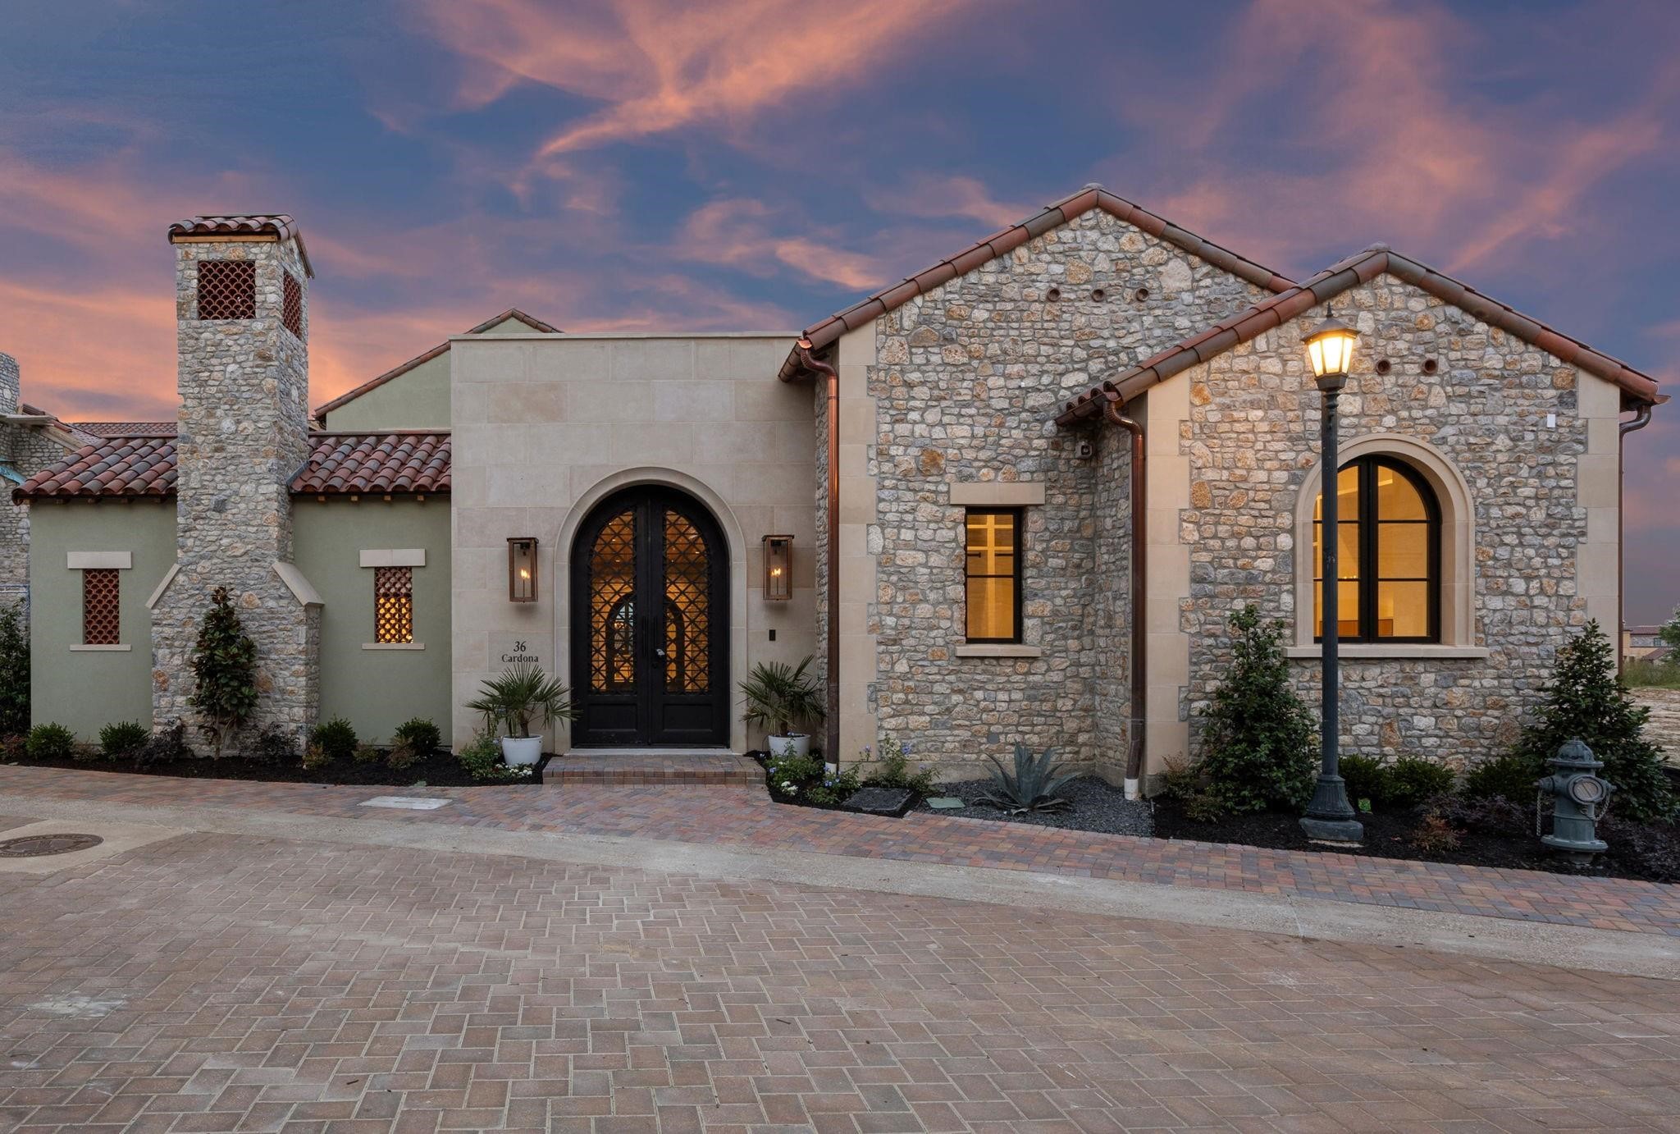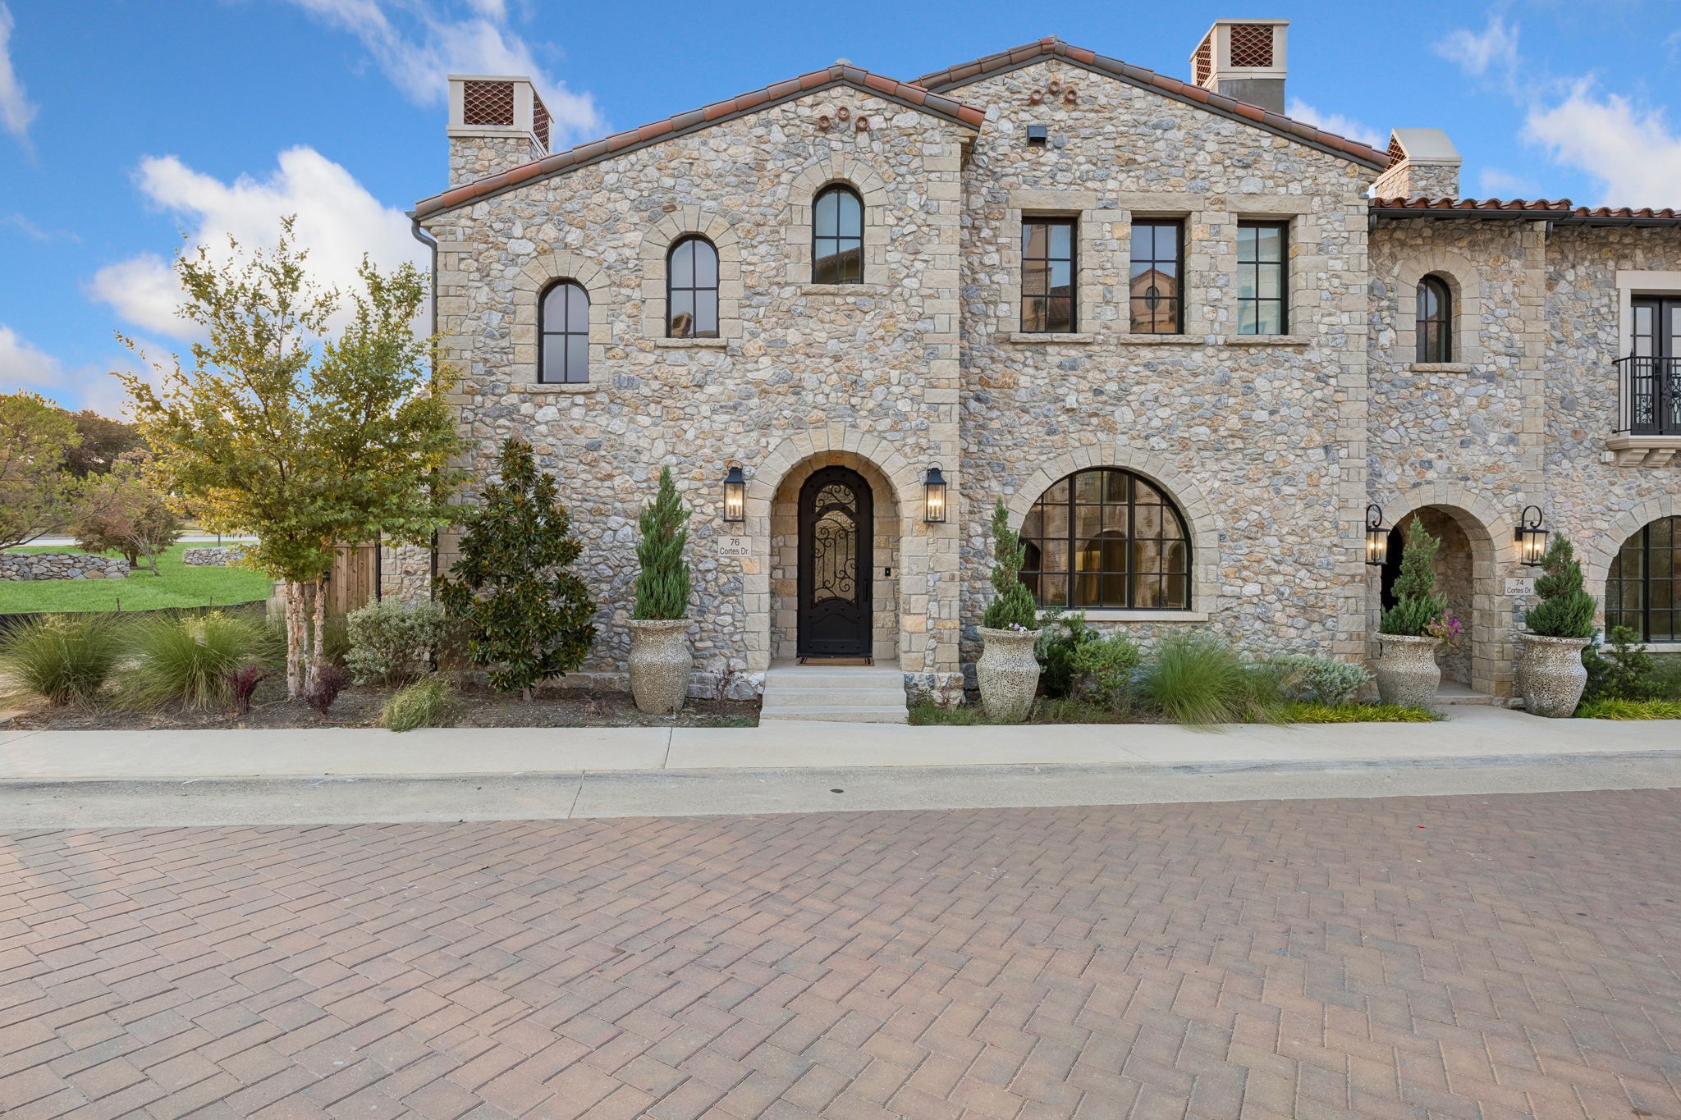
Stone home exterior with arched windows, an ornate front door, and landscaped entrance.
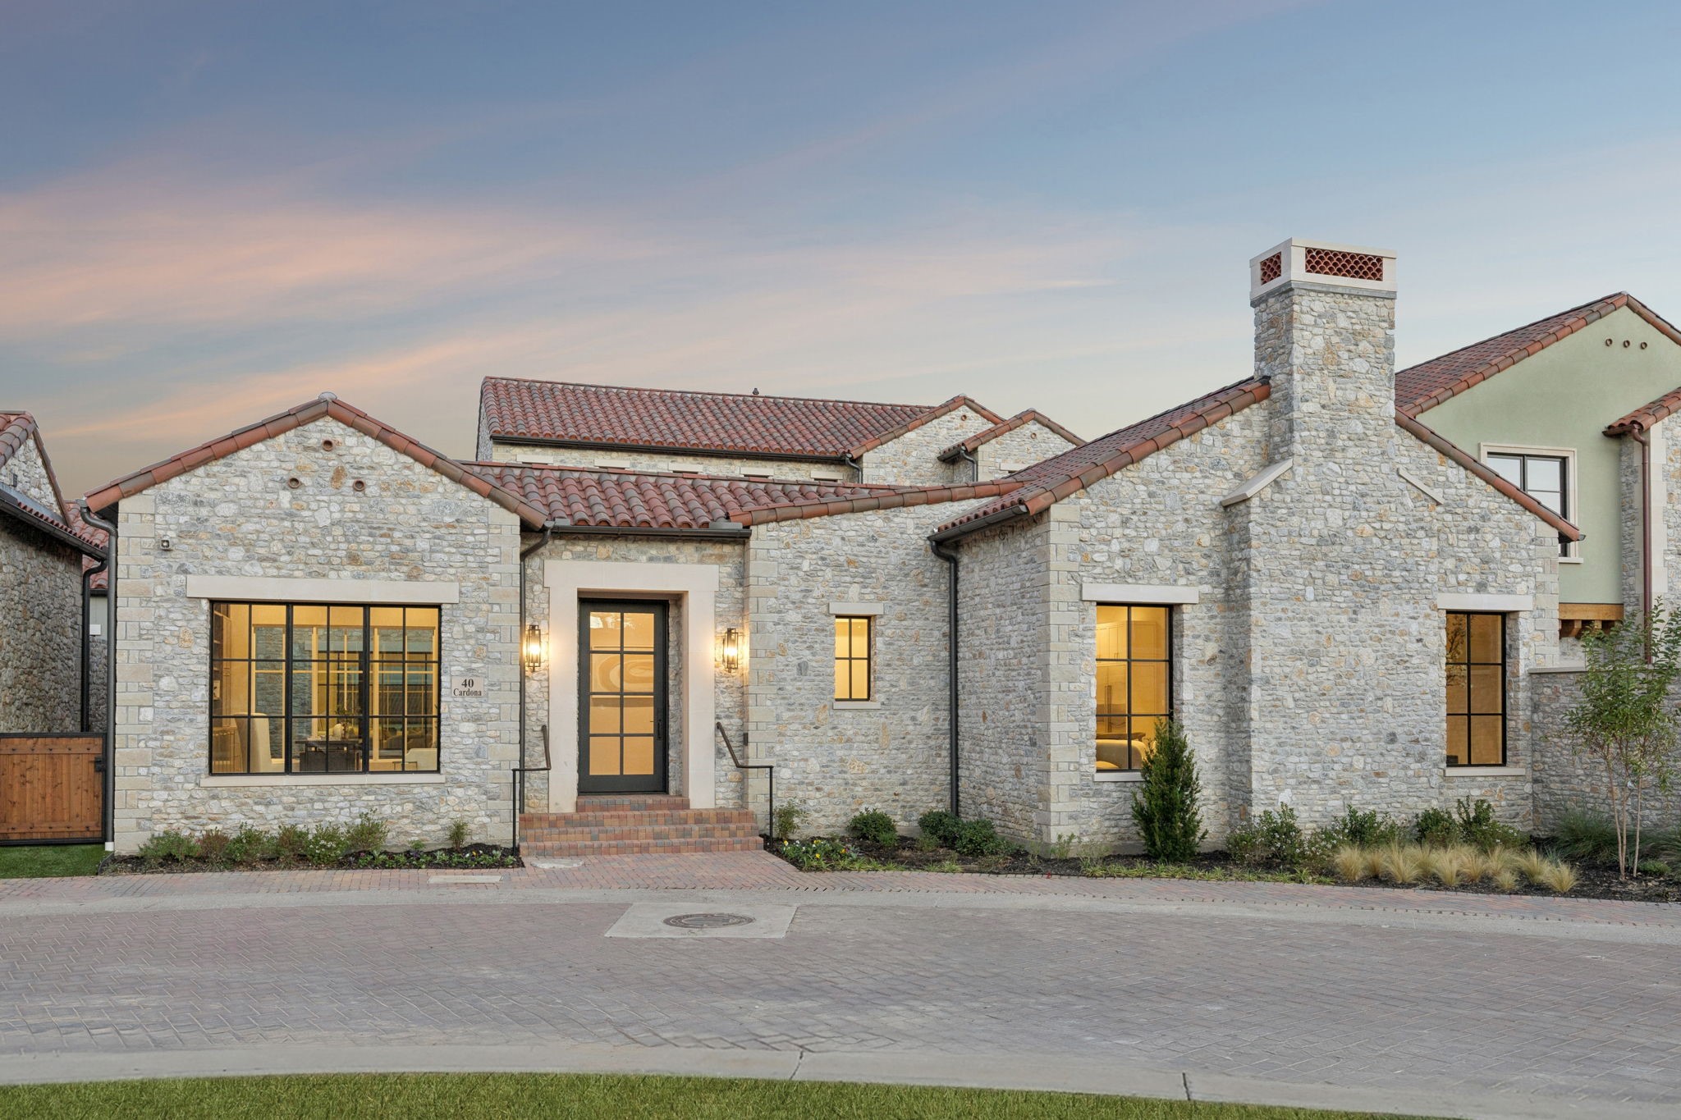
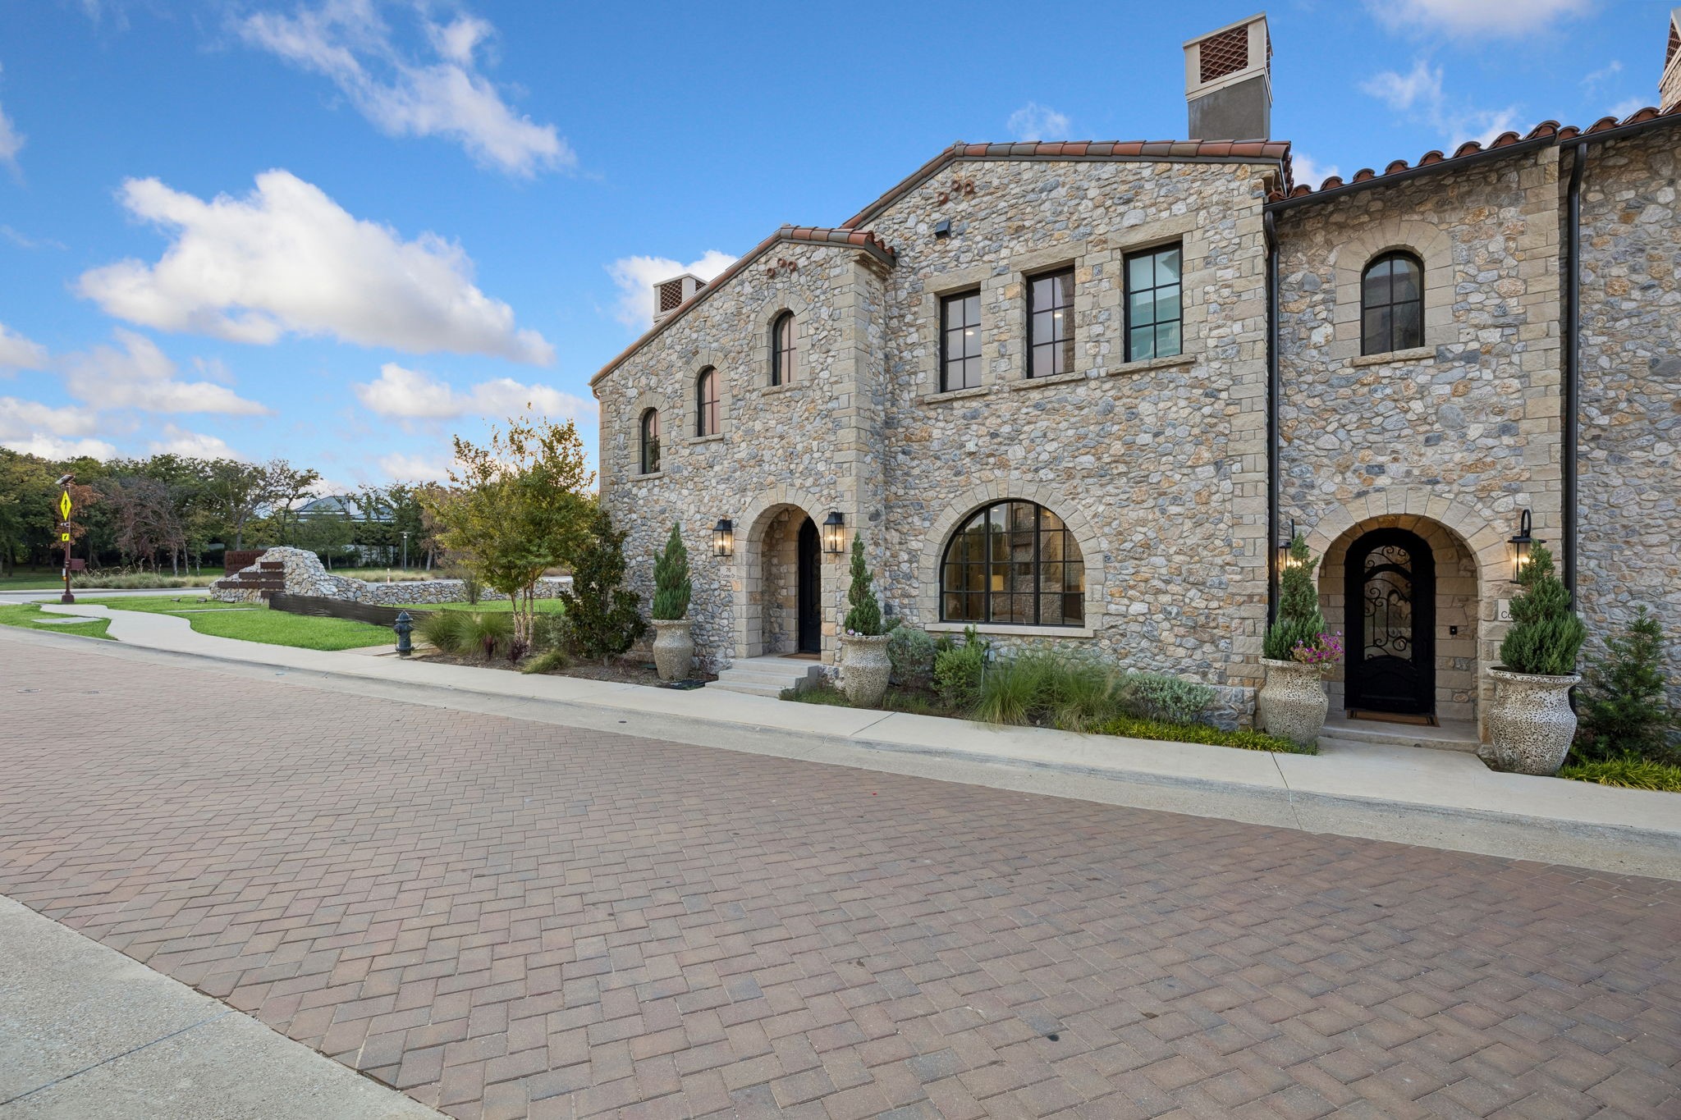
Stone residence with arched doorways, tall windows, and a wide brick-paved drive.
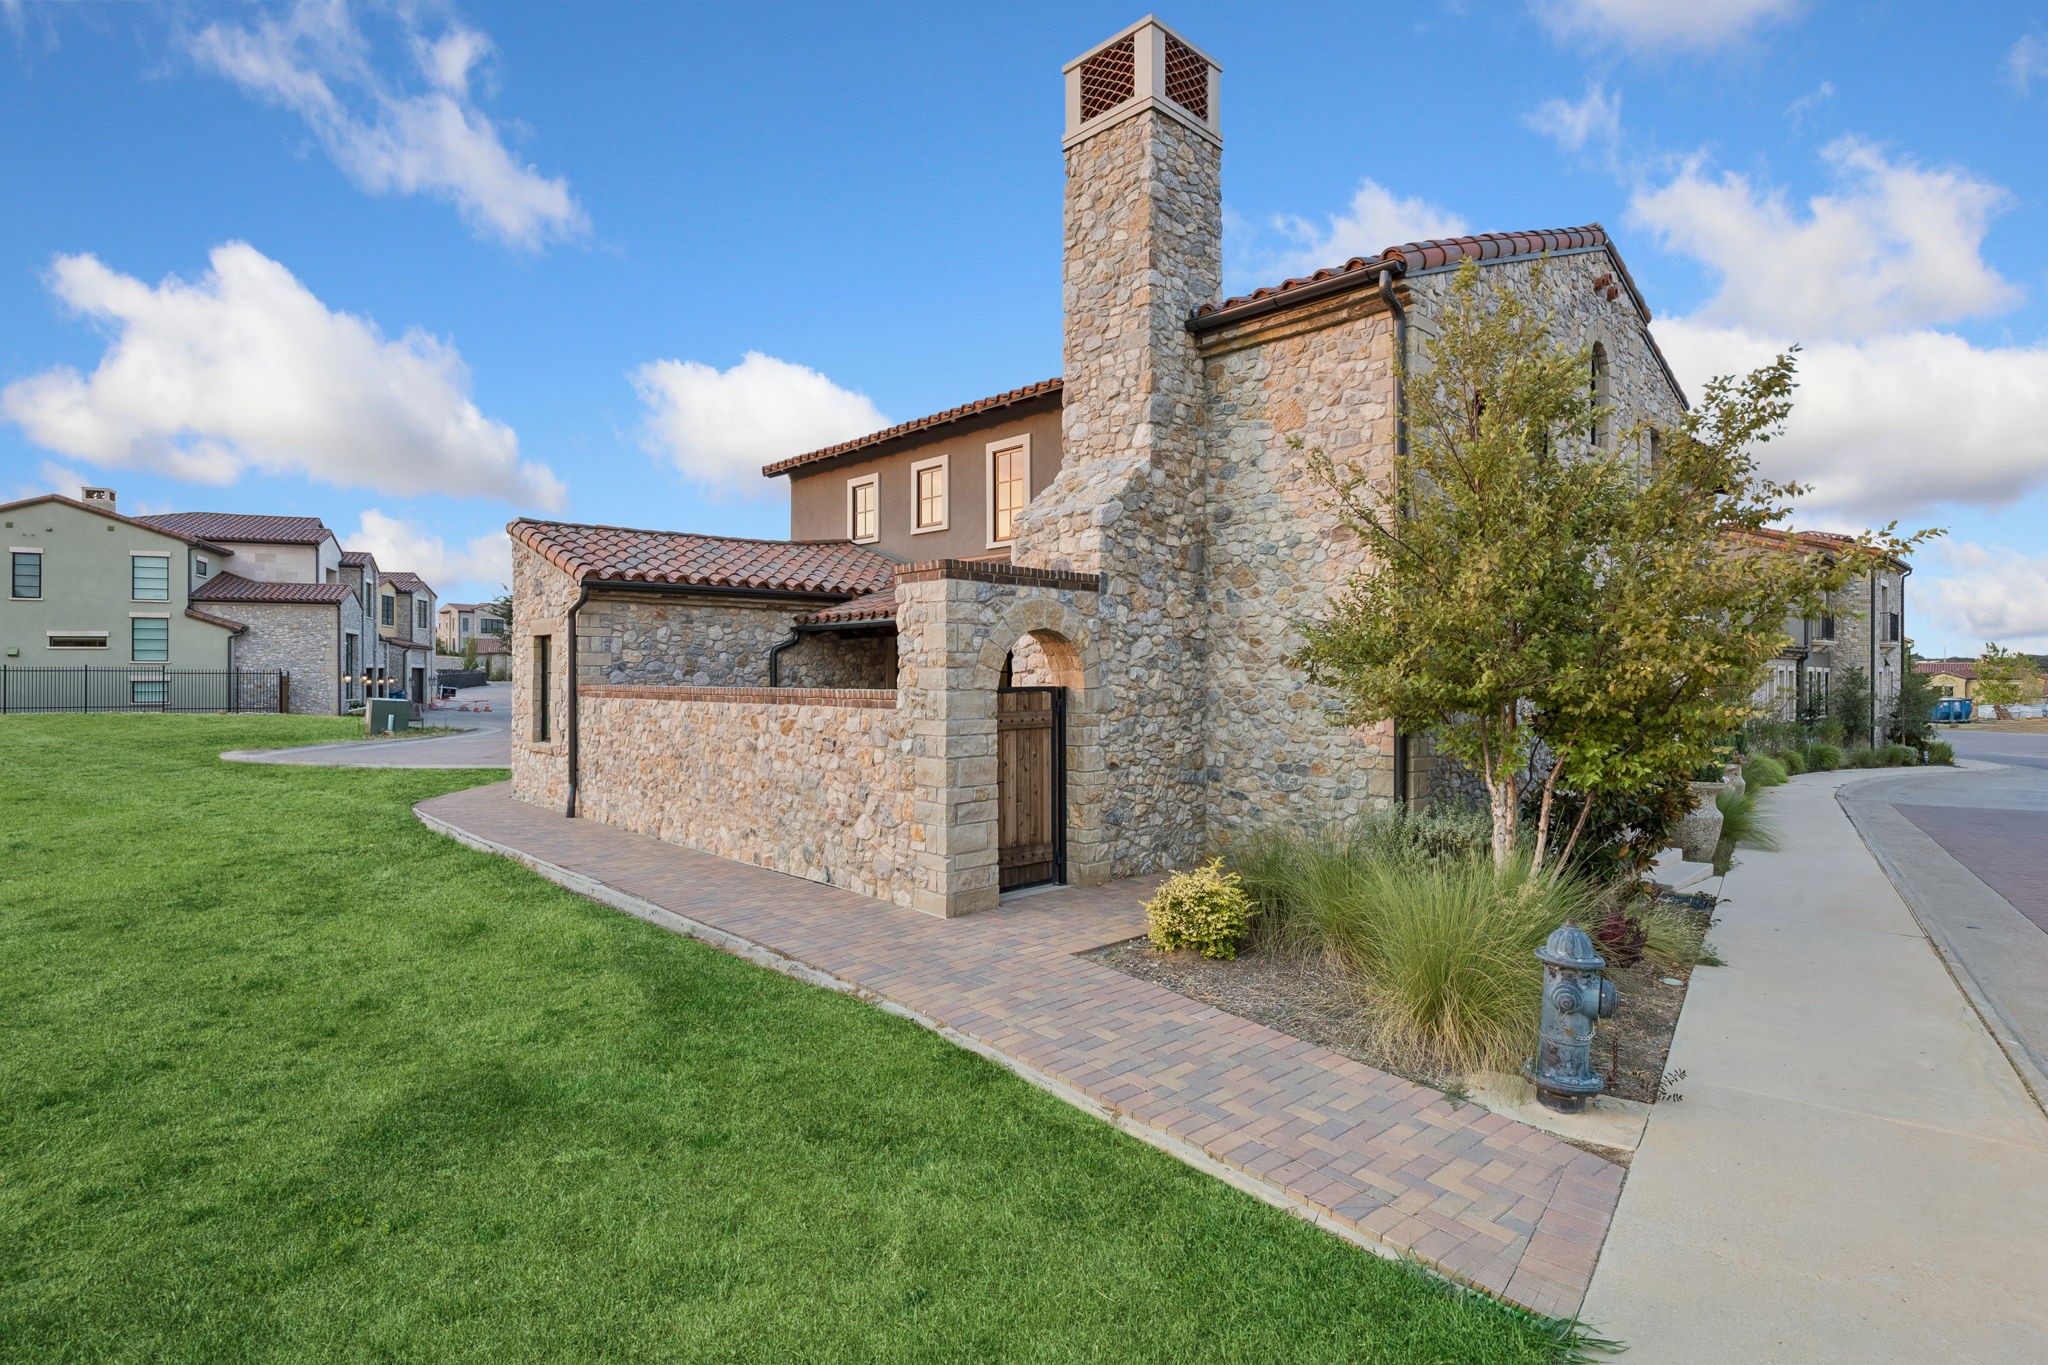
Stone exterior with a tall chimney, arched wooden gate, and tiled roof beside a landscaped sidewalk.
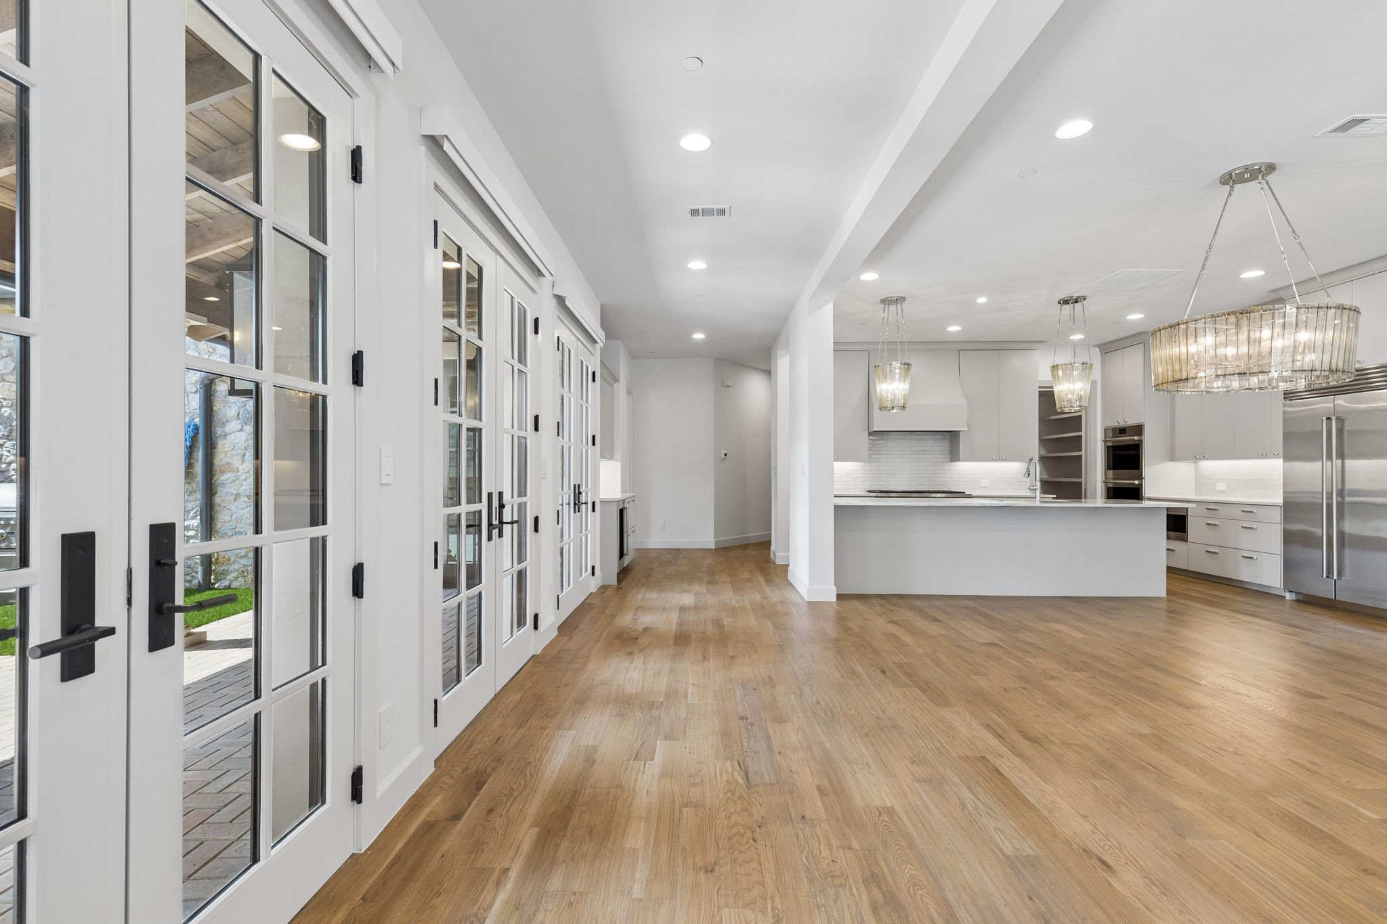
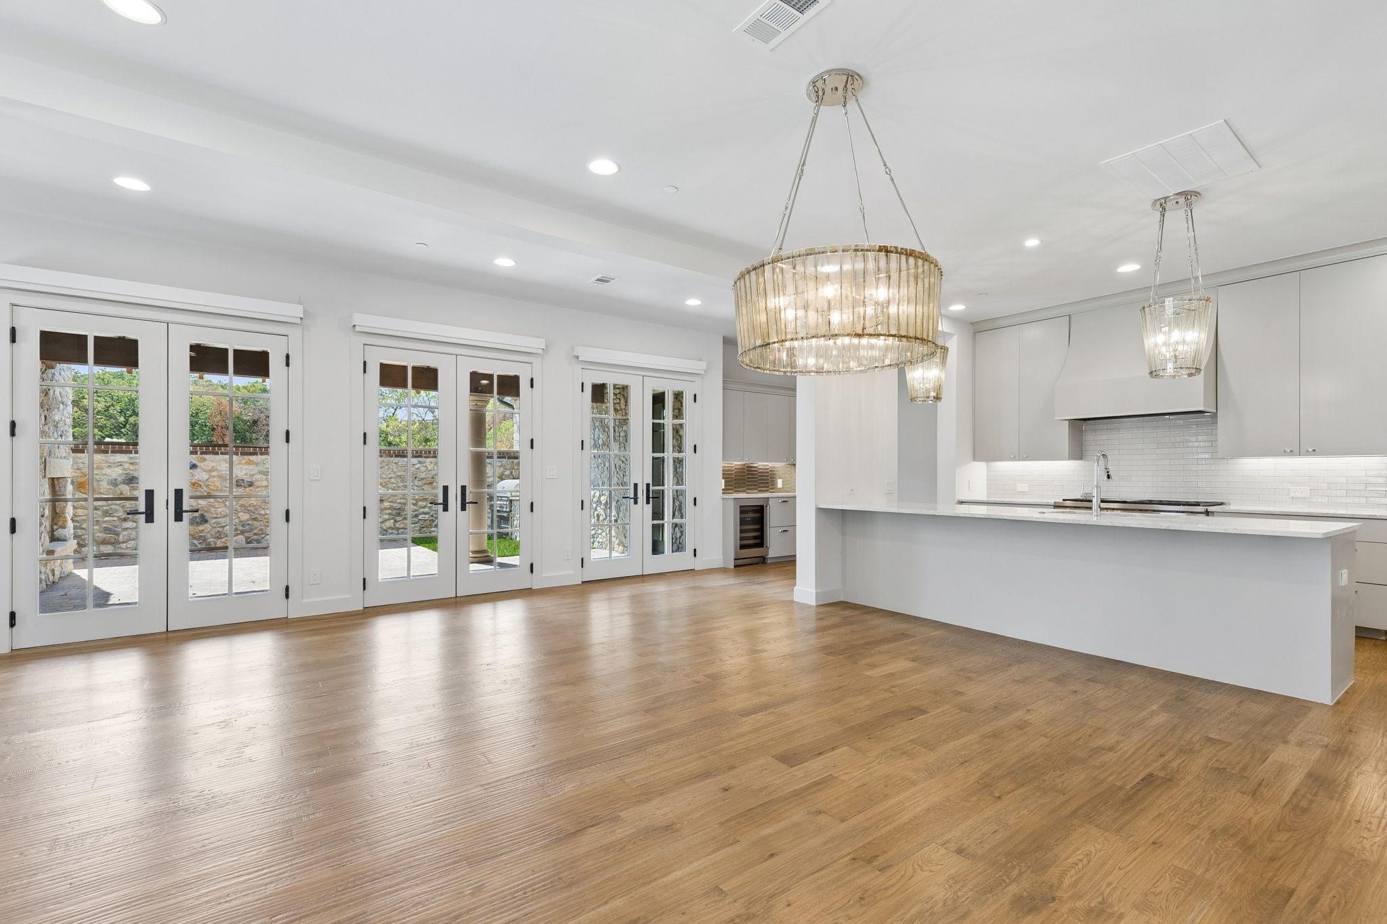
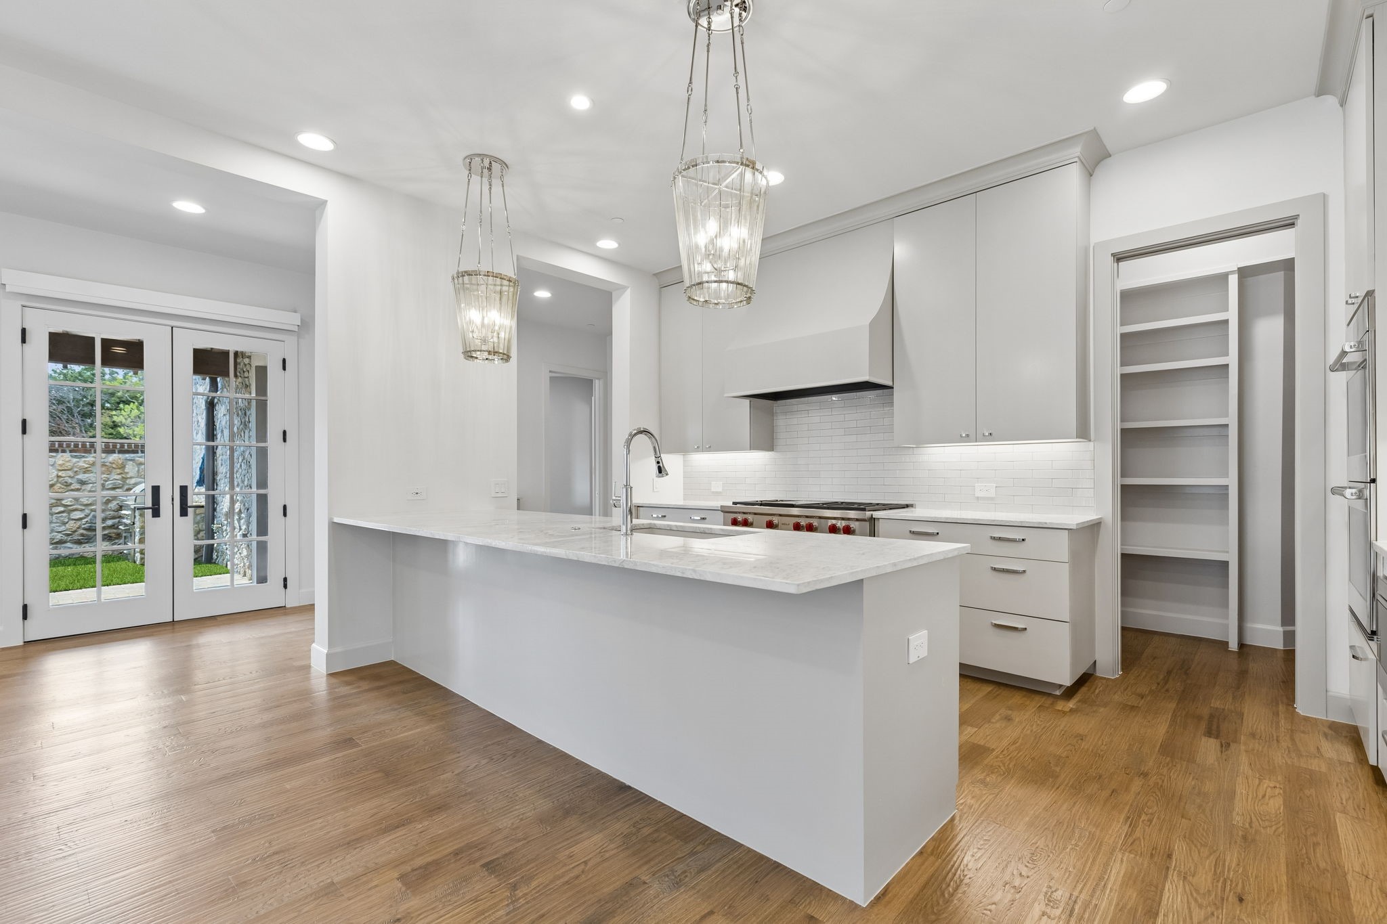
Open kitchen with white cabinetry, a large island, wood floors, and French doors.
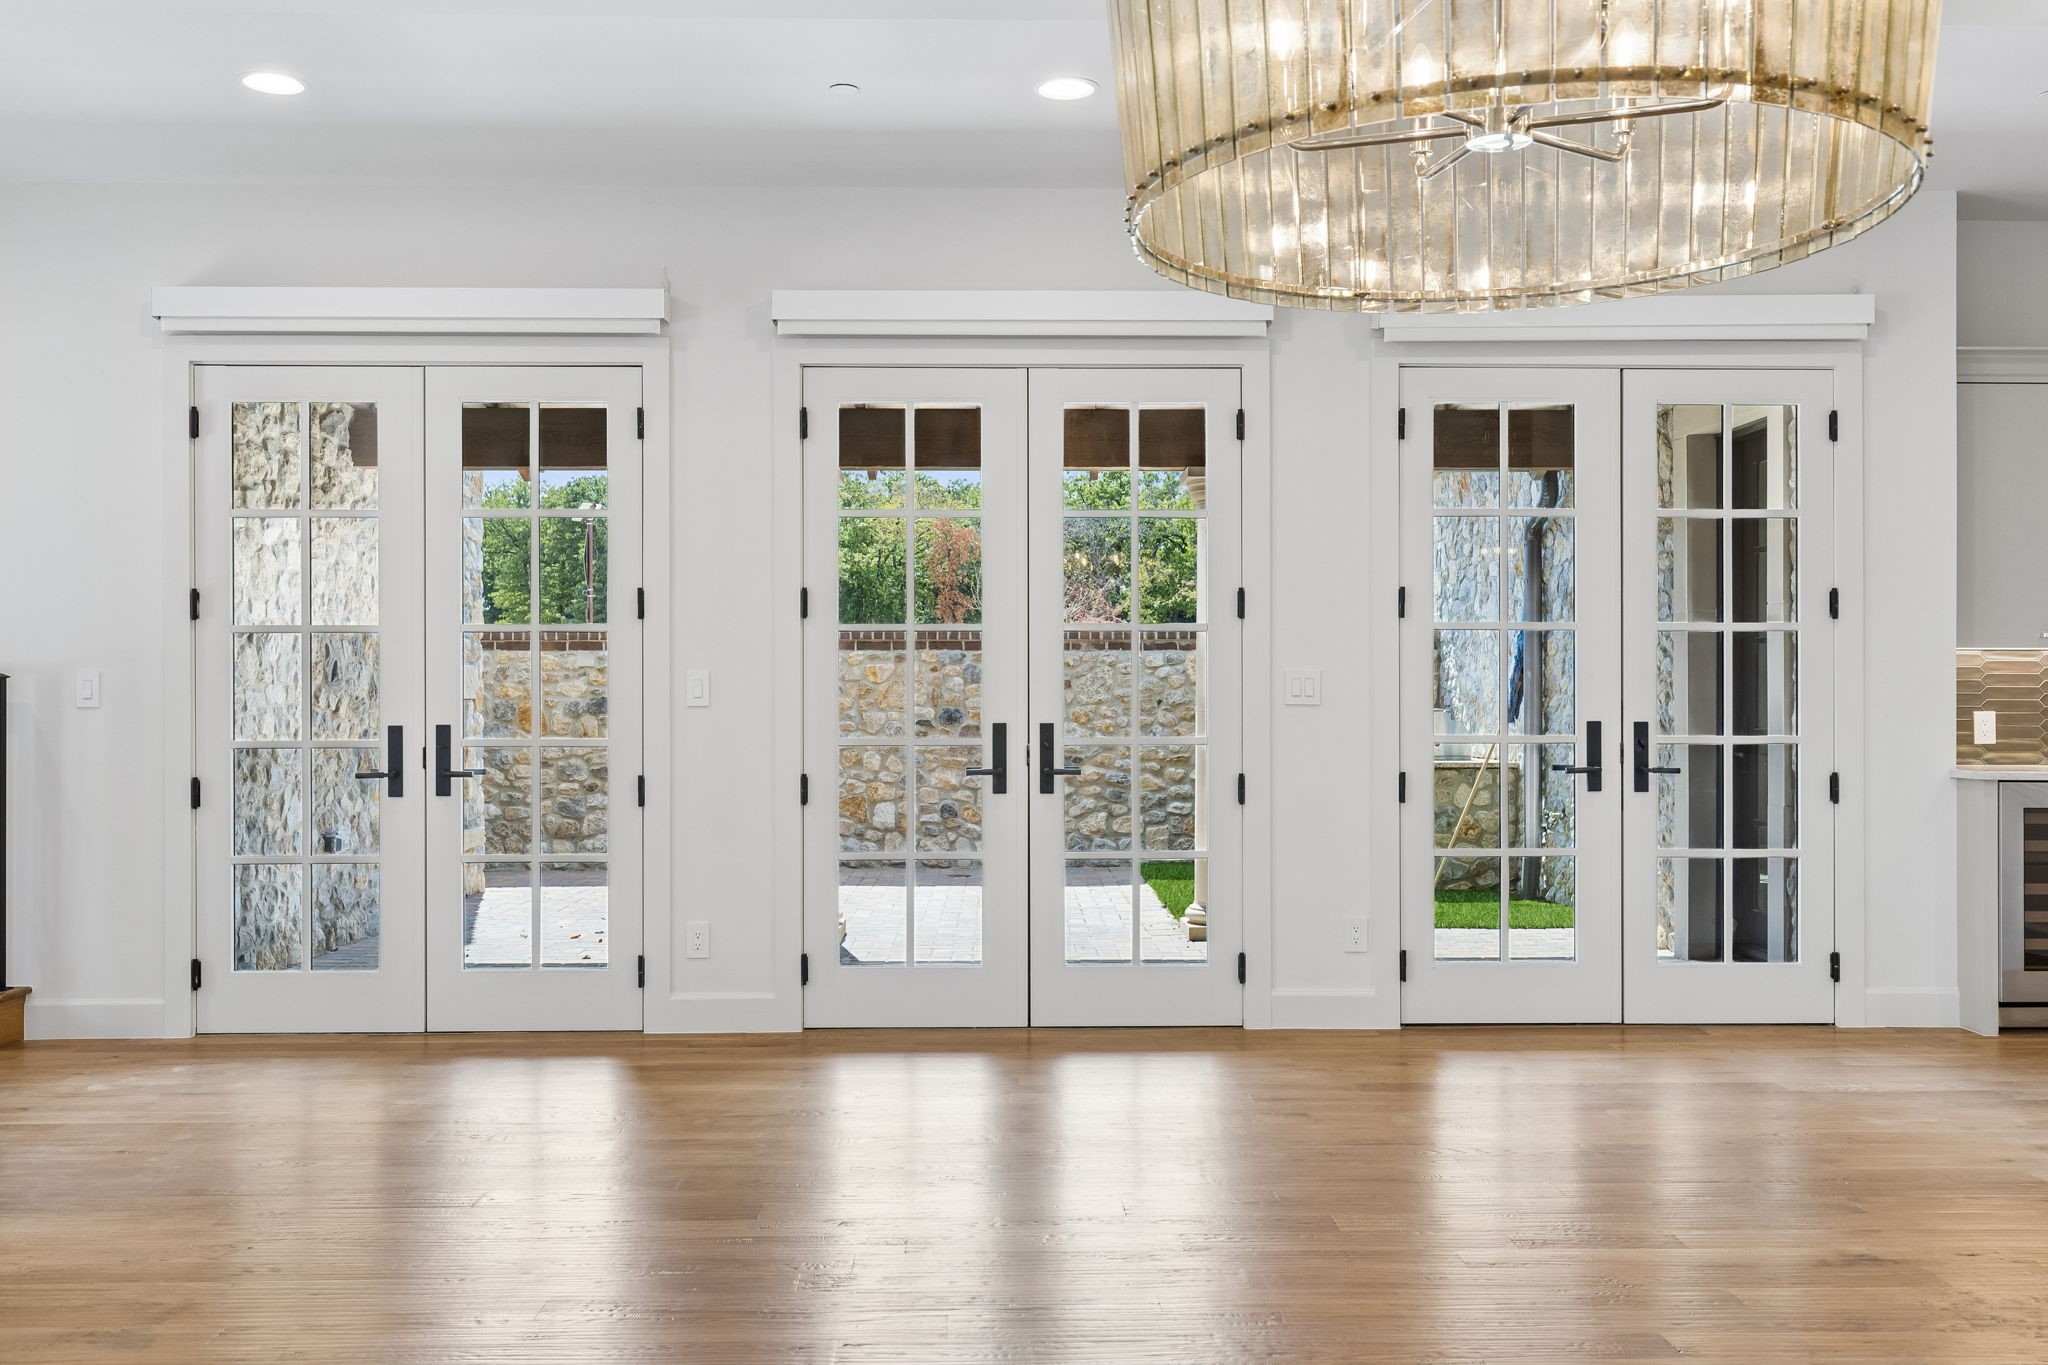
Bright room with three sets of French doors and a large circular chandelier.
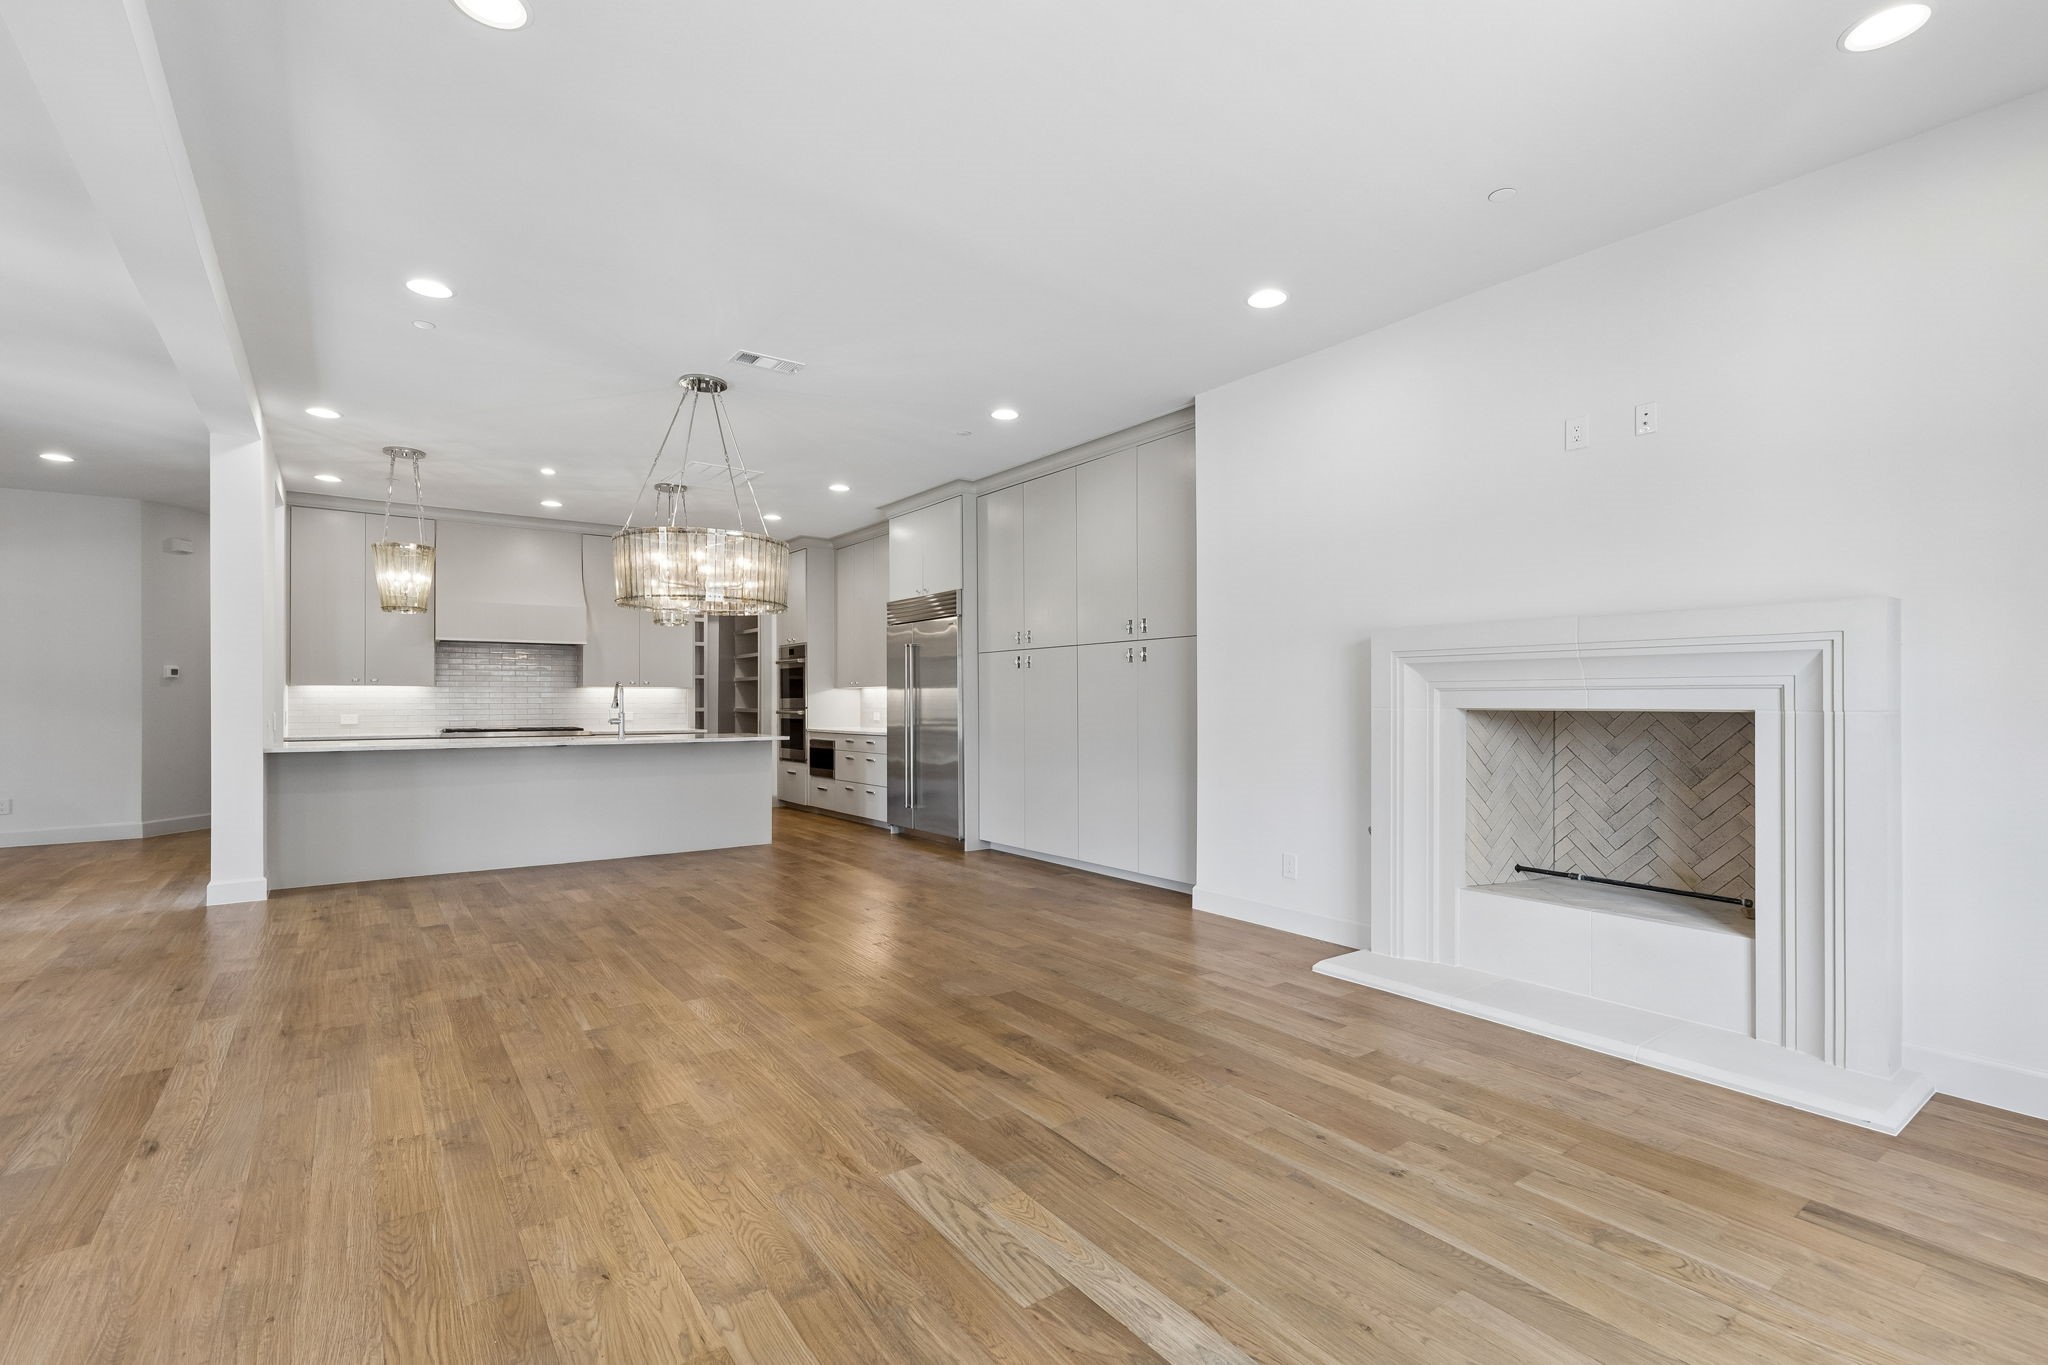
Open-plan kitchen and living area with wood floors, gray cabinetry, pendant lights, and a tiled fireplace.
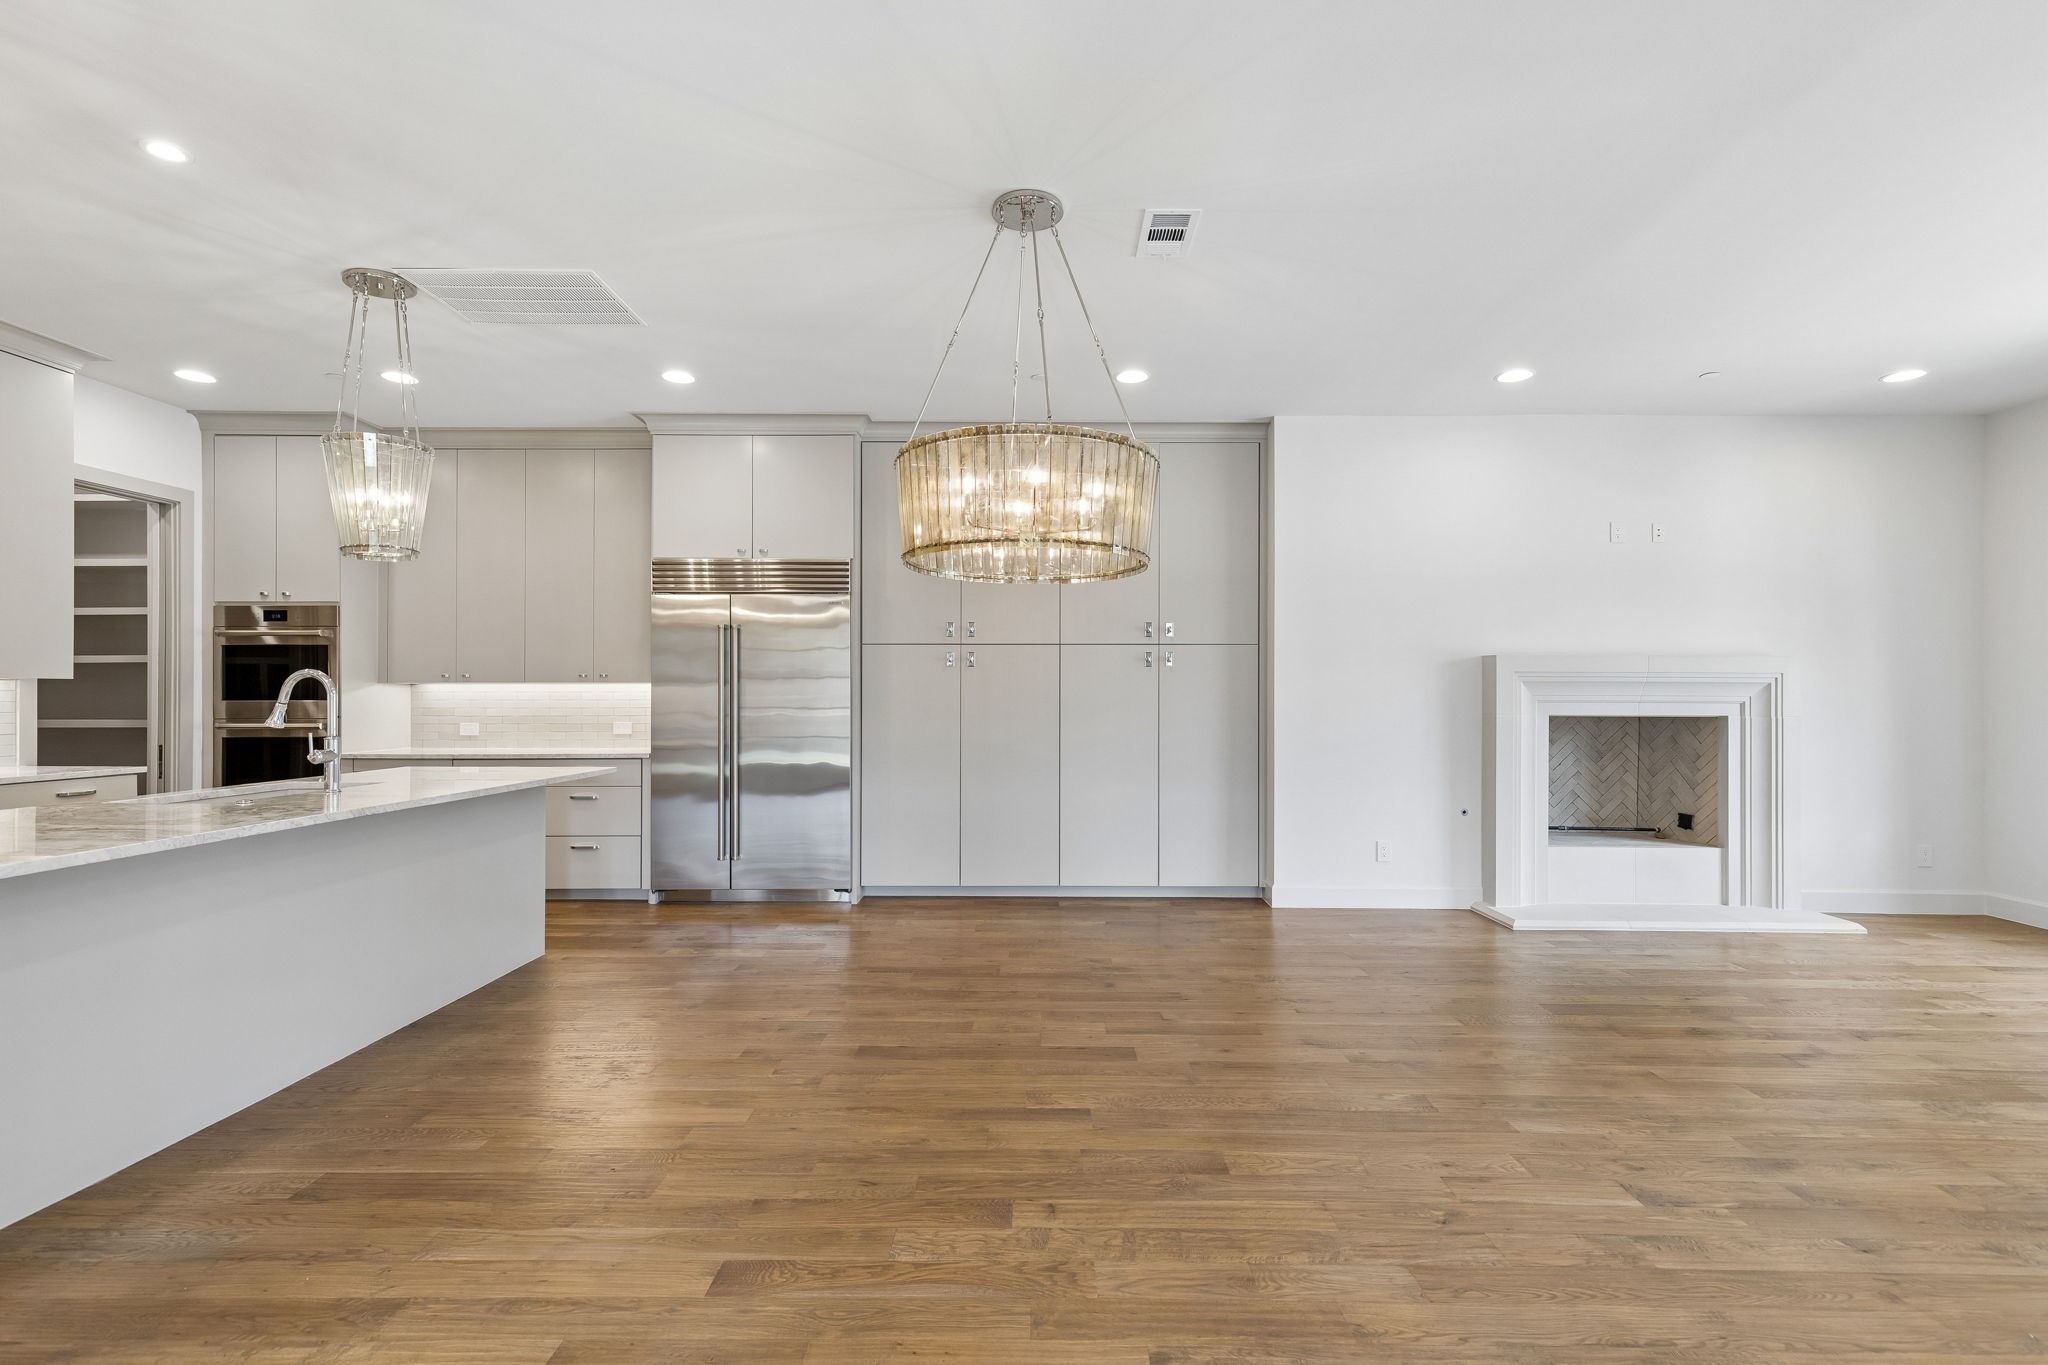
Modern kitchen with gray cabinetry, stainless steel refrigerator, crystal pendant lights, and wood flooring.
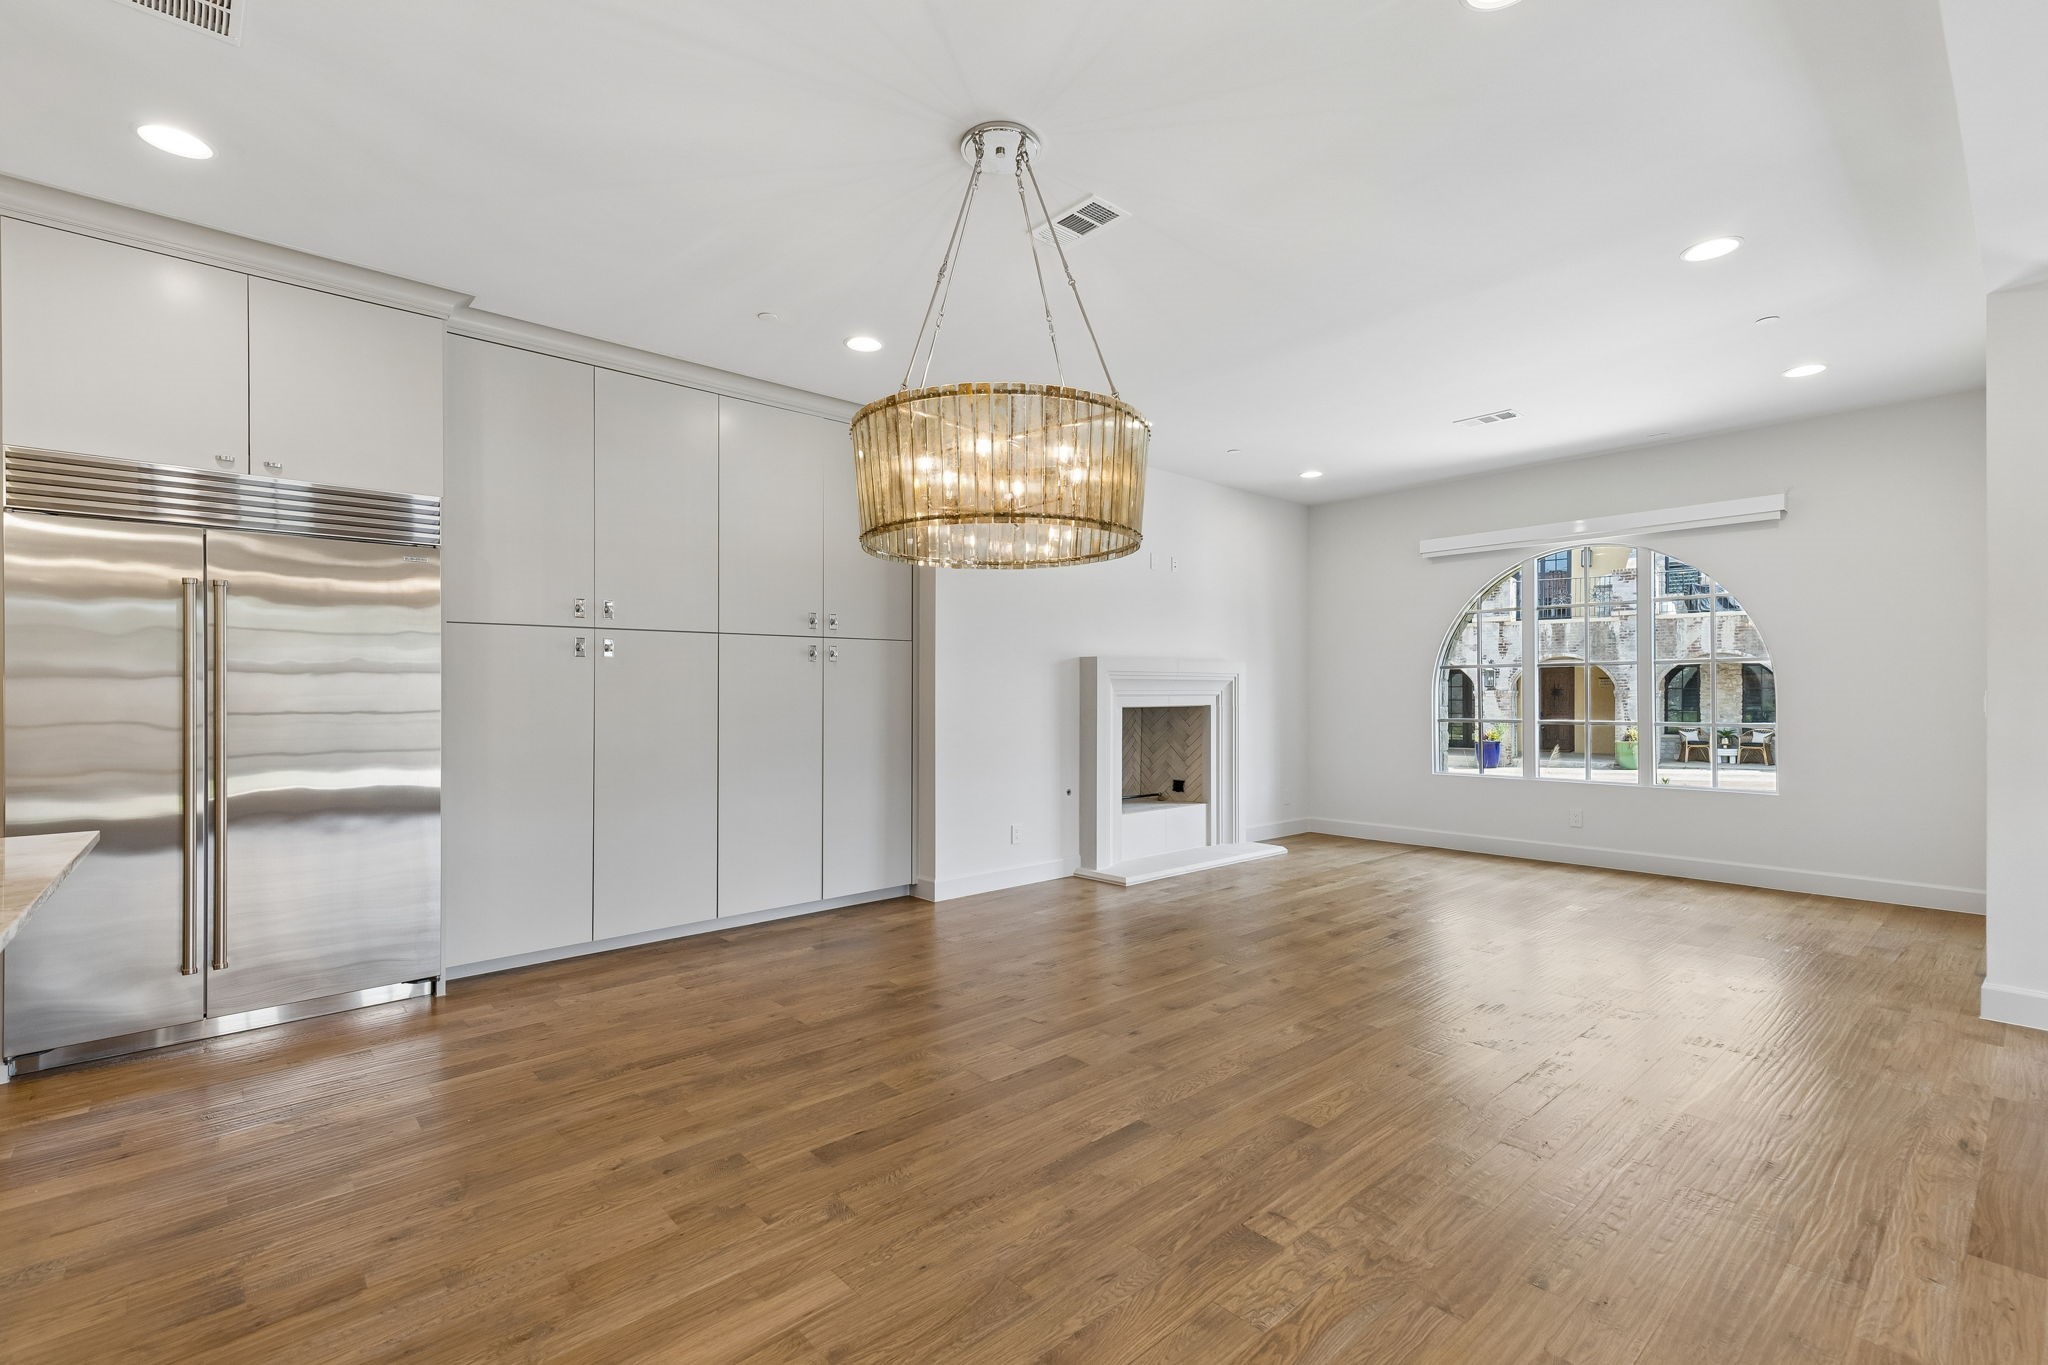
Open kitchen and living area with wide-plank wood floors, a gold chandelier, and arched window.
Open kitchen and dining area with wood floors, glass doors, and crystal pendant lights.
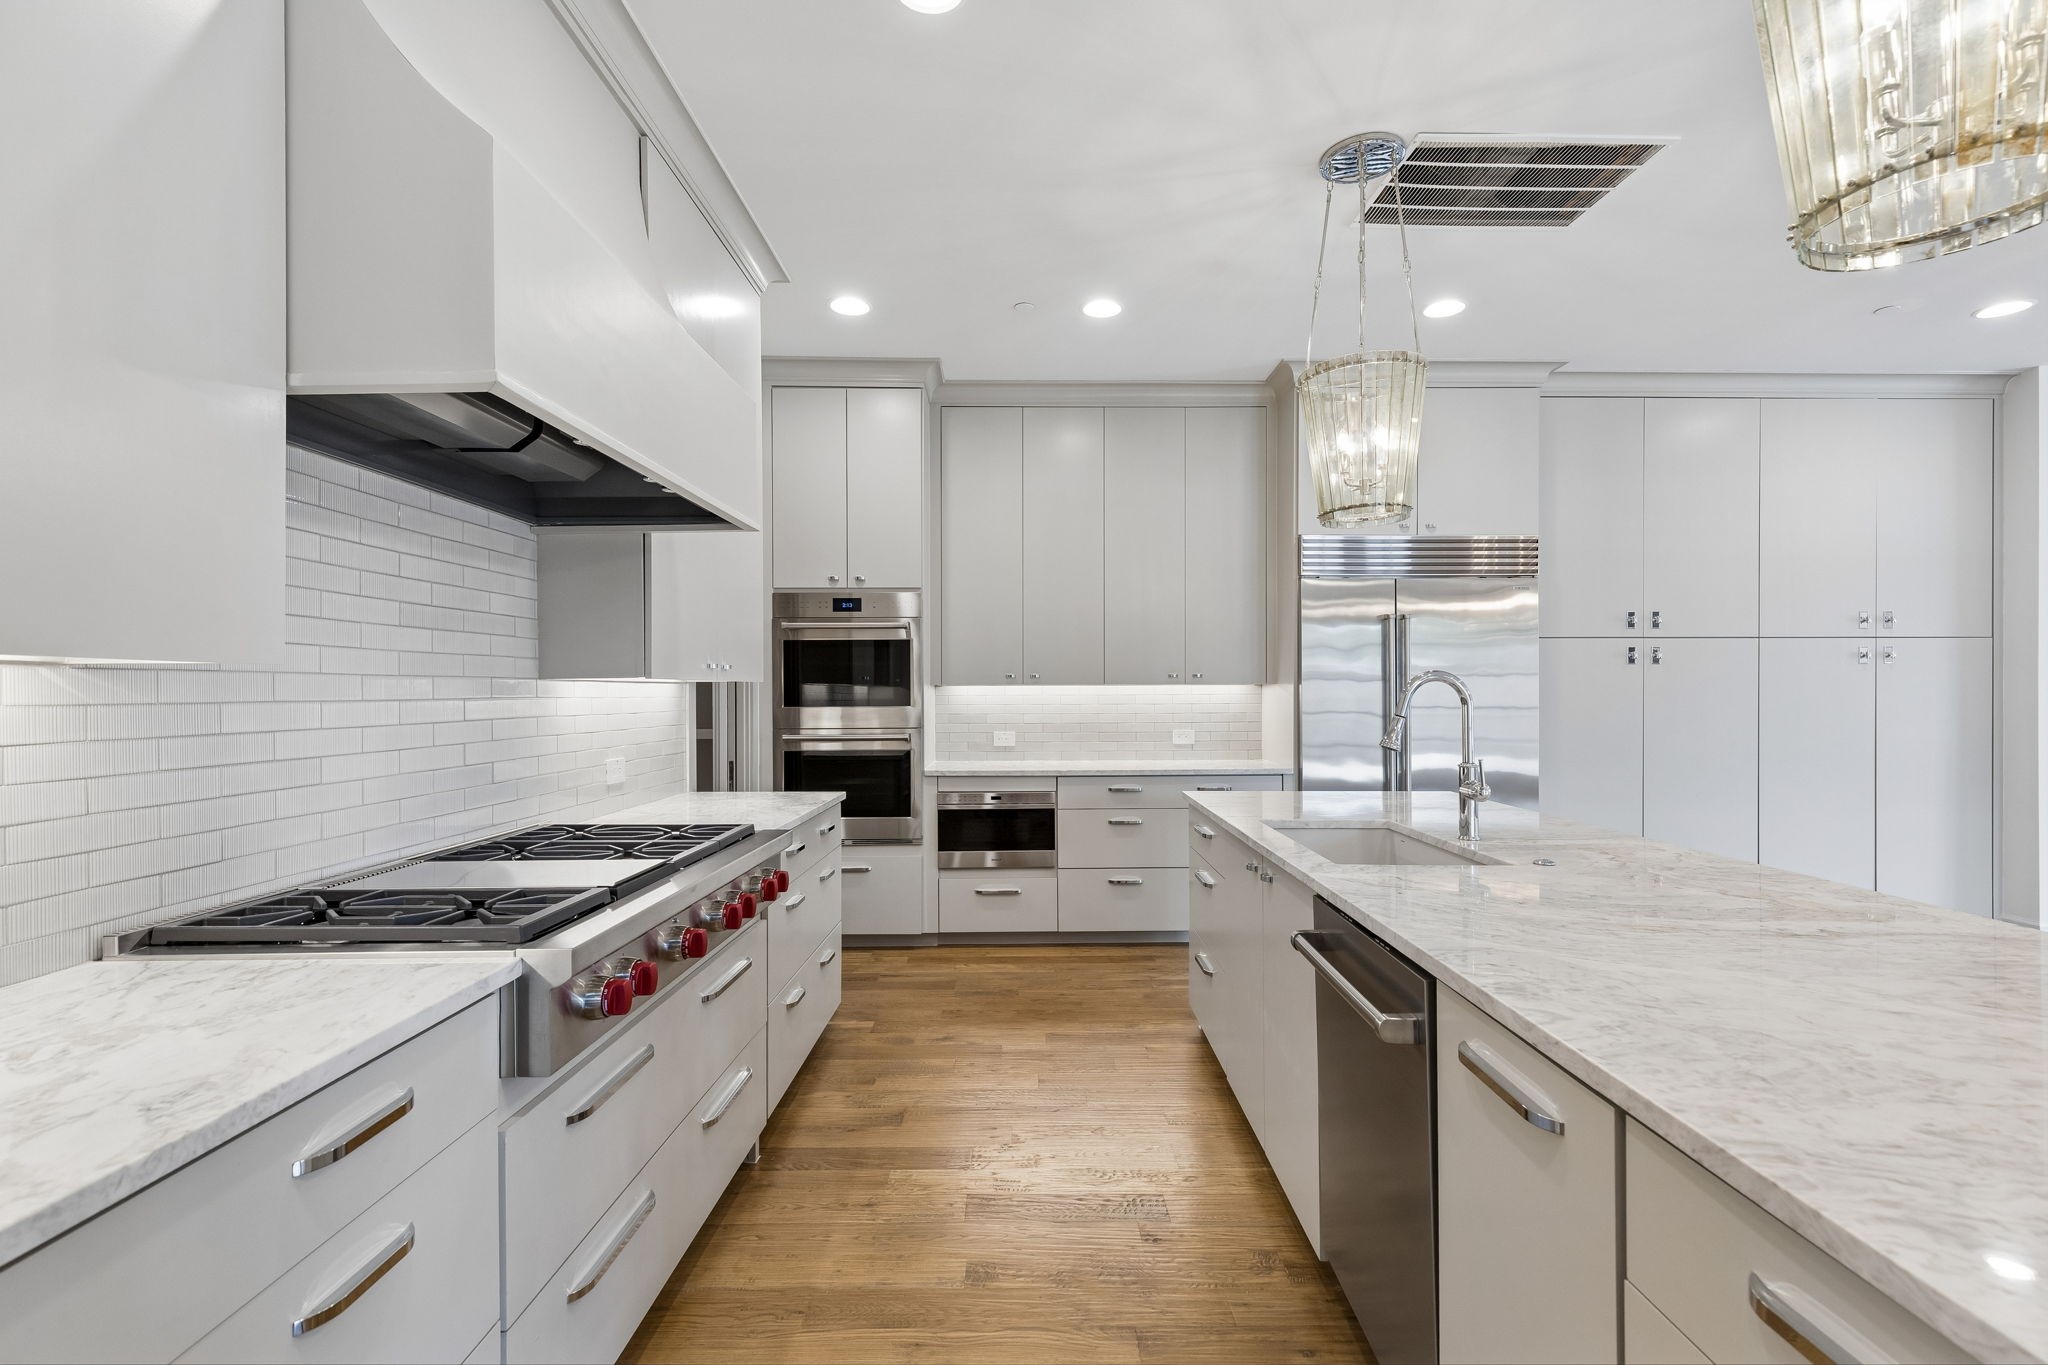
Modern white kitchen with a large island, stainless range, glass pendant lights, and French doors.
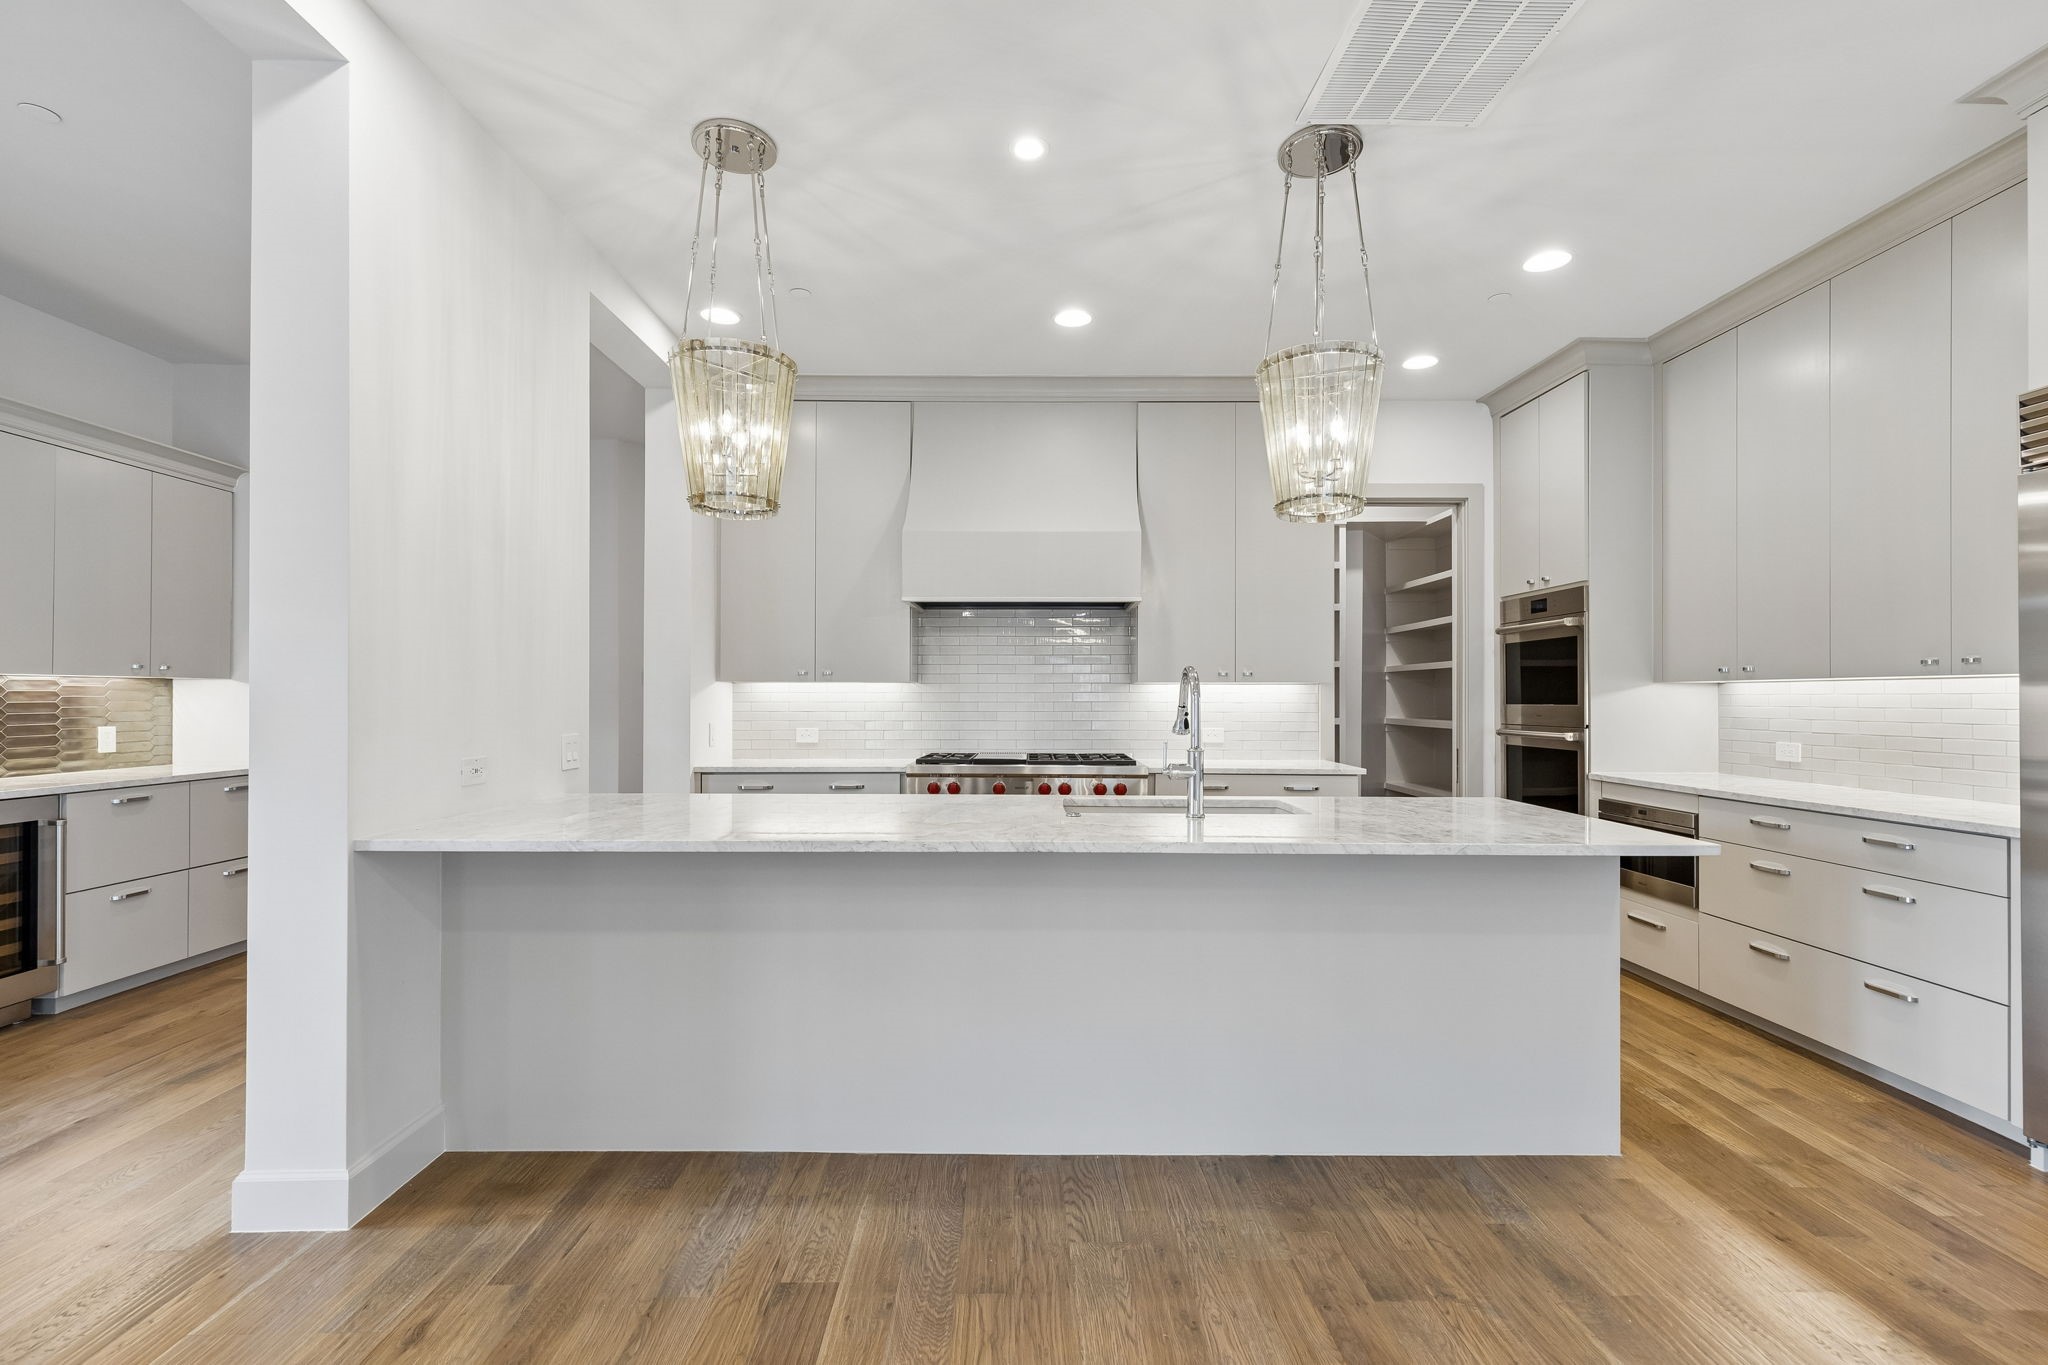
Kitchen with a large marble island, gray cabinetry, and two crystal pendant lights.
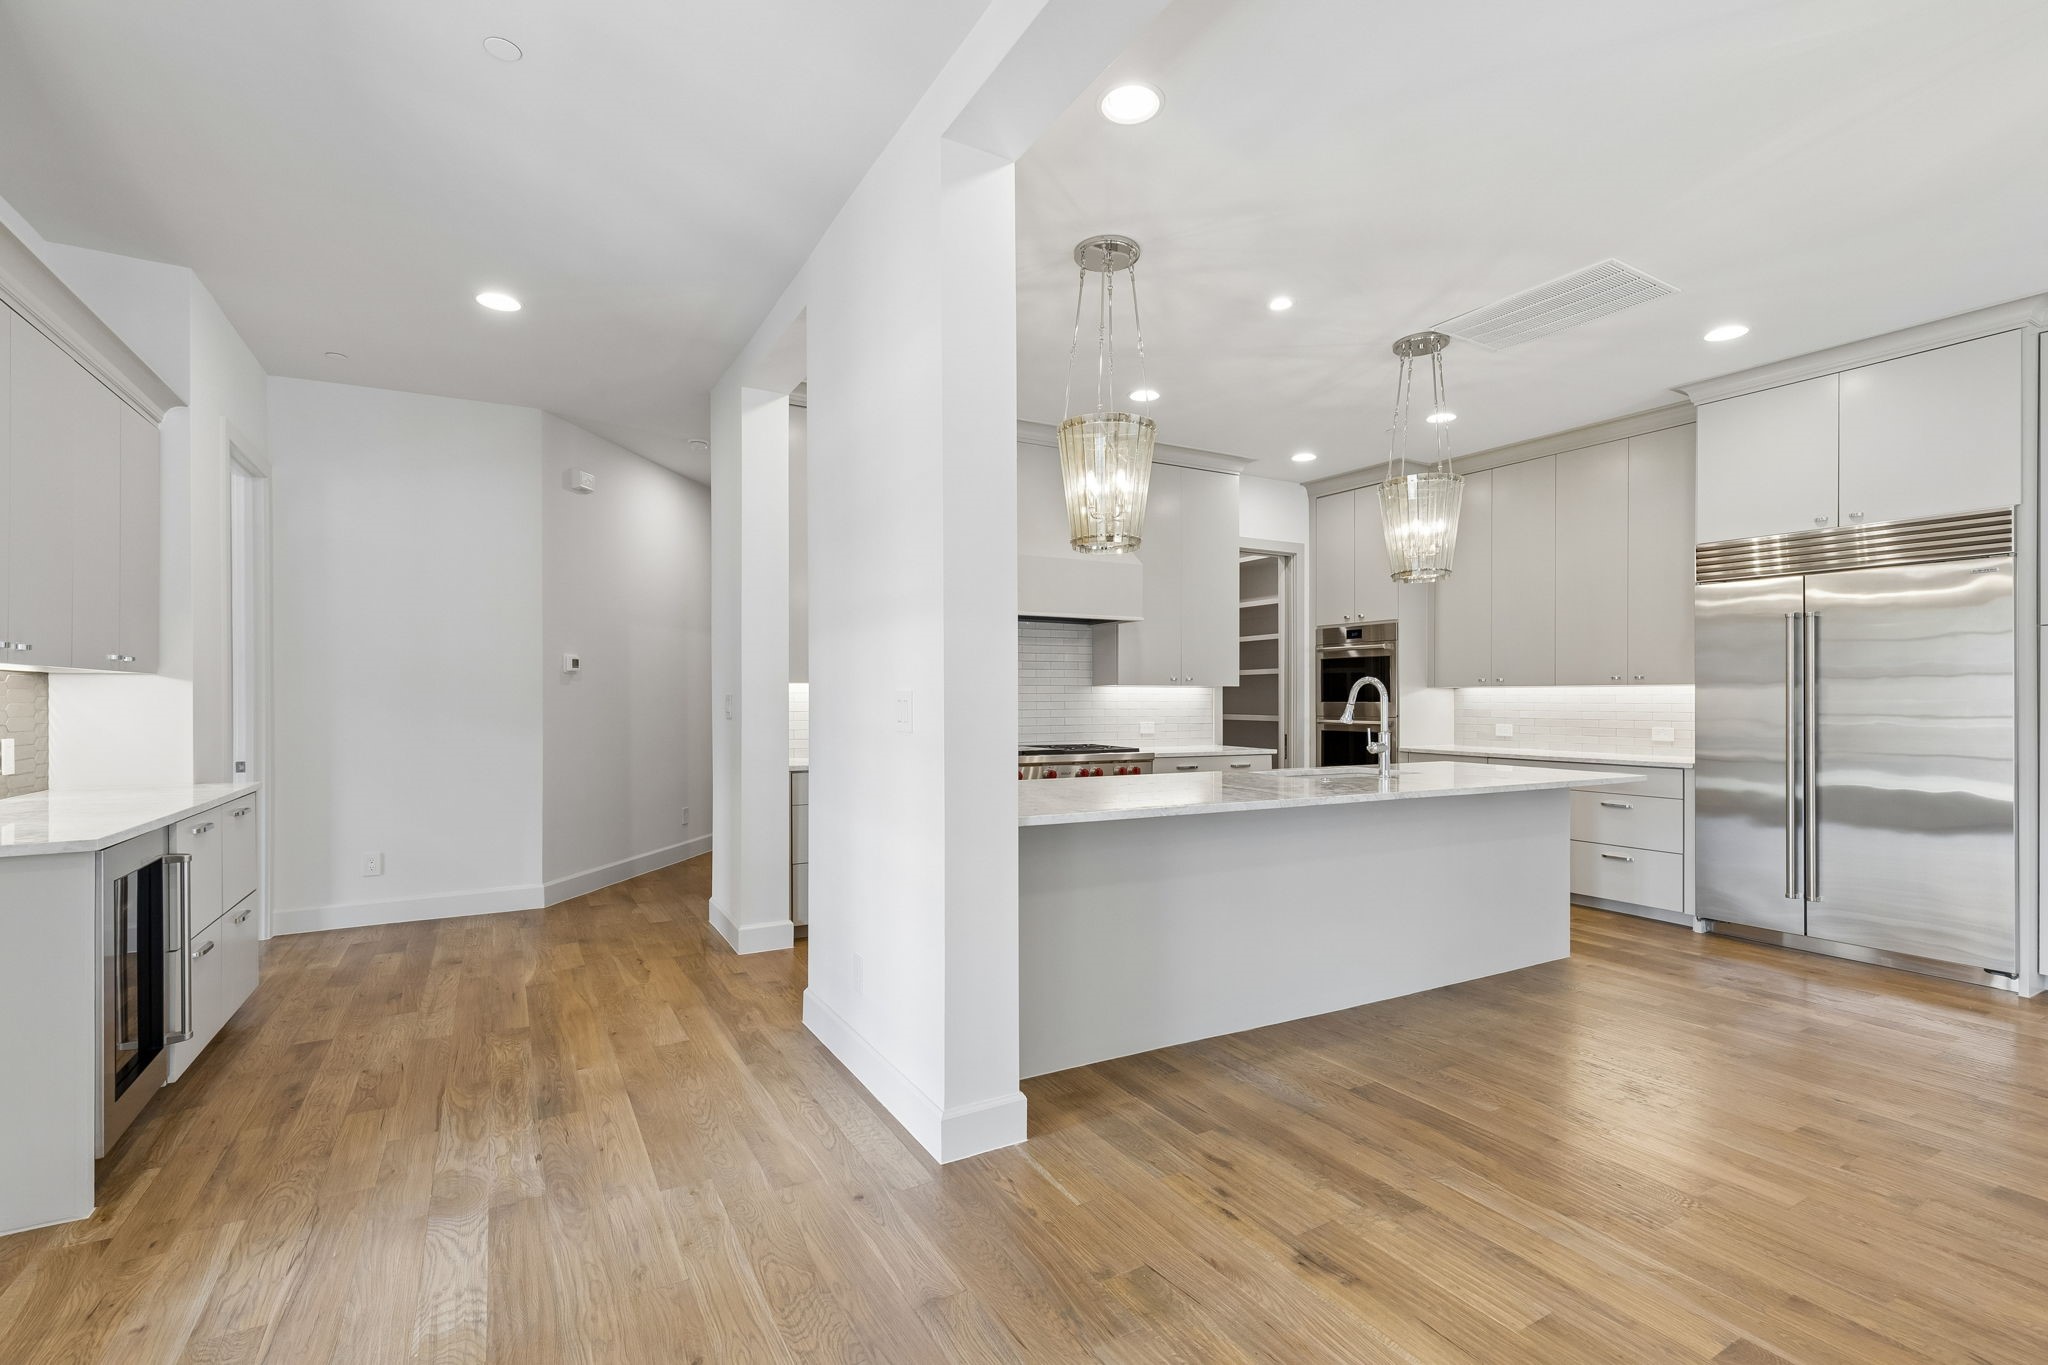
Modern kitchen with a large island, white cabinetry, stainless steel appliances, and wood floors.
Modern kitchen with white cabinetry, marble island, stainless appliances, and a professional range.
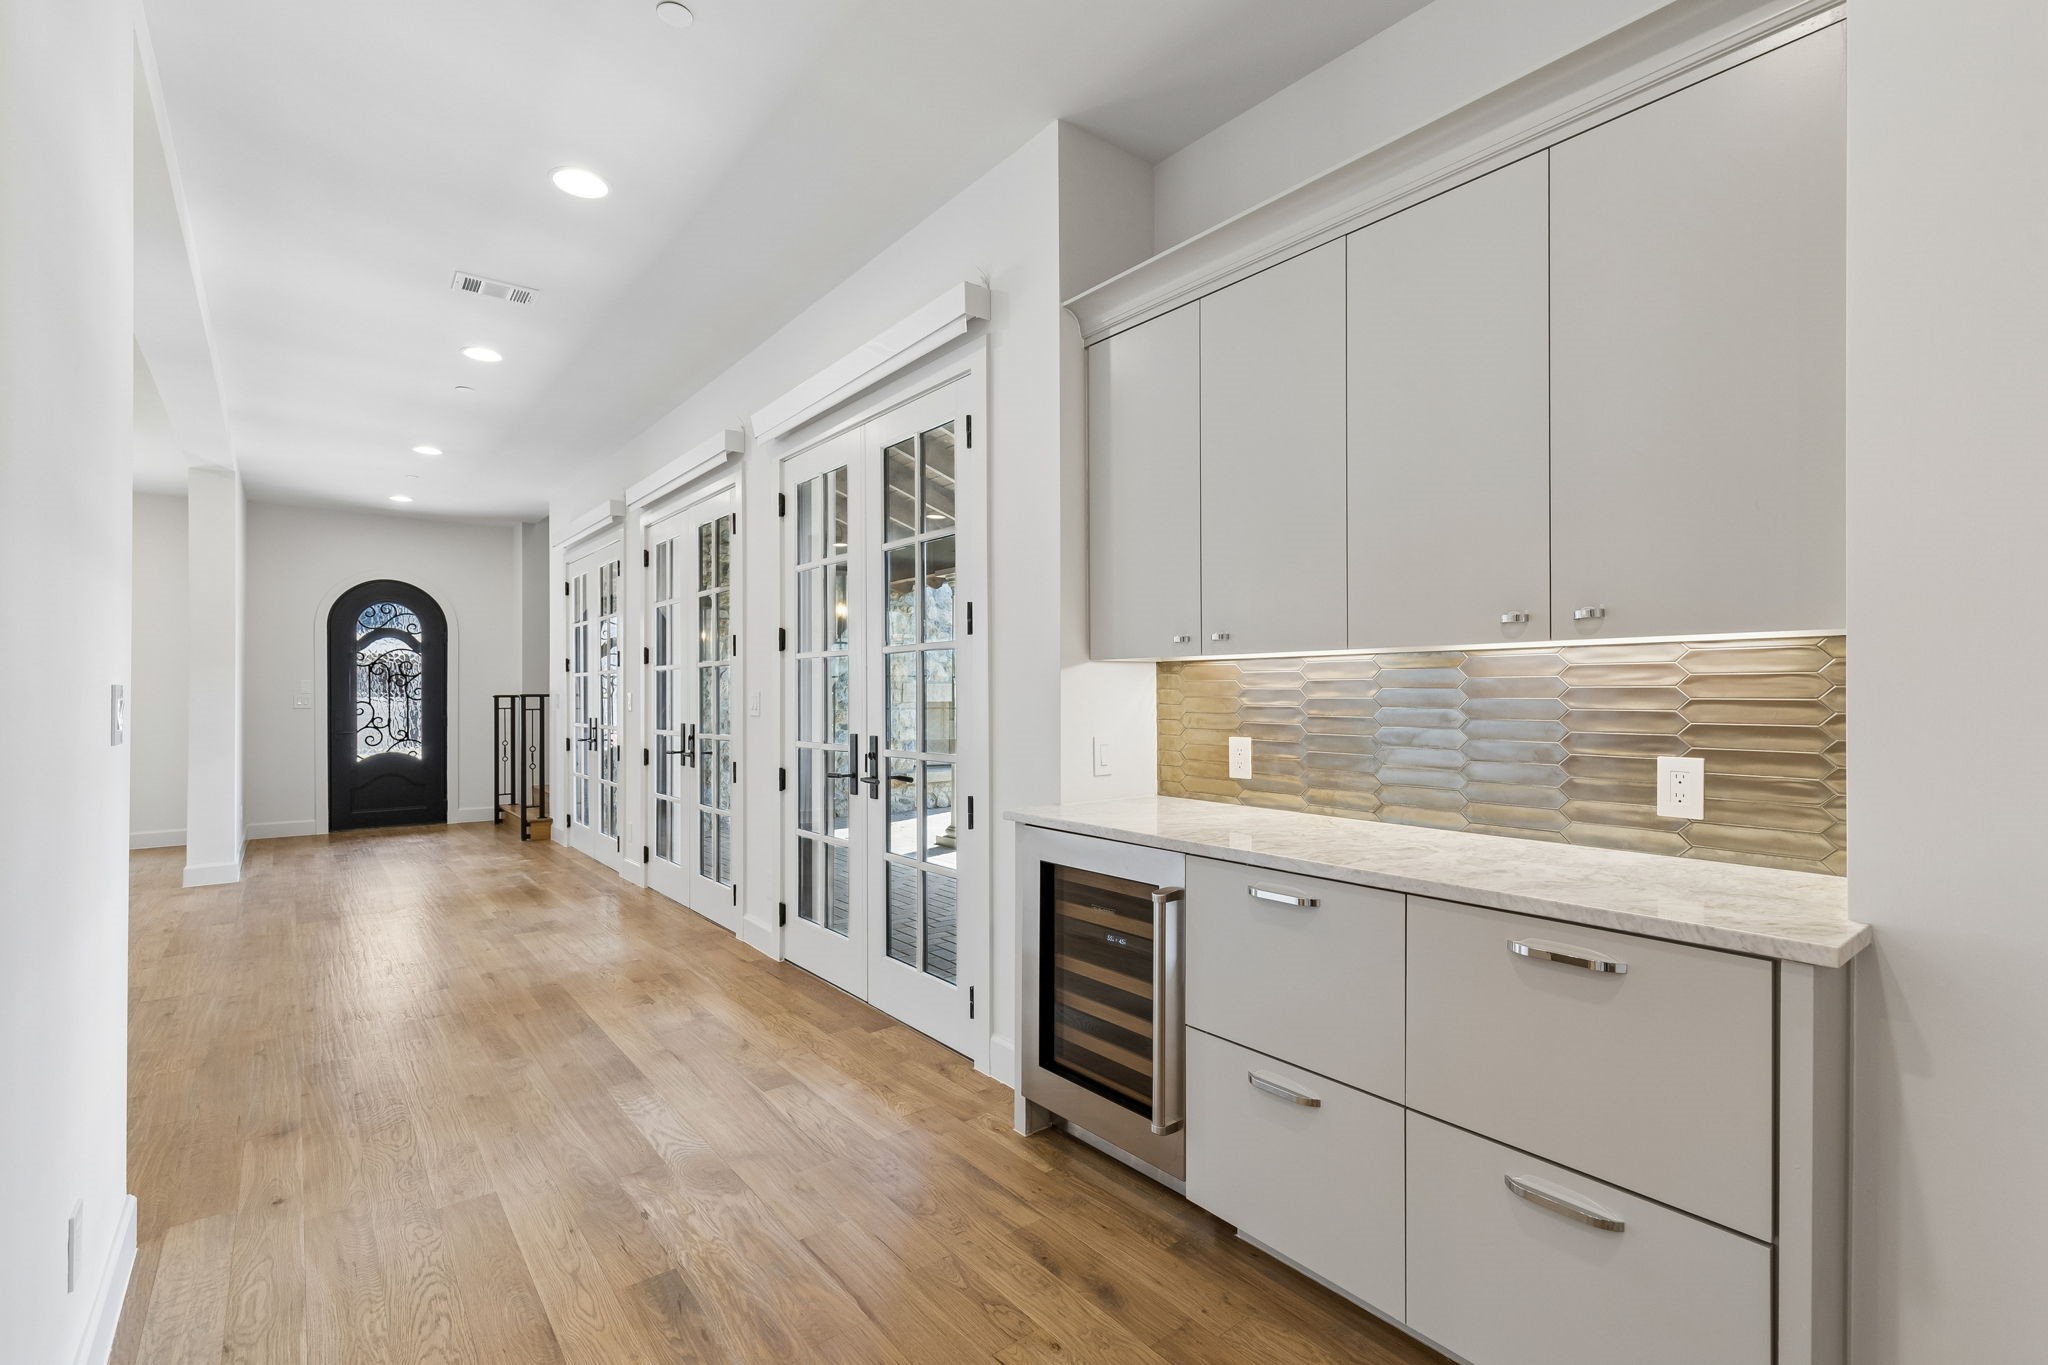
Kitchenette with gray cabinets and hexagonal backsplash beside French doors and an ornate black entry door.
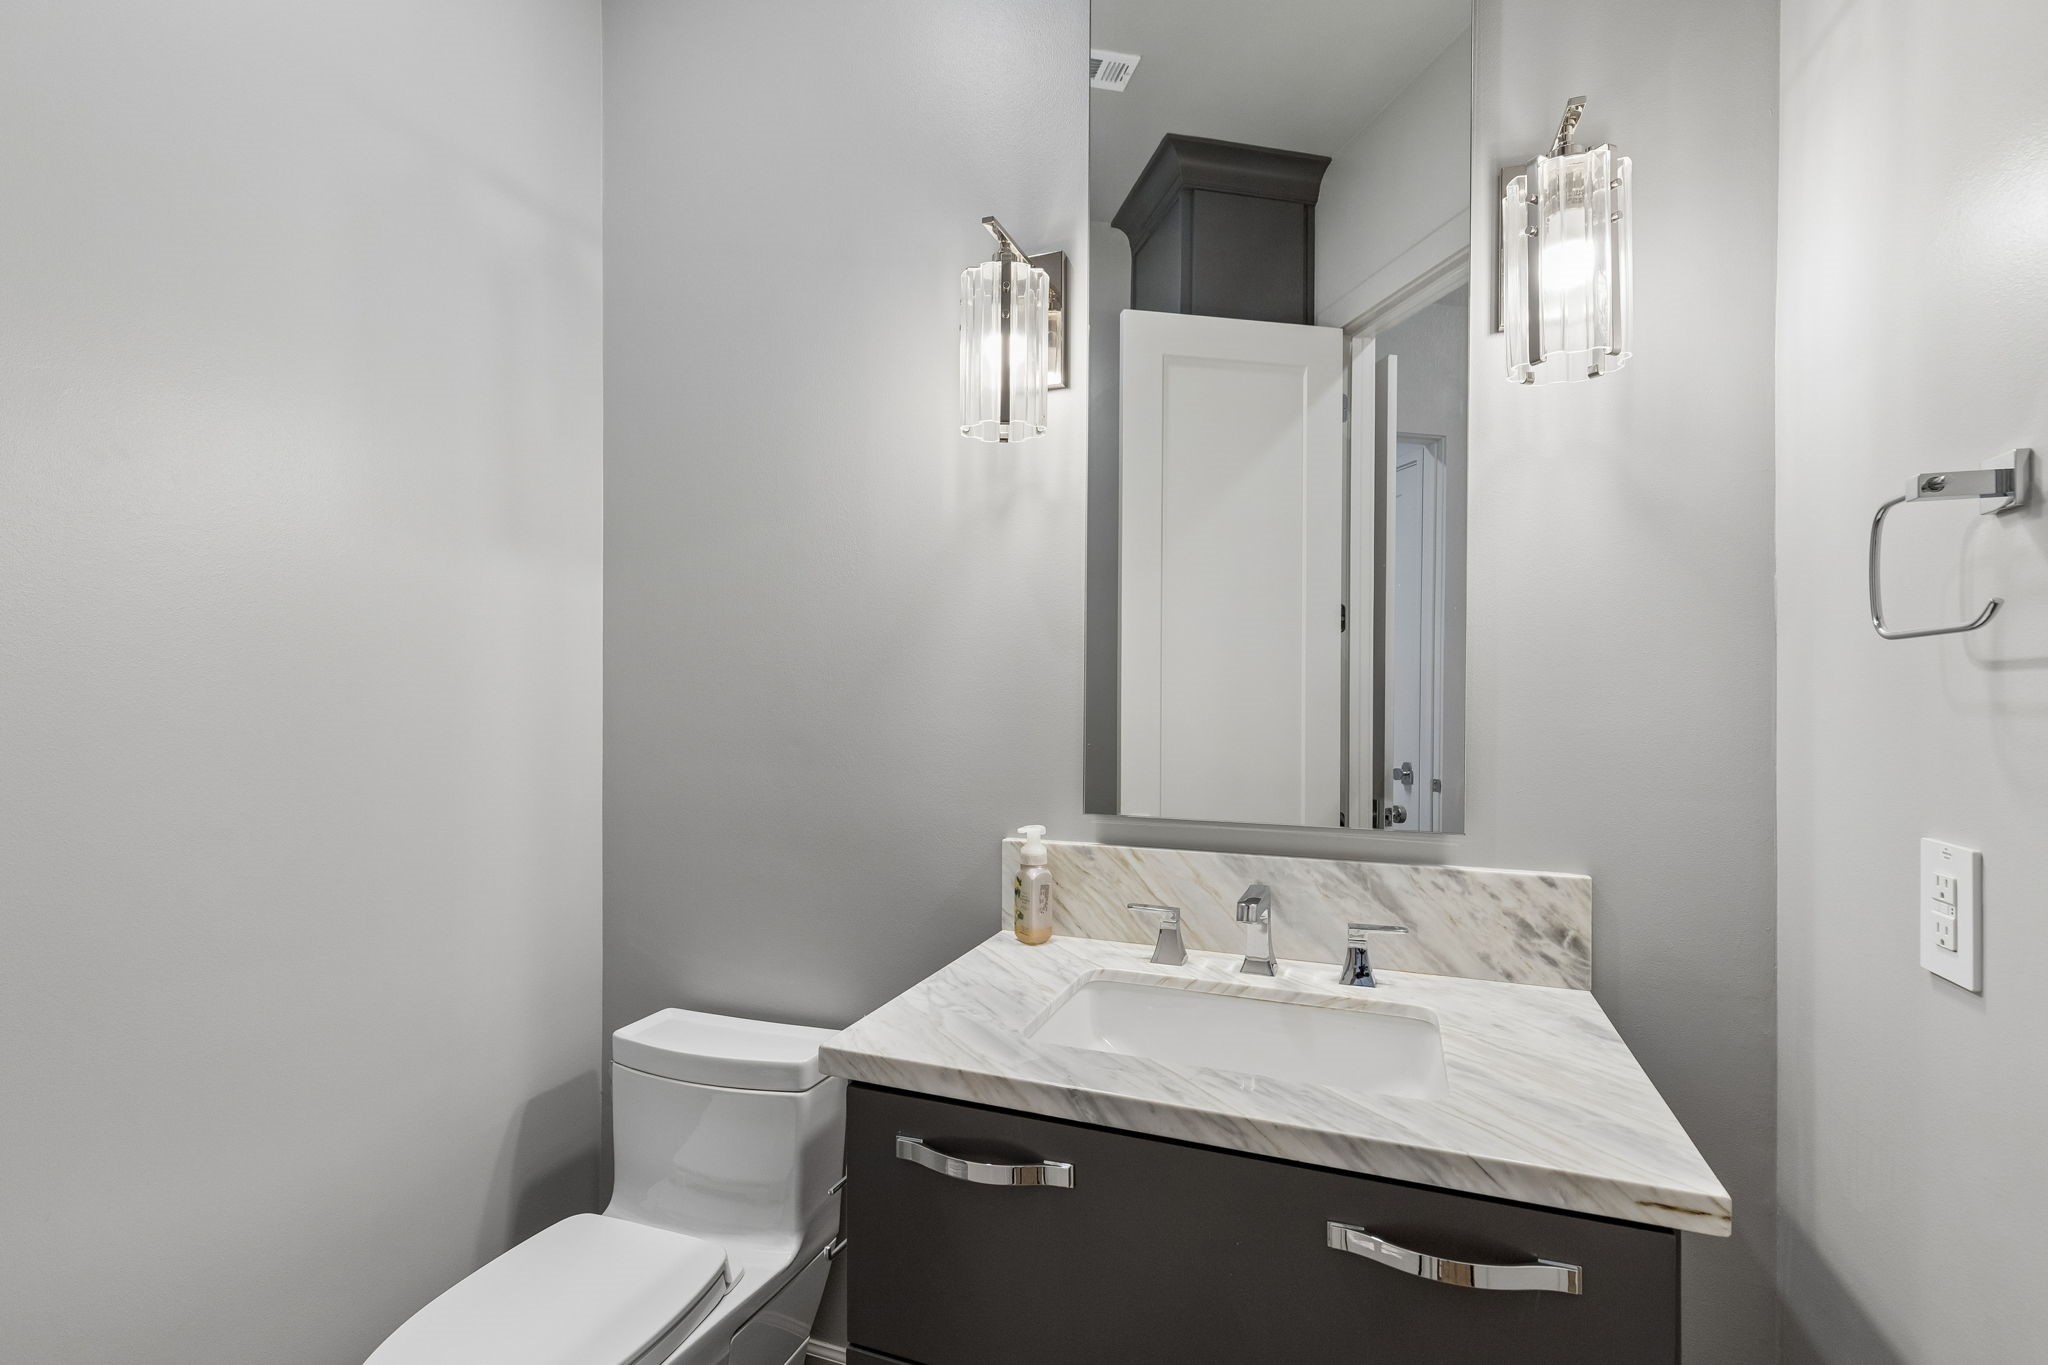
Bathroom with a marble-look vanity, dark cabinets, wall sconces, and a toilet.
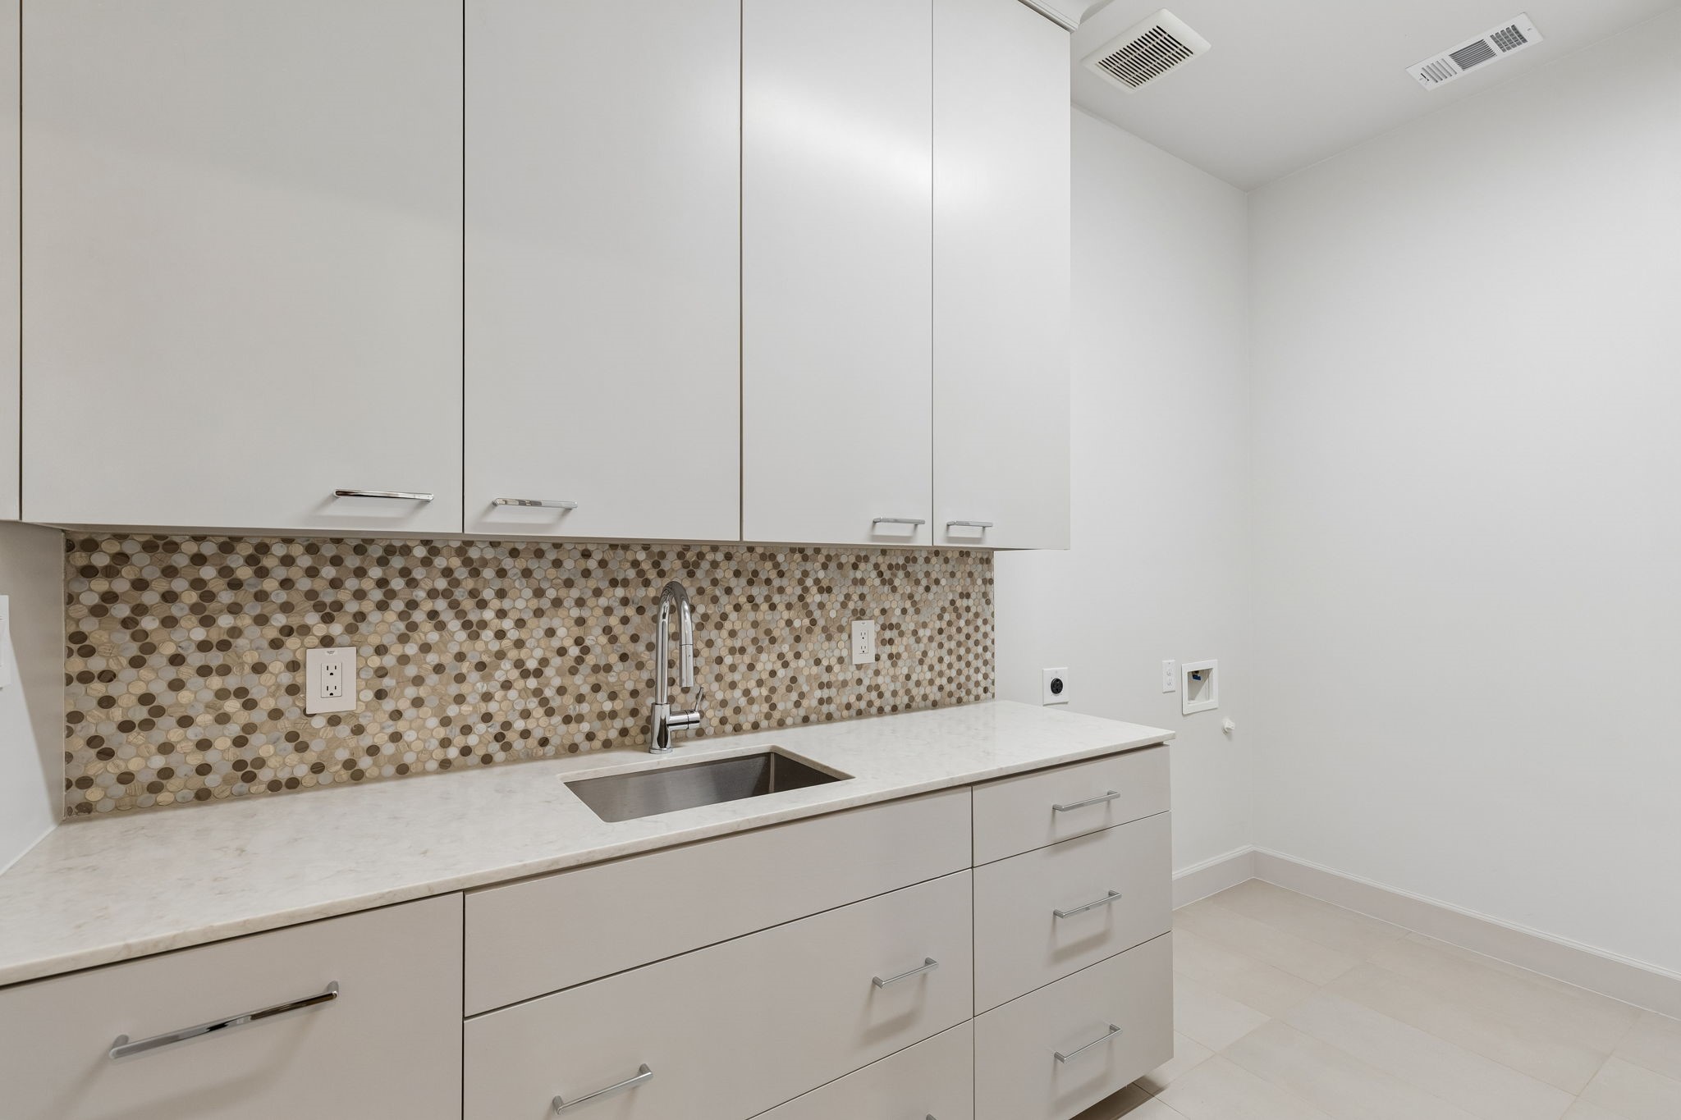
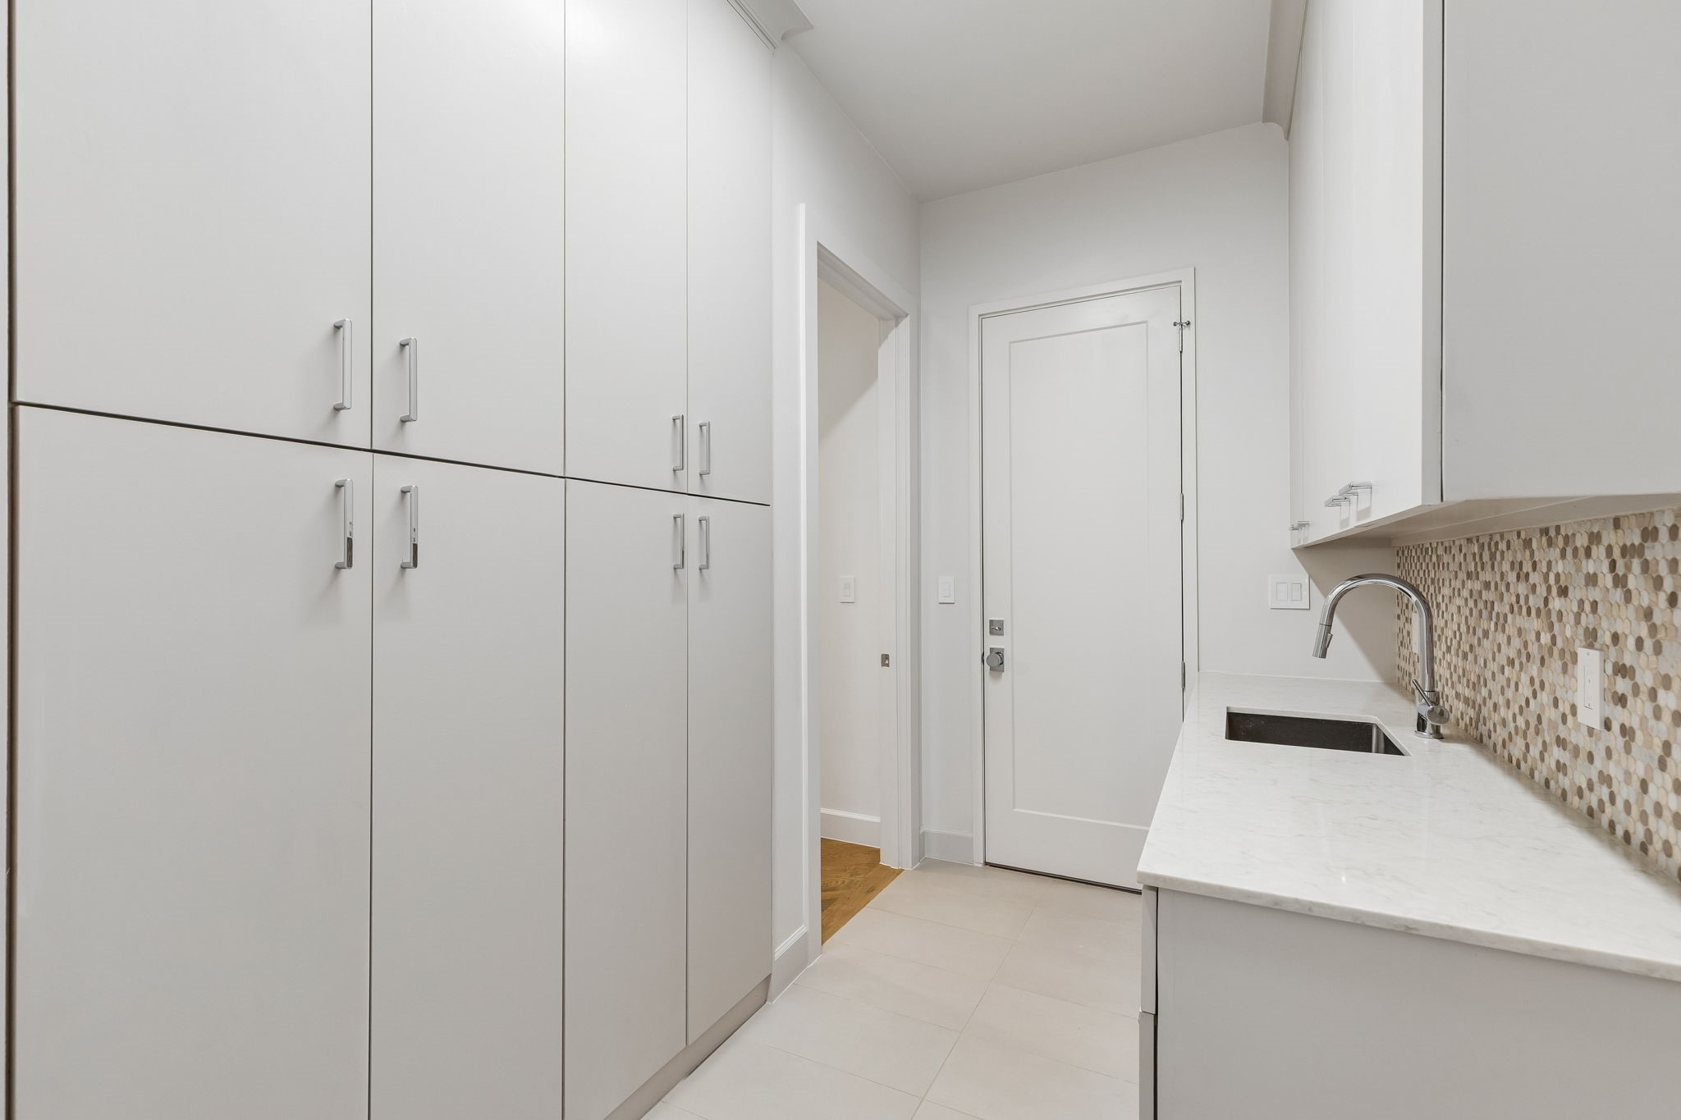
Laundry room with white cabinets, a utility sink, and a round-tile backsplash.
Kitchen with tall white cabinets, a stone countertop, and a round-patterned backsplash.
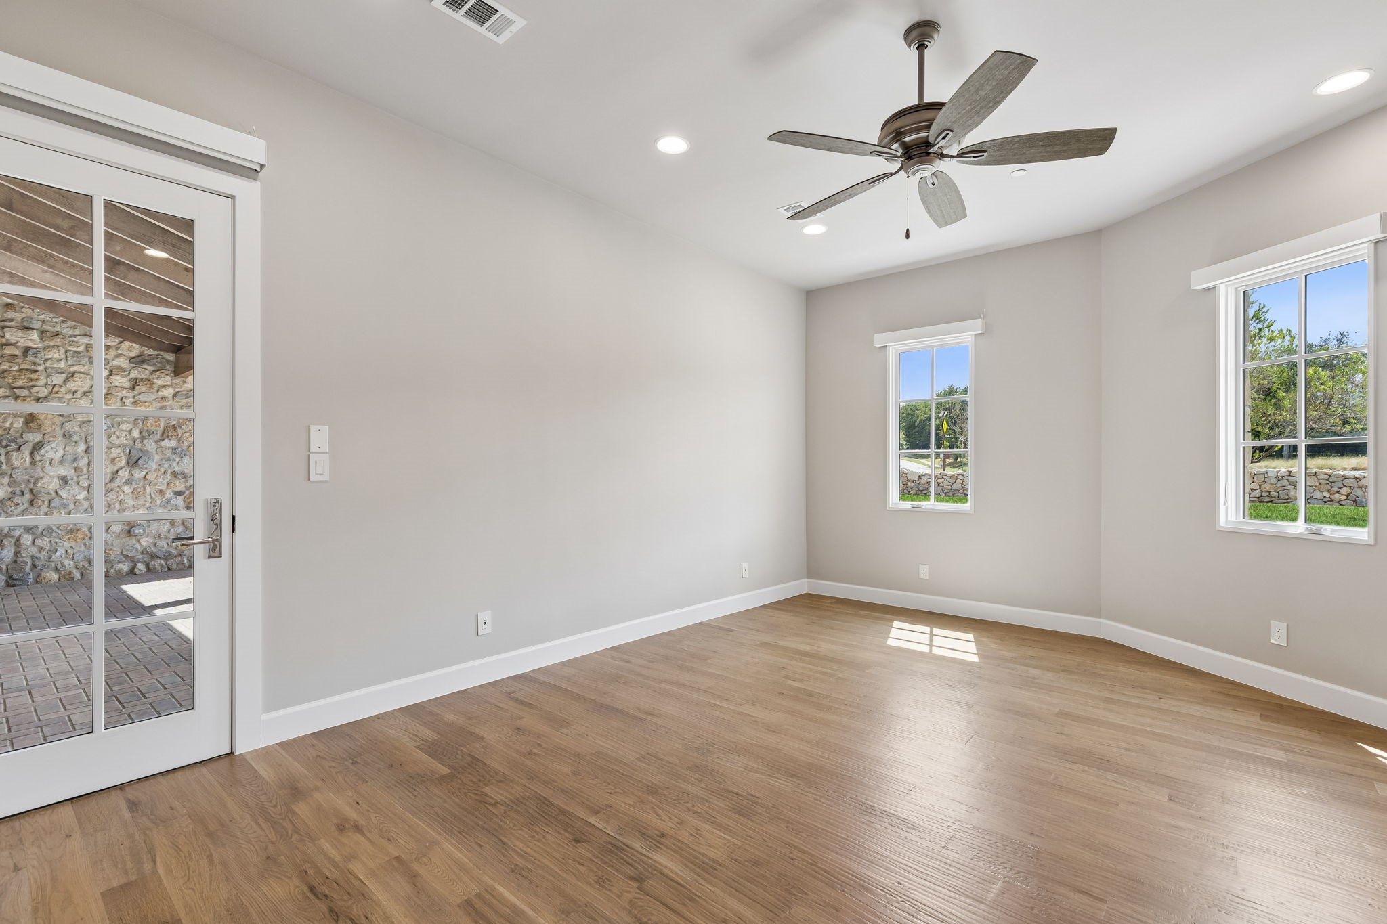
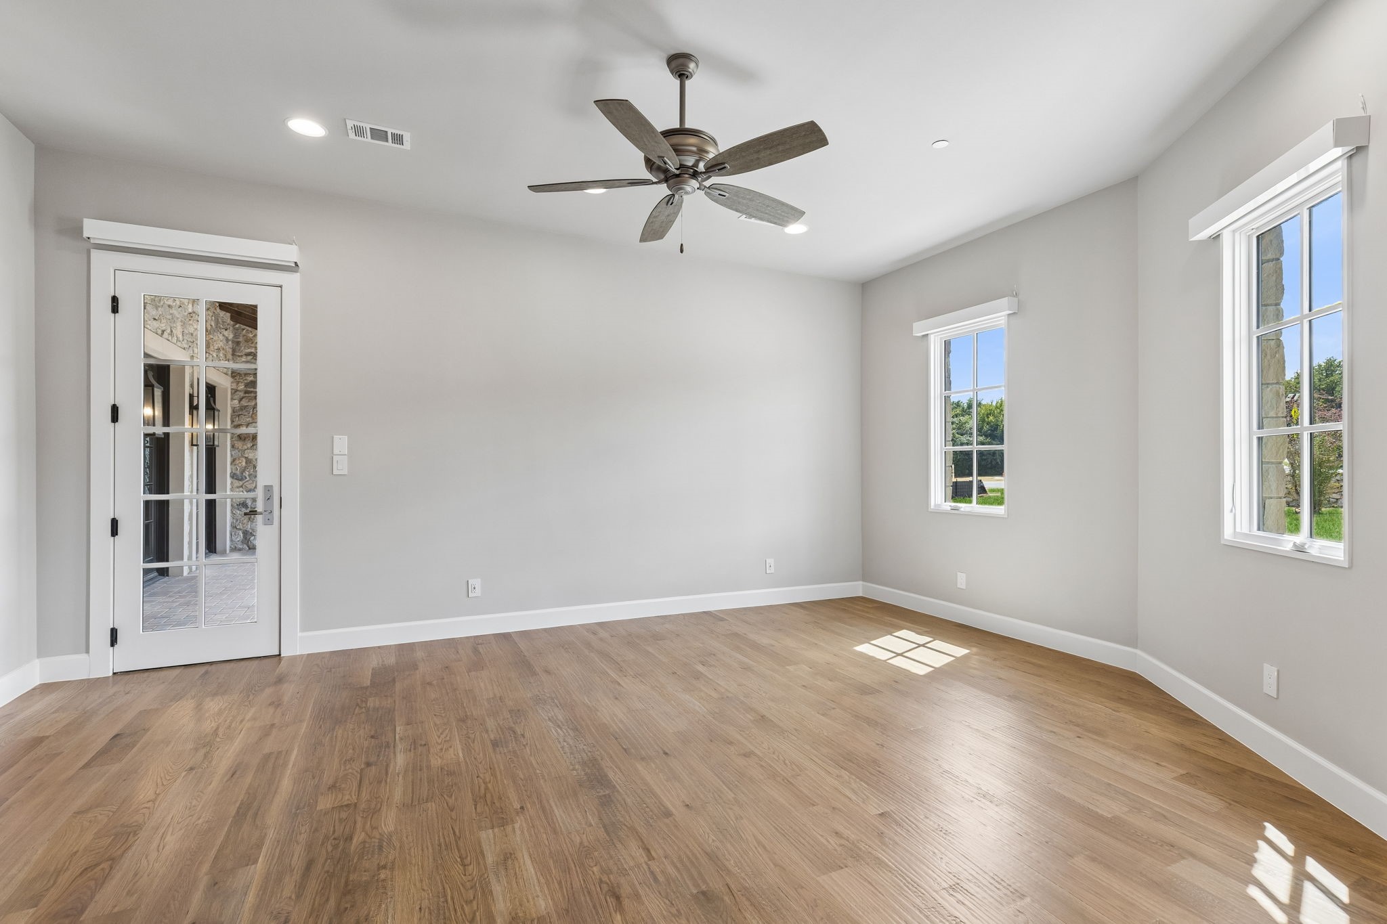
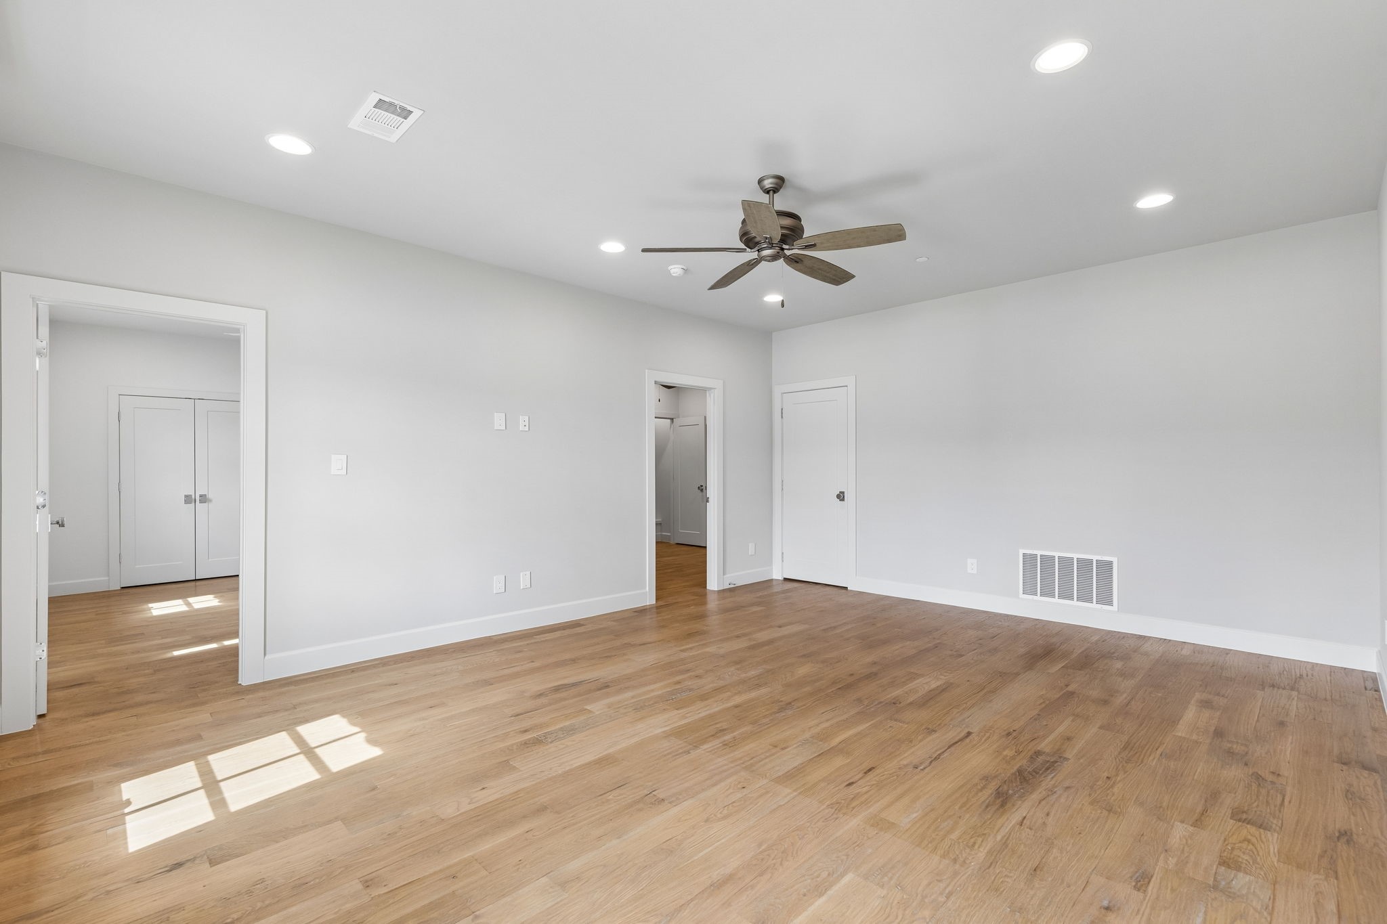
Vacant room with hardwood floors, a ceiling fan, and windows beside a glass-paned door.
Empty room with wood flooring, a ceiling fan, and two windows beside a glass-paneled door.
Empty room with hardwood floors, a ceiling fan, and large windows.
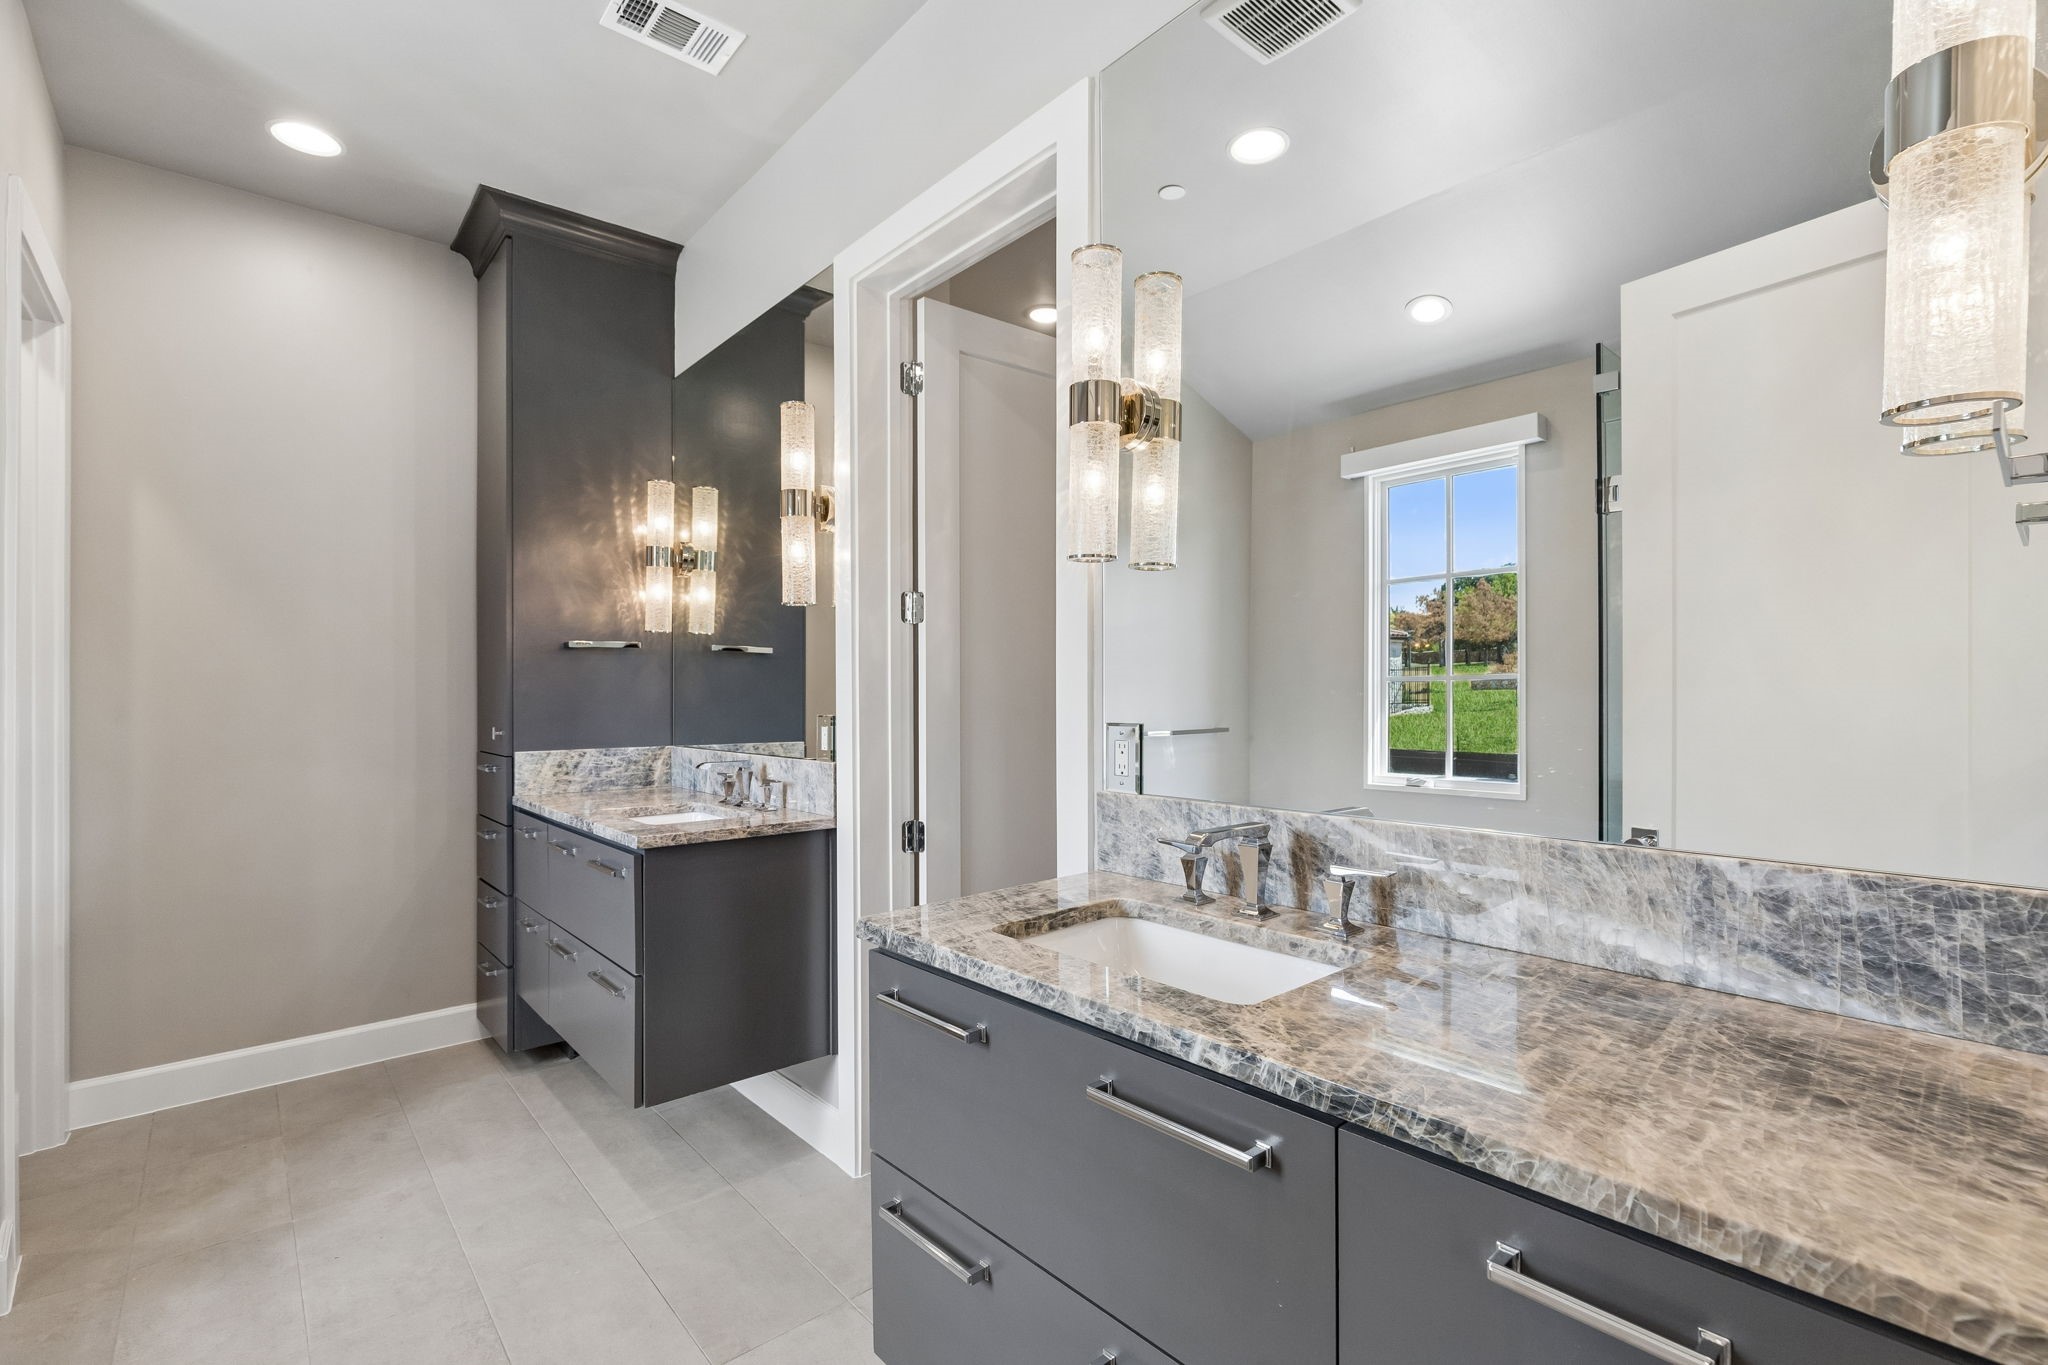
Bathroom with dual gray vanities, marble-patterned counters, and illuminated sconces.
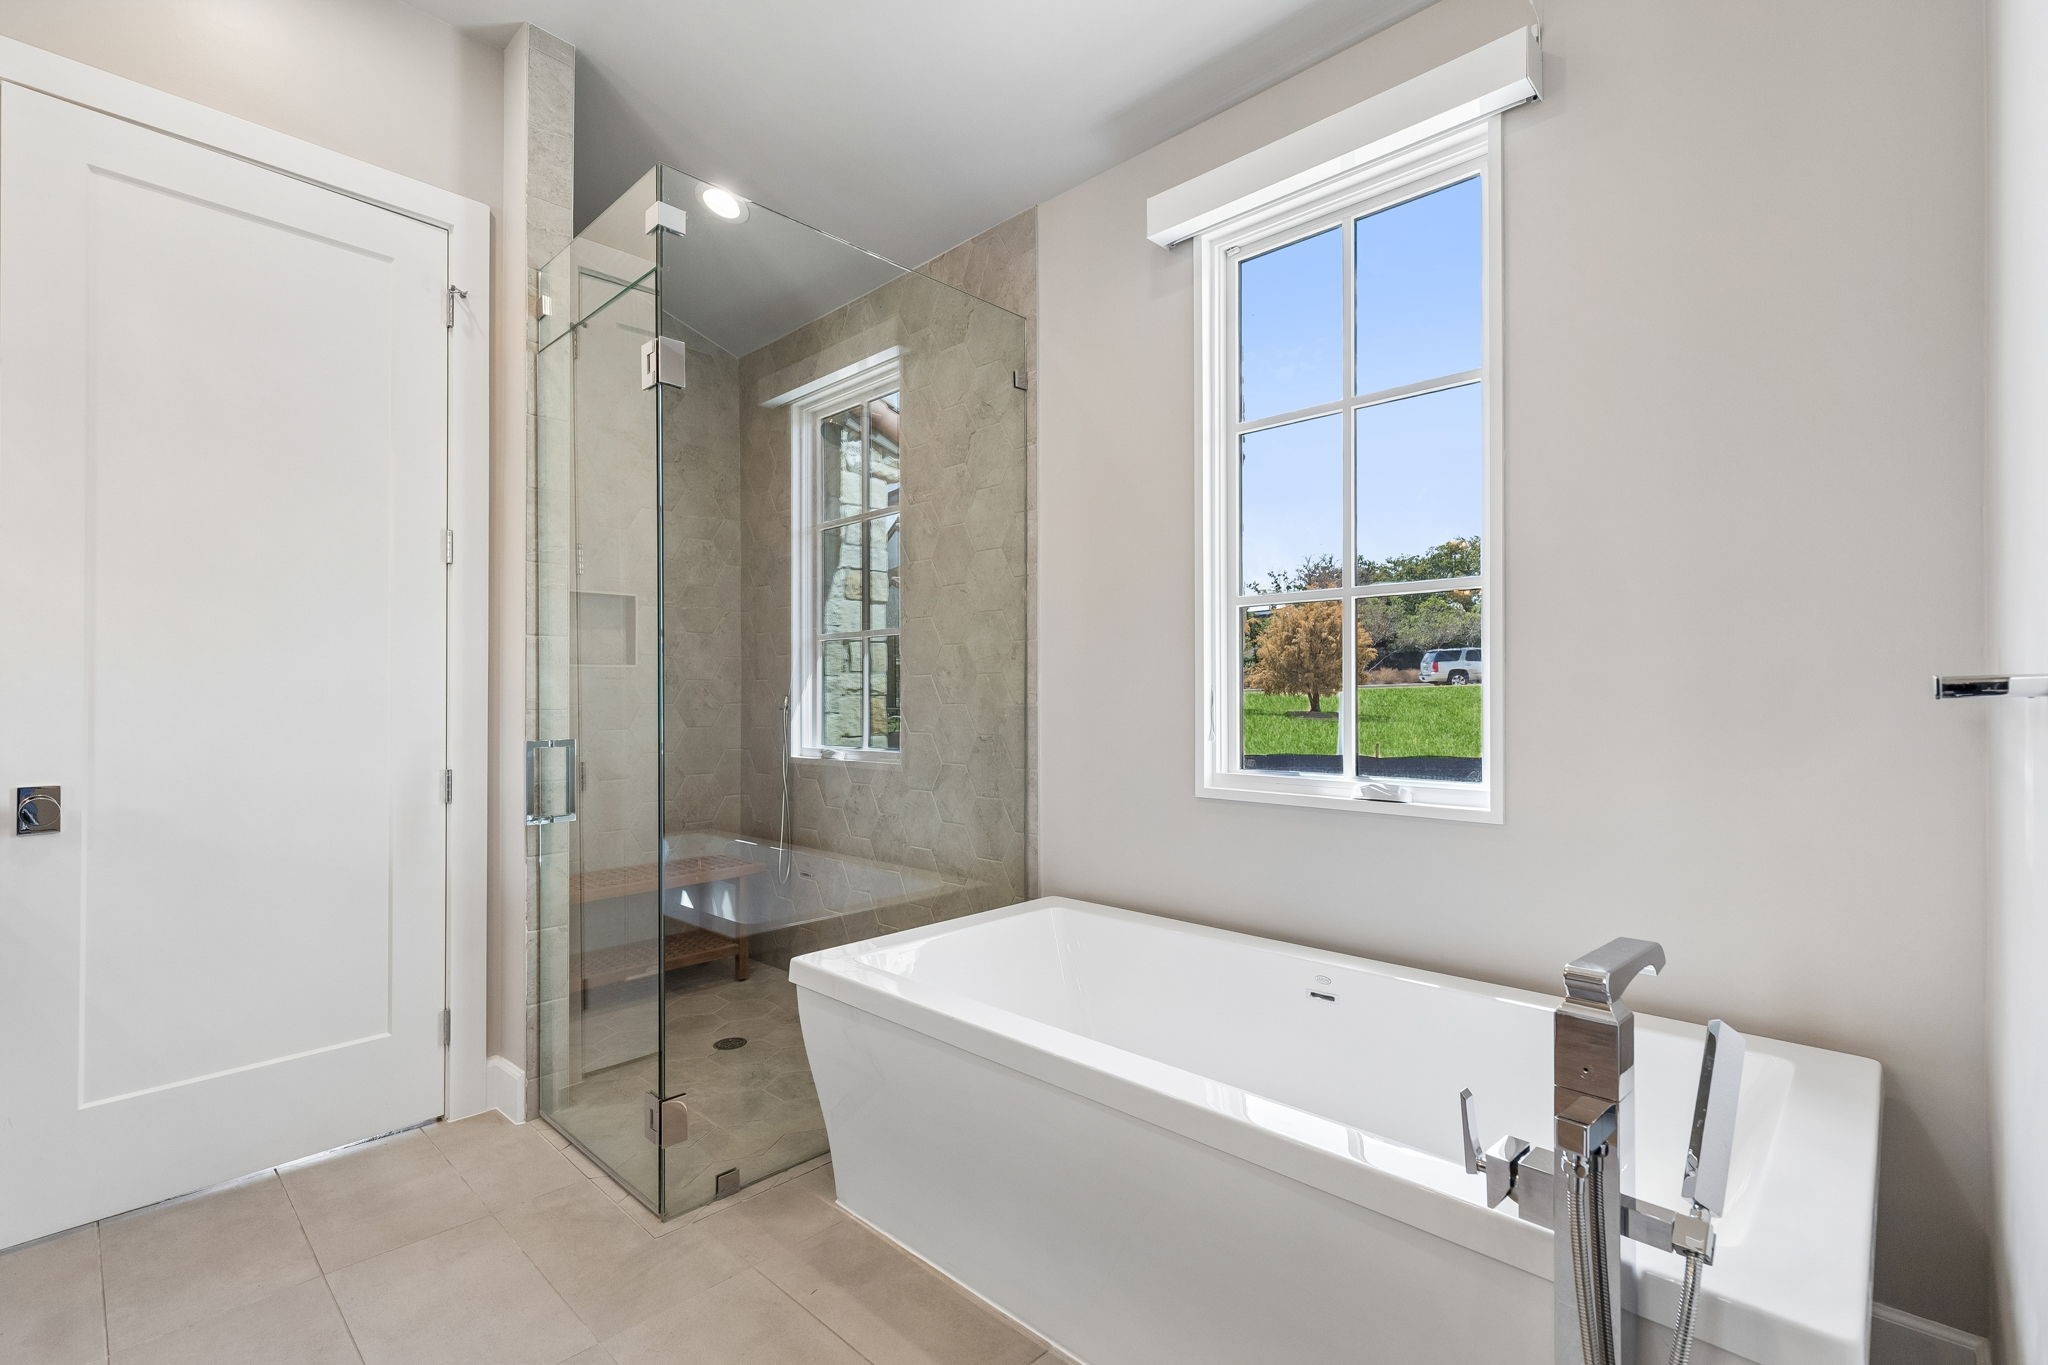
Bathroom with a freestanding tub beside a glass-enclosed tiled shower and large window.
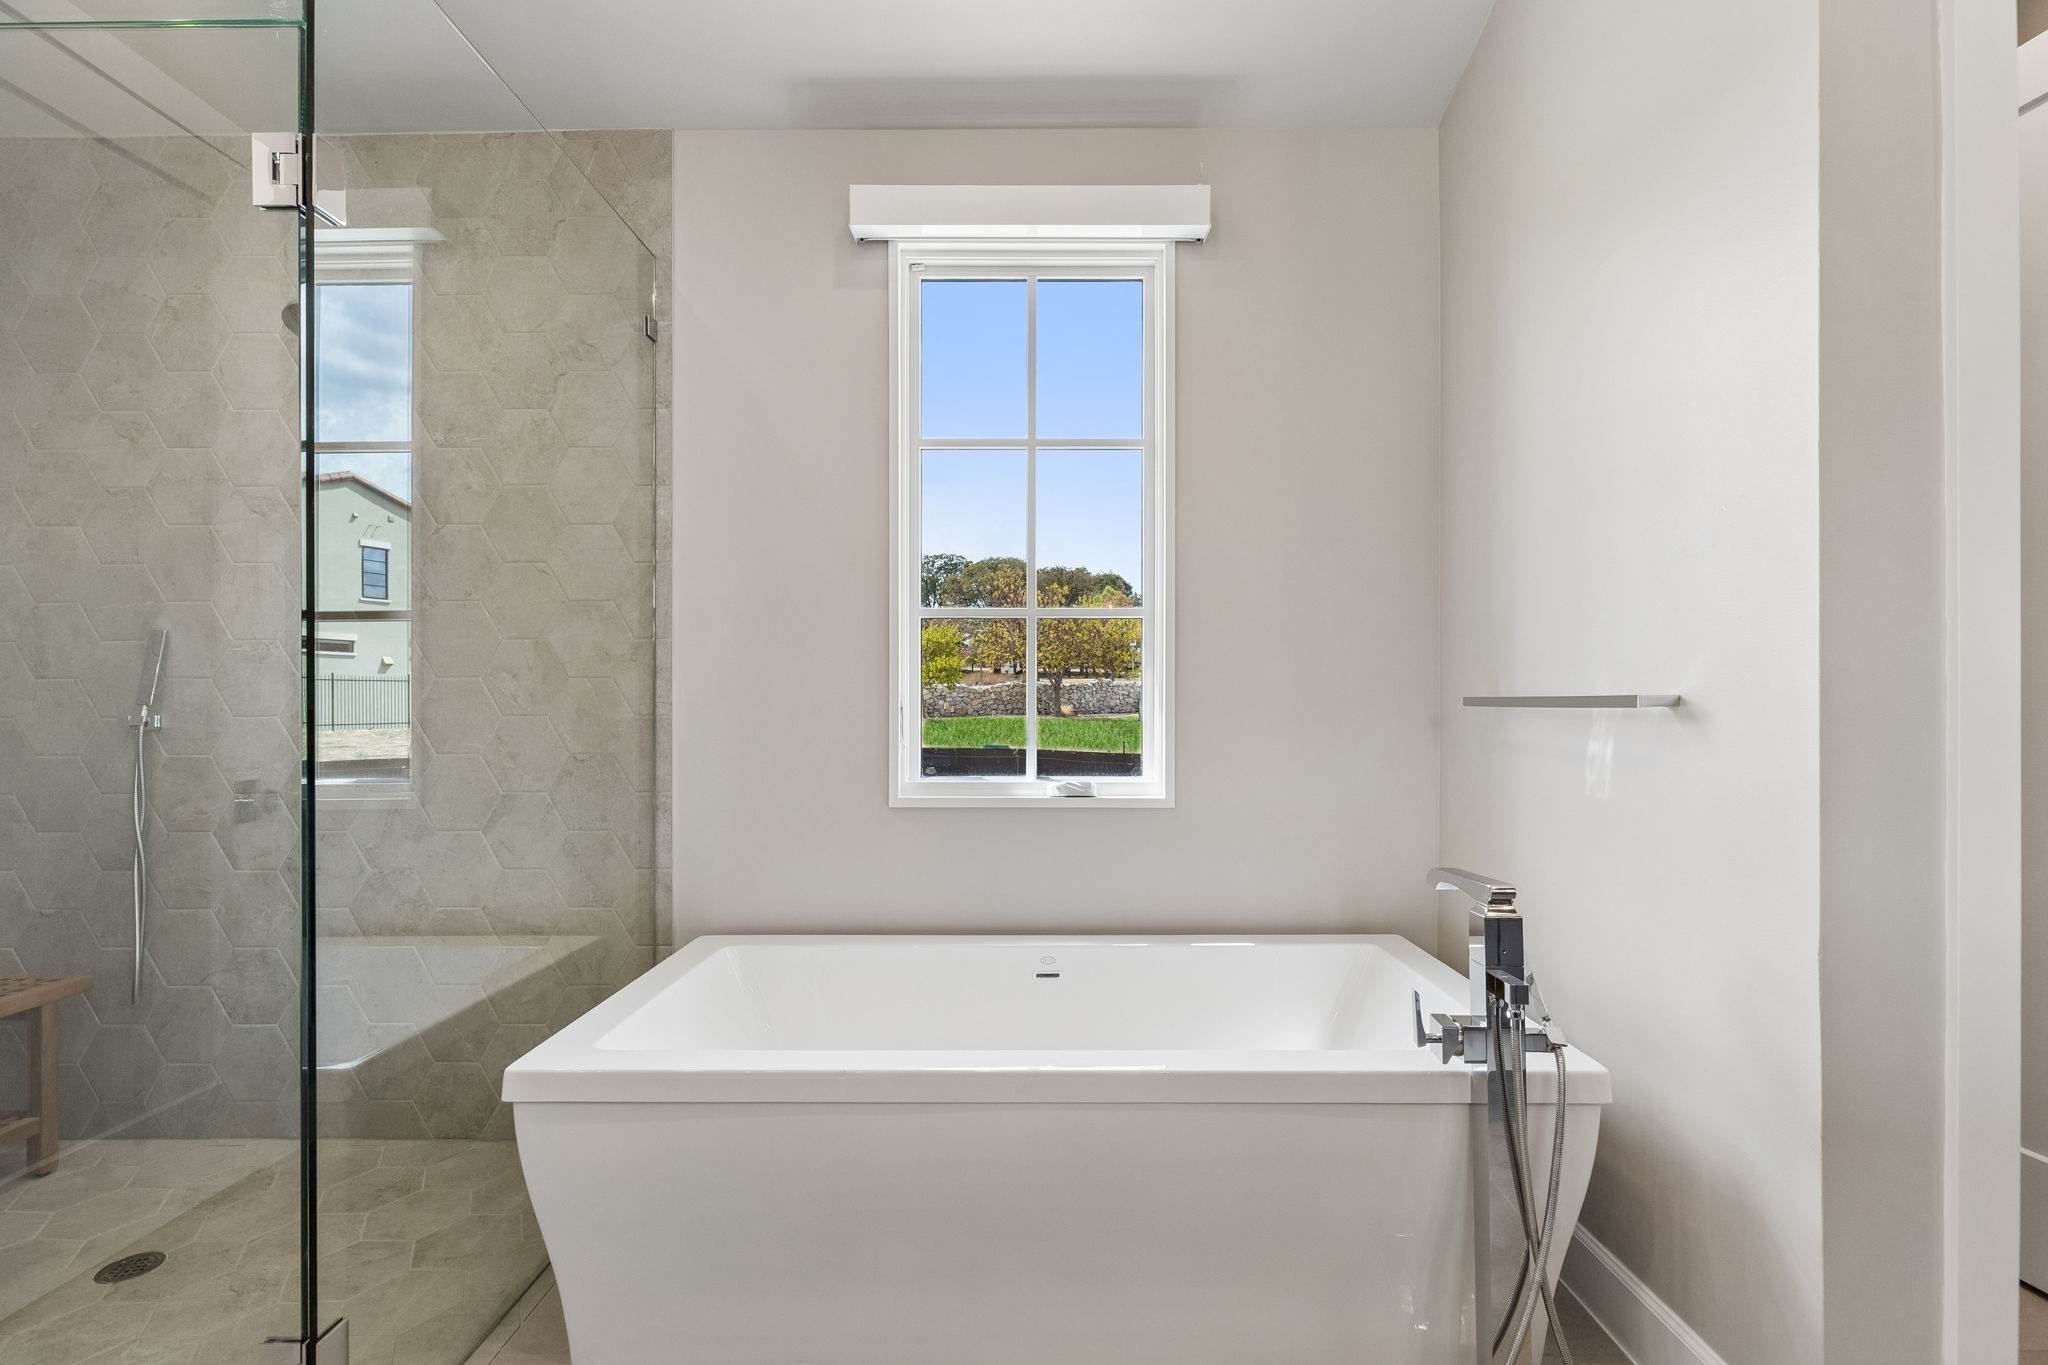
Bathroom with a freestanding tub beside a glass-enclosed shower with hexagonal tile.
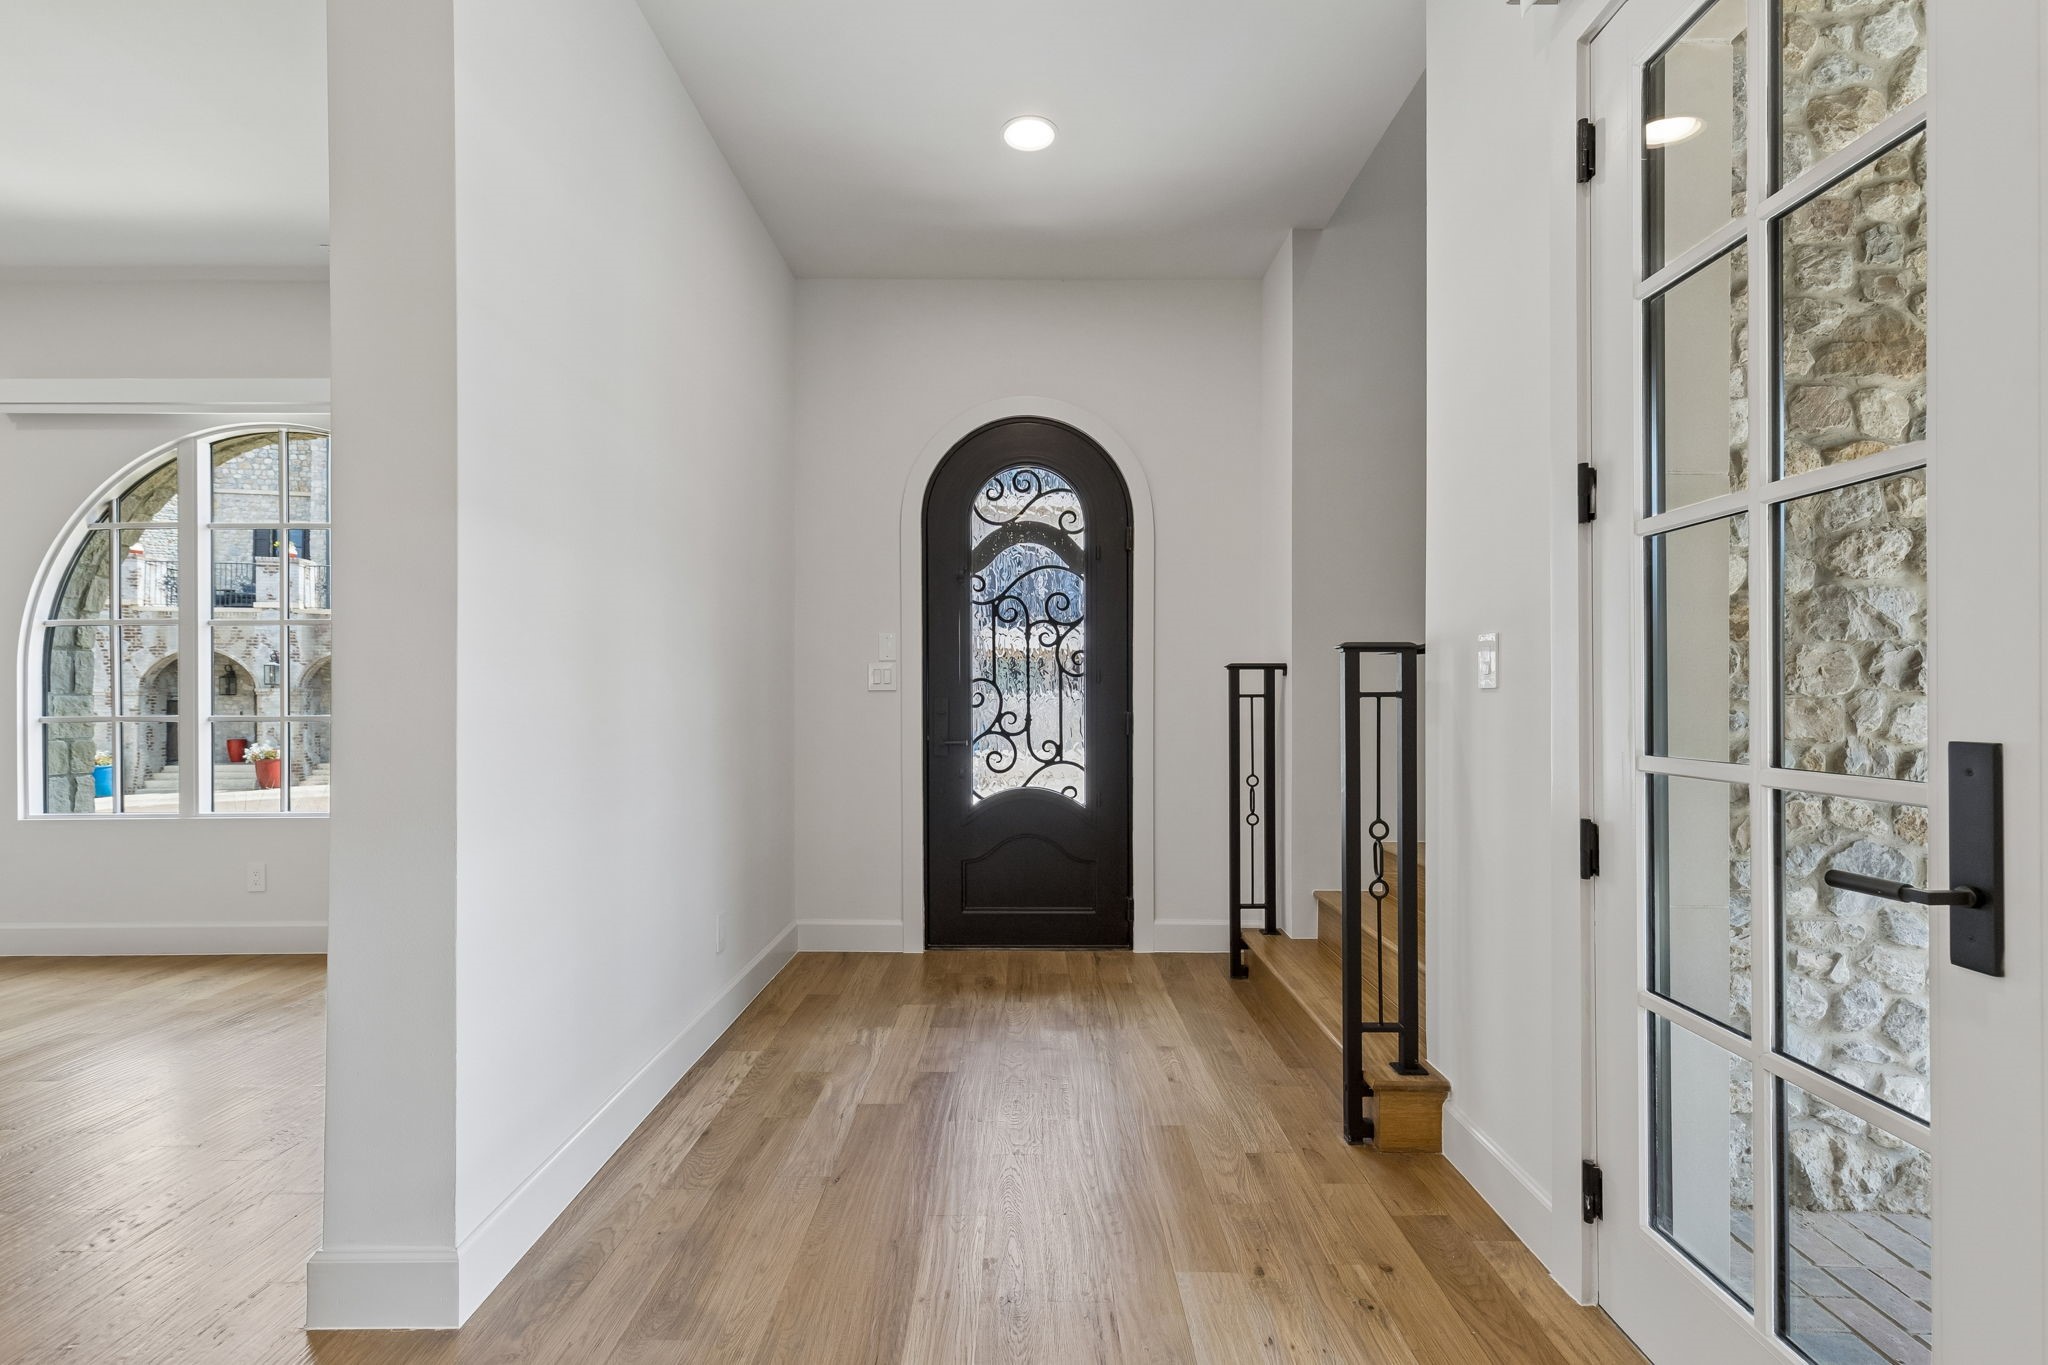
Entry foyer with an arched wrought-iron front door, wood flooring, and a stone wall outside.
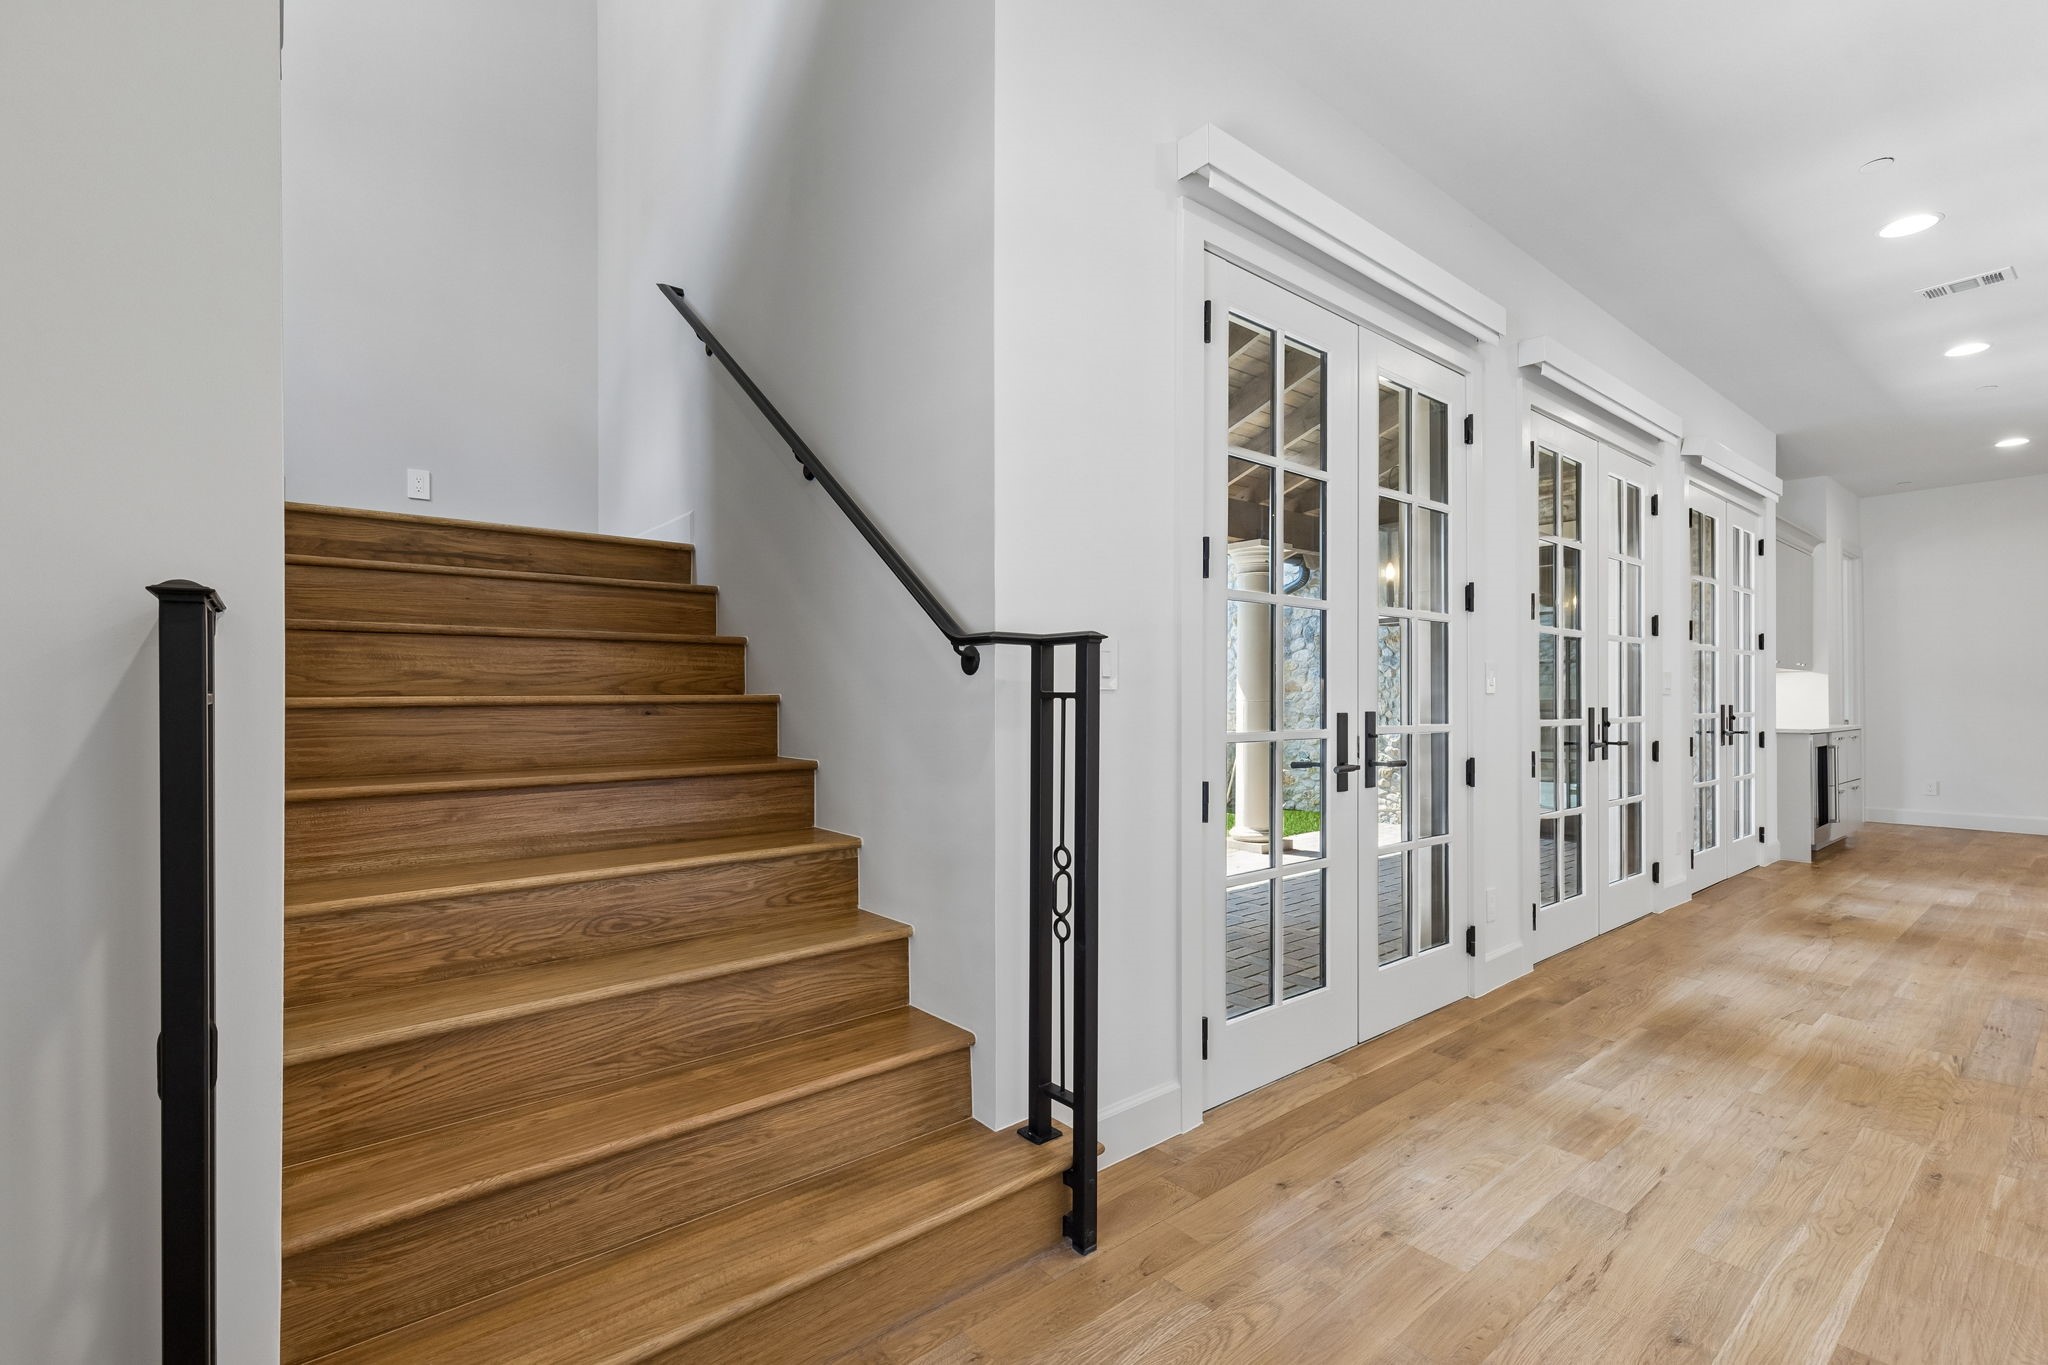
Wooden staircase with black railings beside white French doors and hardwood flooring.
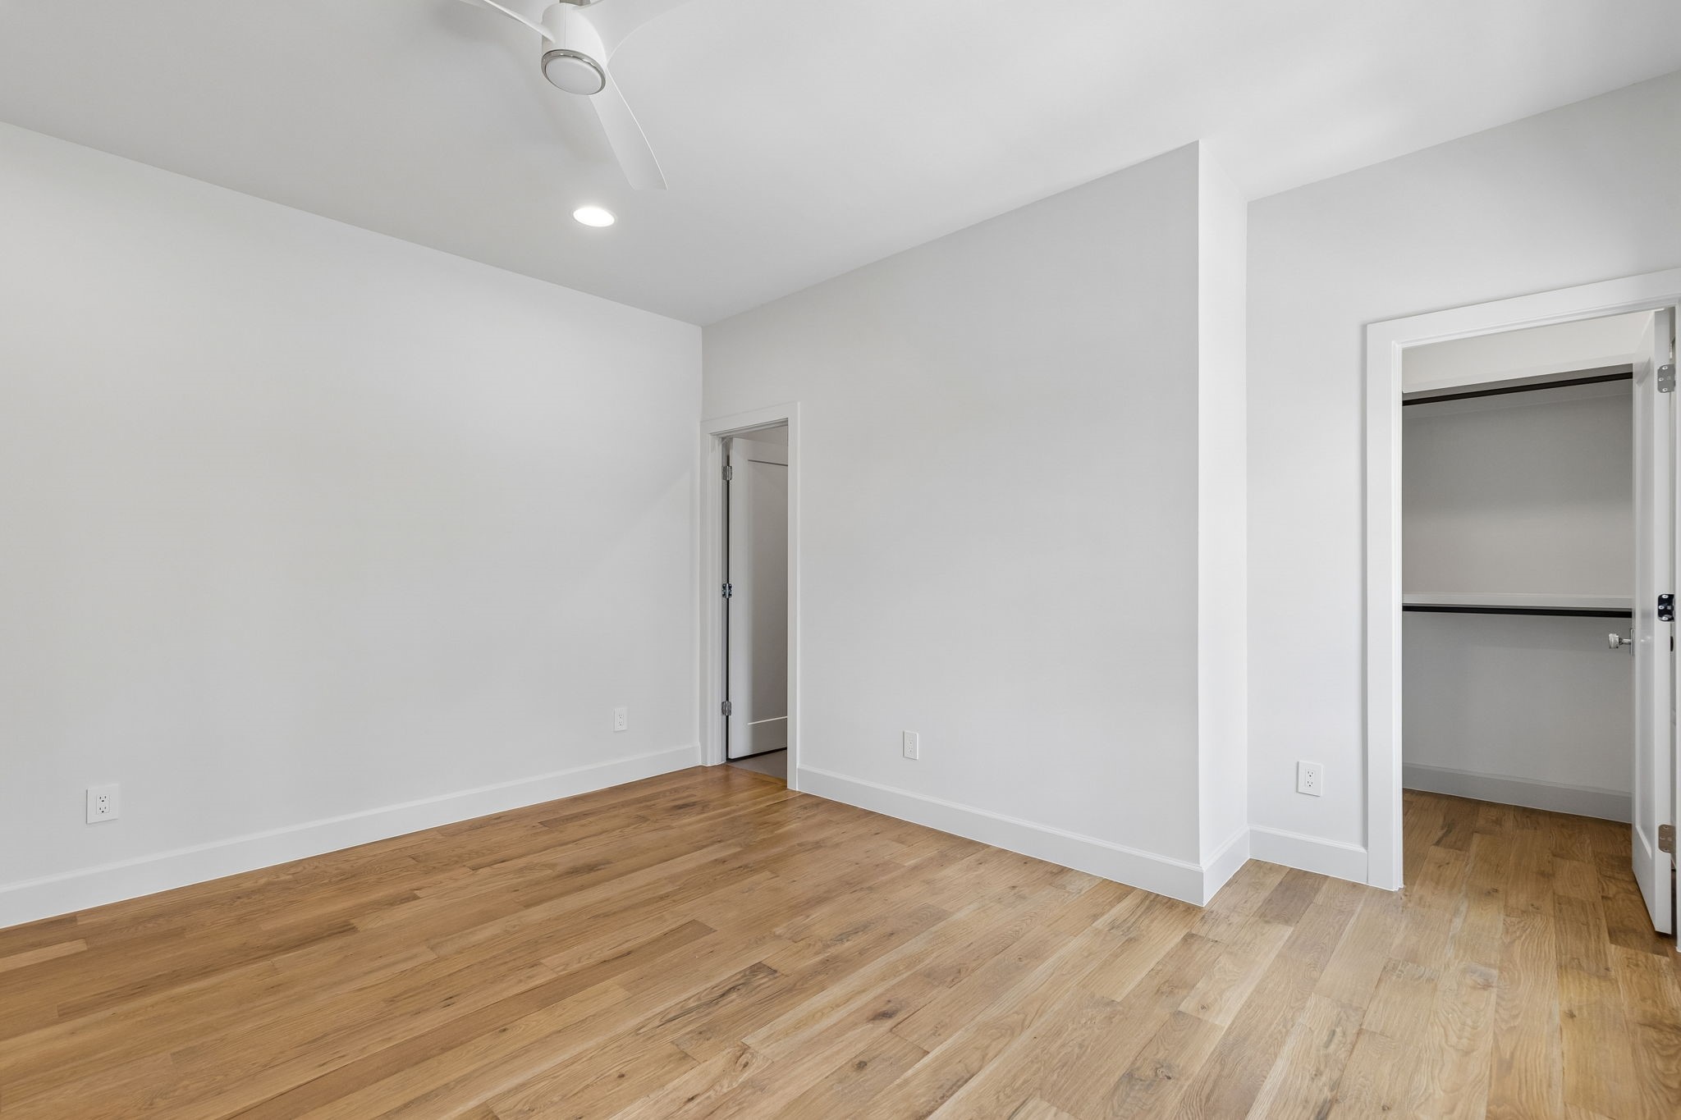
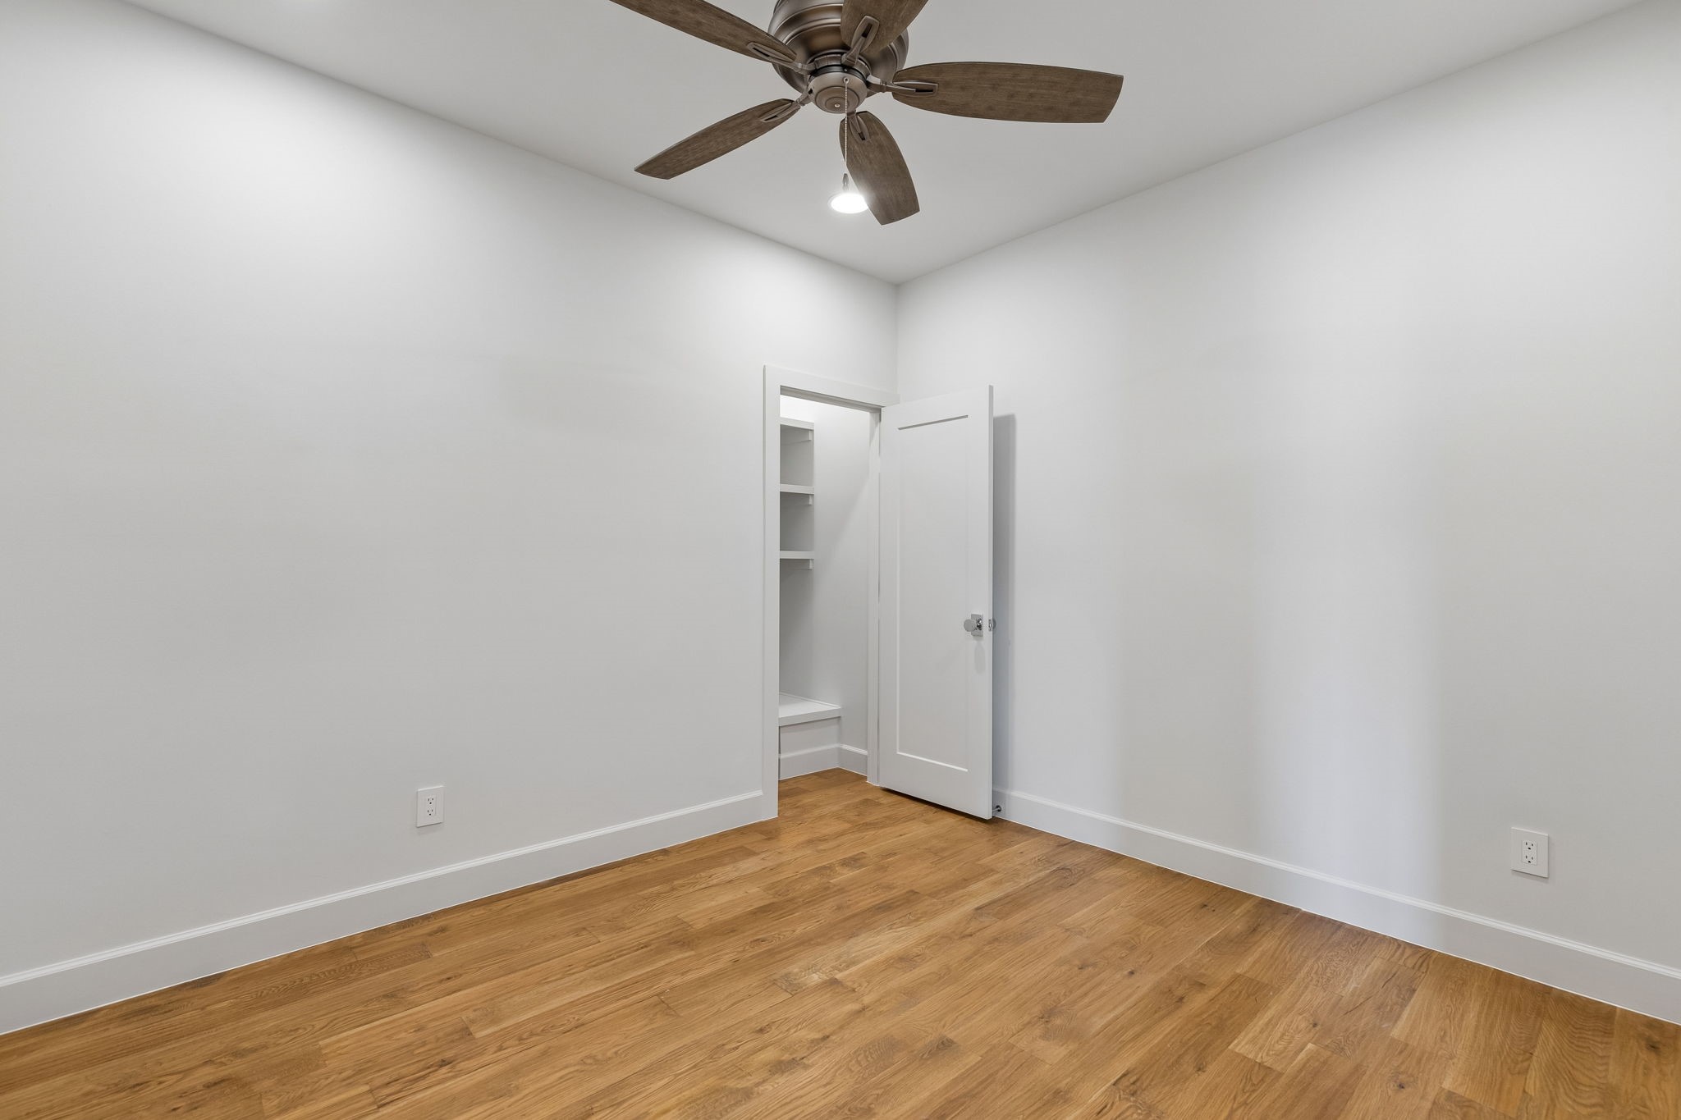
Empty bedroom with hardwood floors, a ceiling fan, and an open closet.
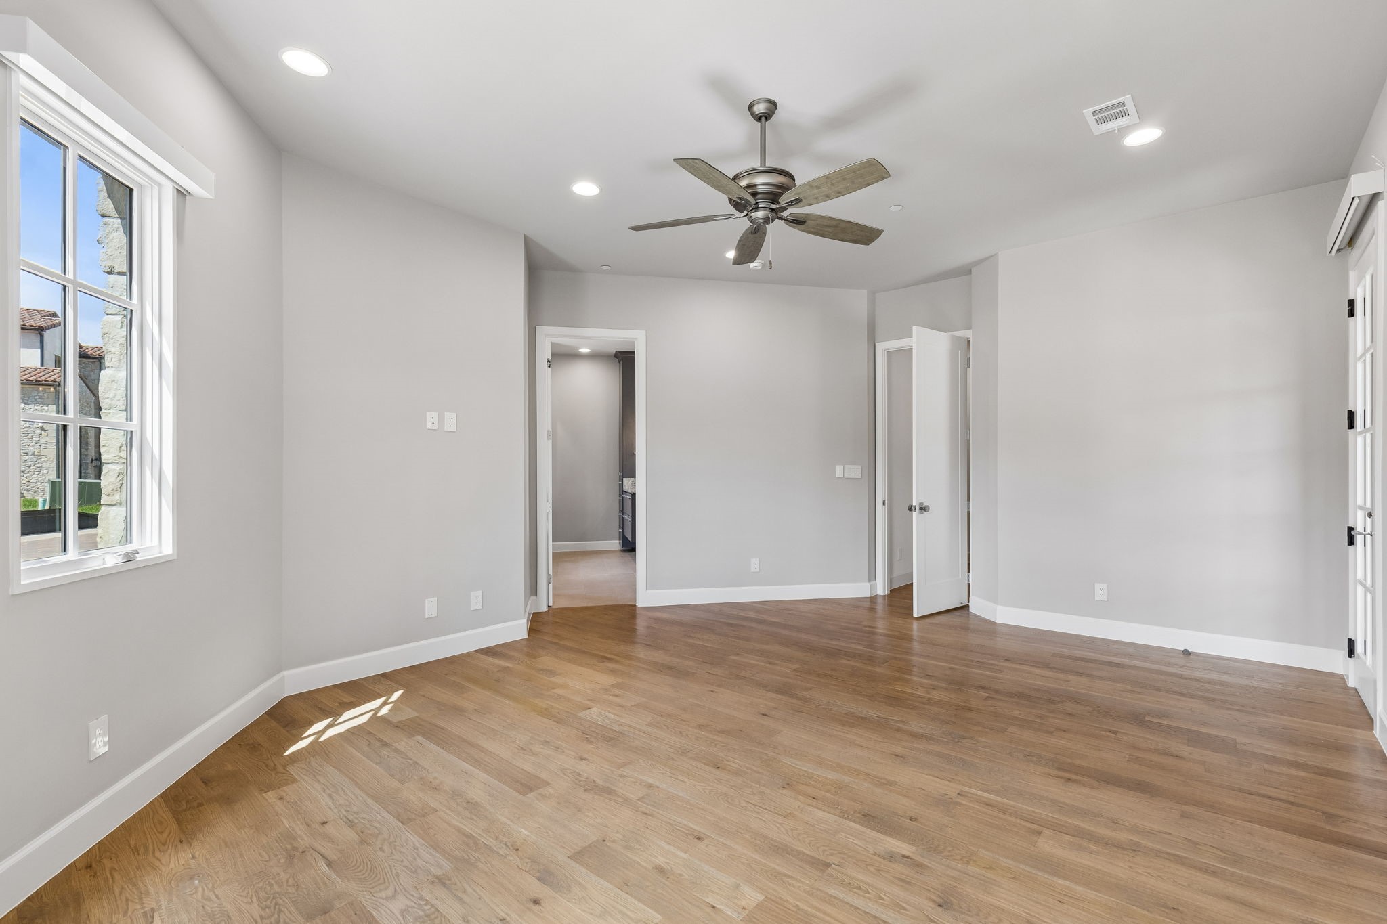
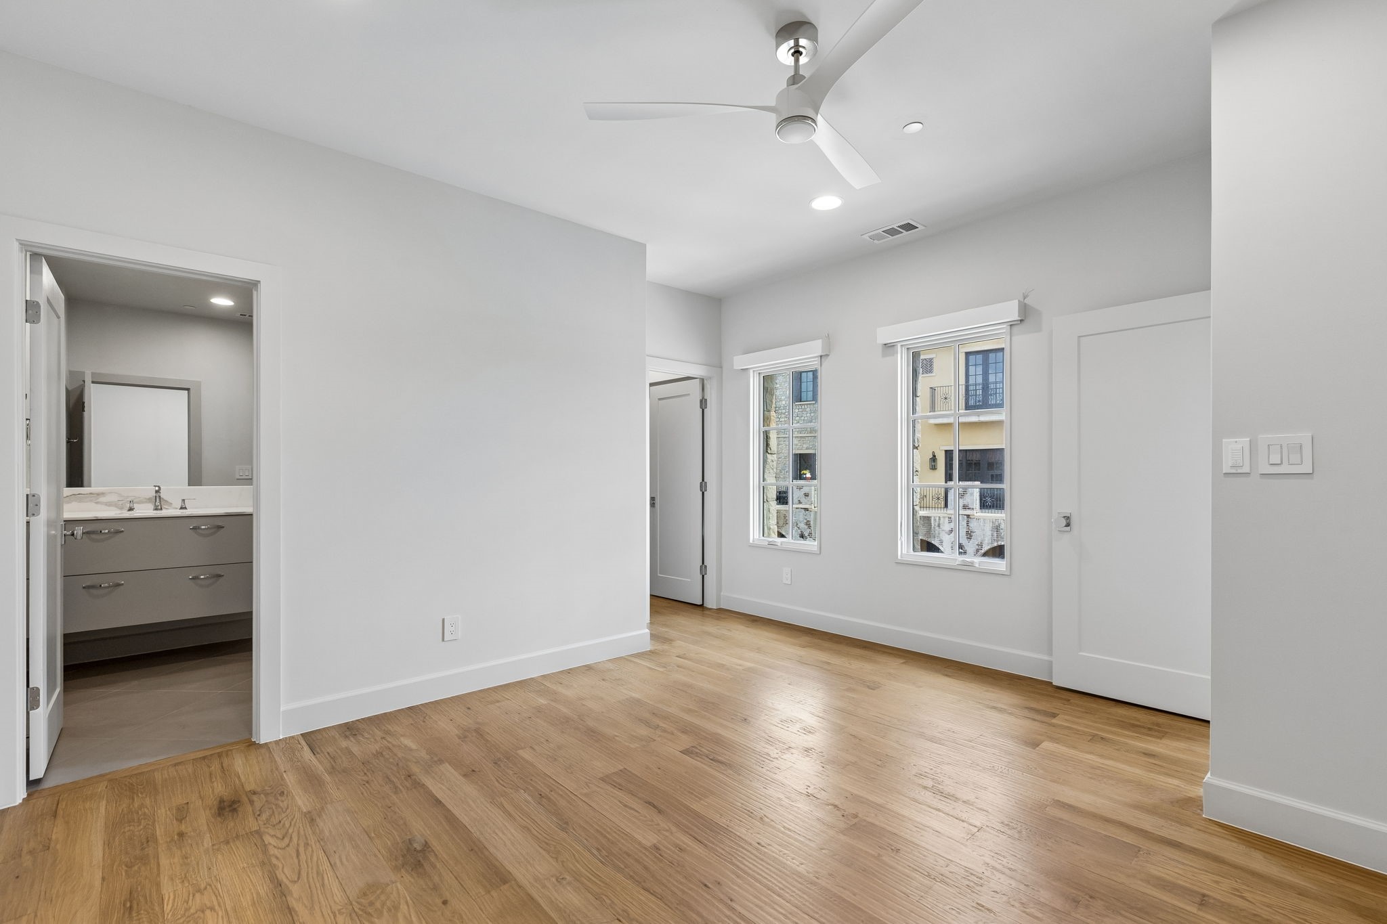
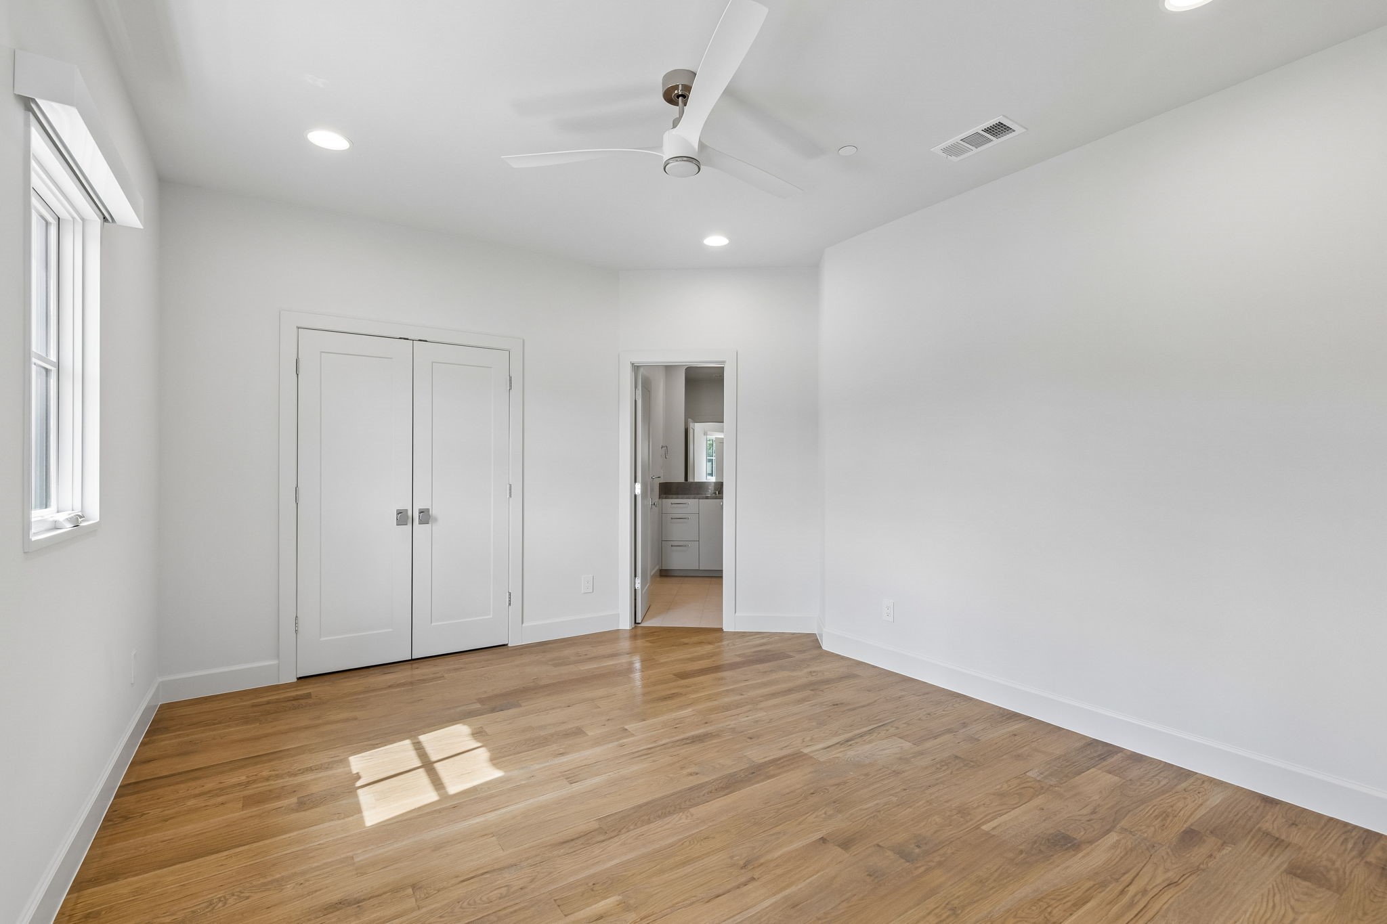
Empty bedroom with hardwood floors, ceiling fan, and an open doorway to a bathroom vanity.
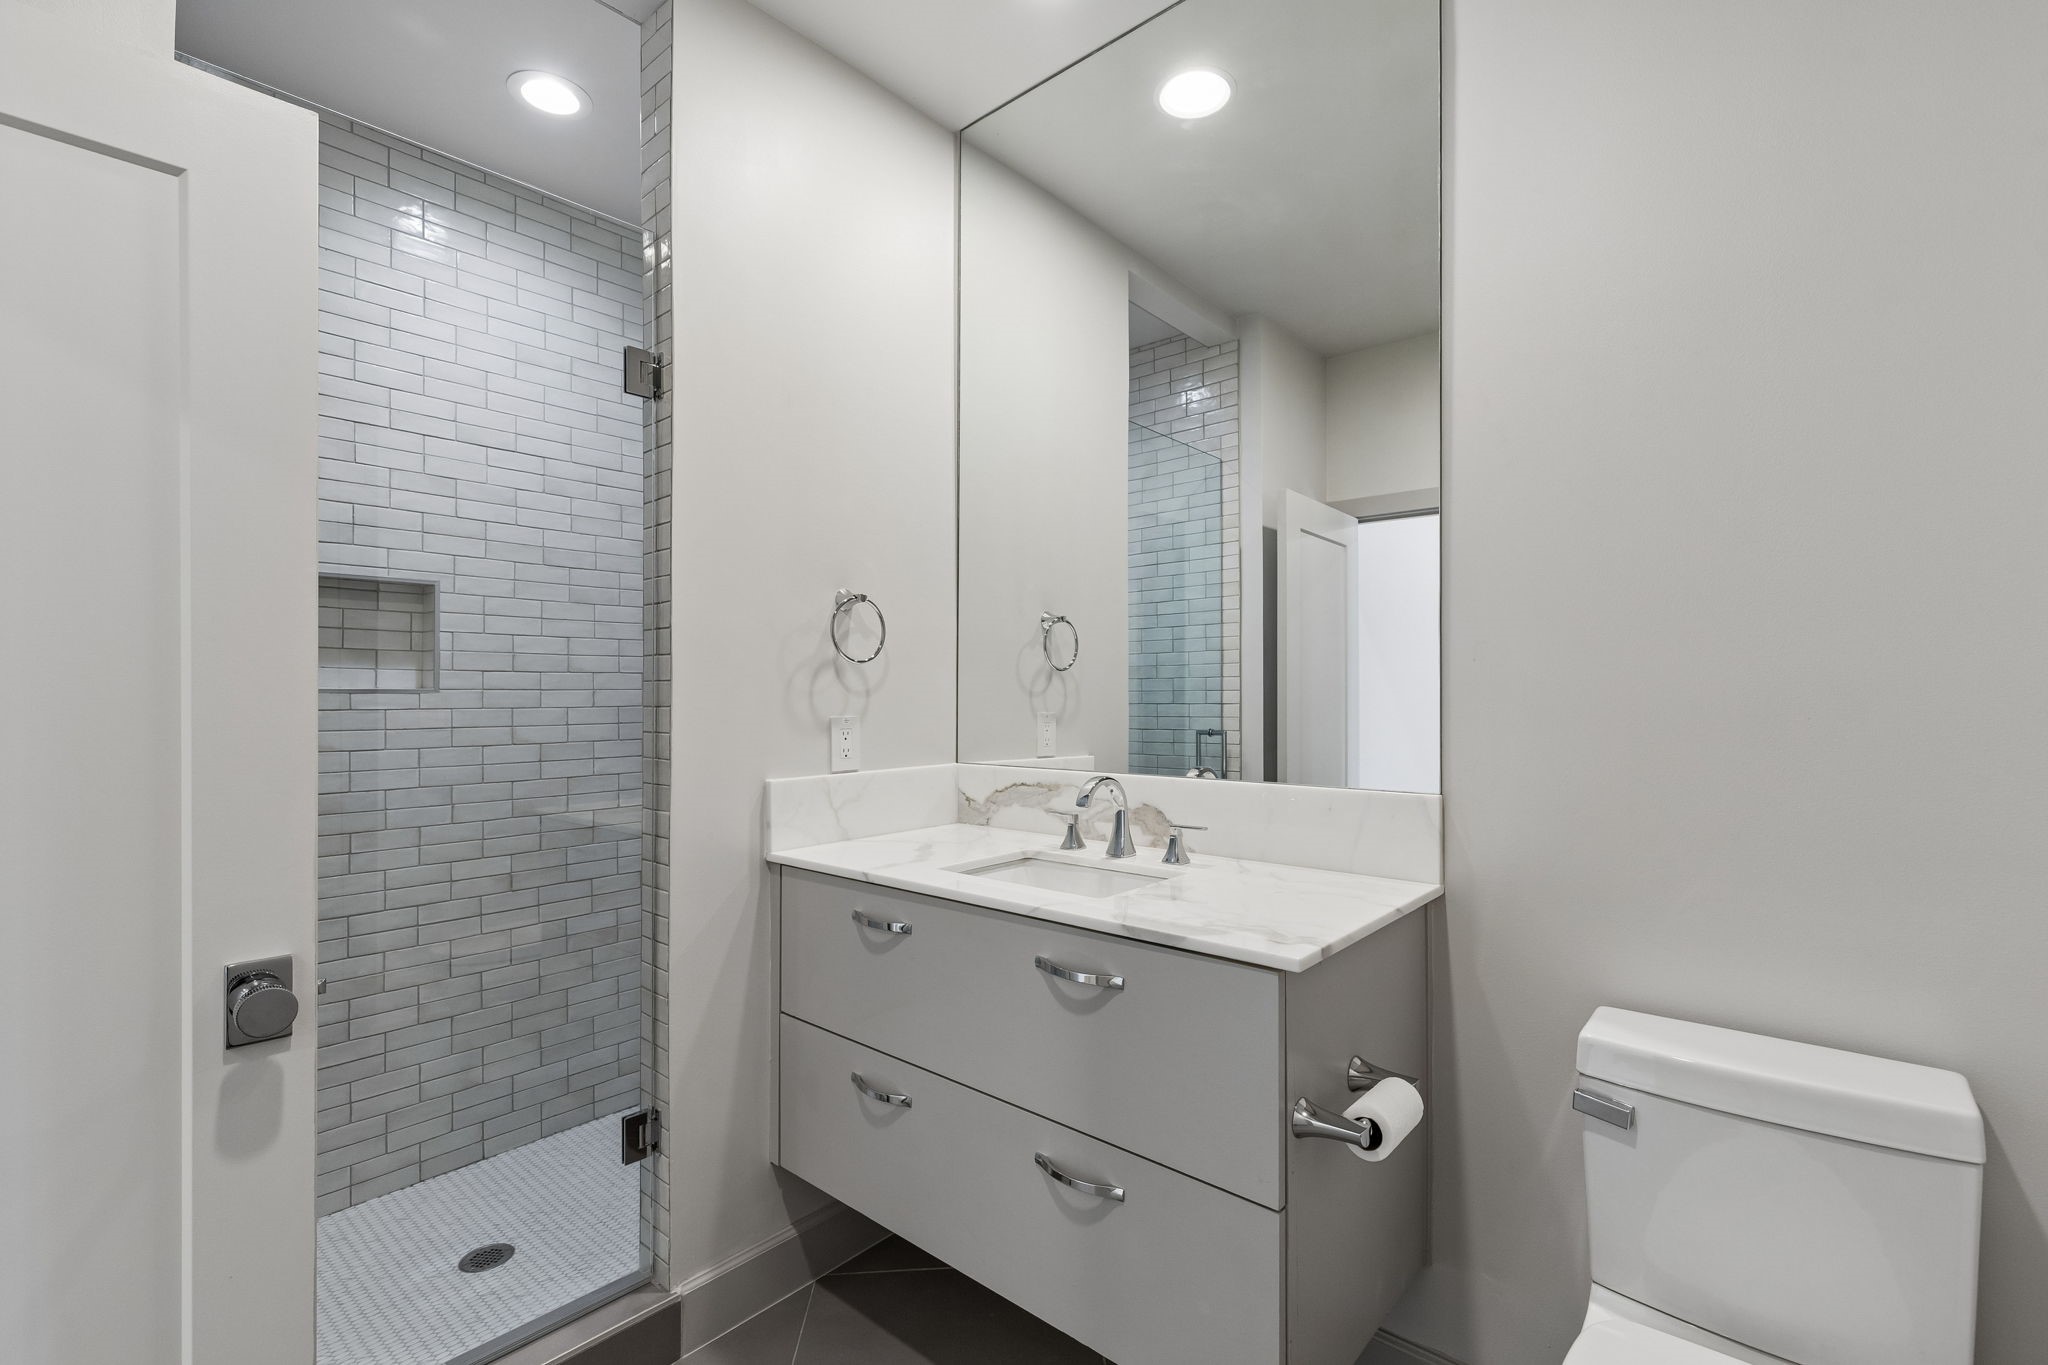
Bathroom with a glass shower, gray vanity, large mirror, and white tile.
Empty bedroom with hardwood floors, a ceiling fan, and closet doors.
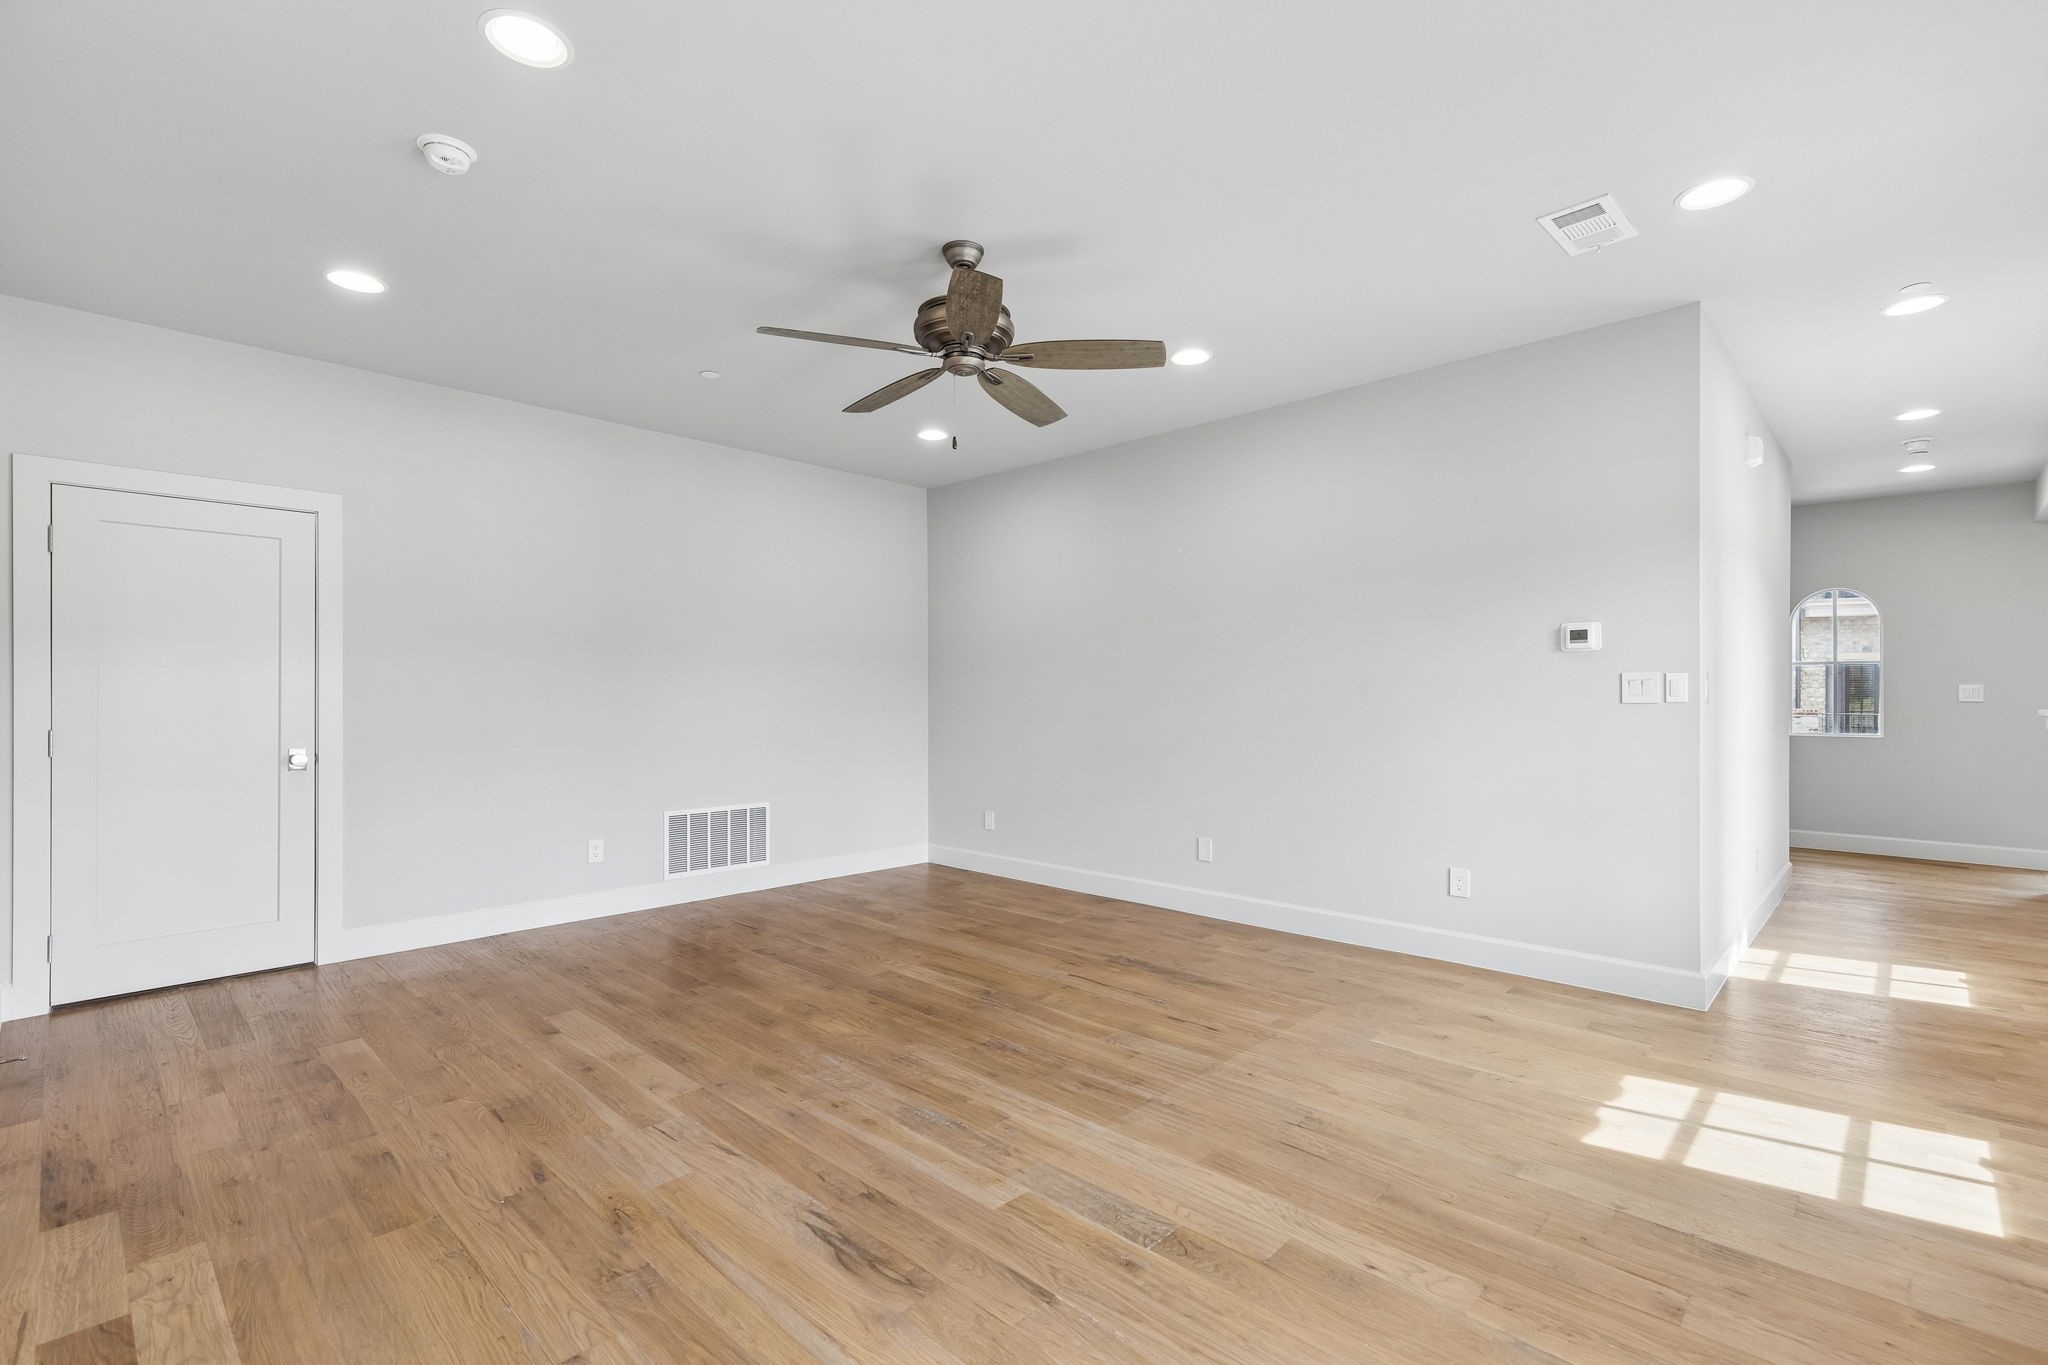
Empty room with wood flooring, a ceiling fan, and an arched window.
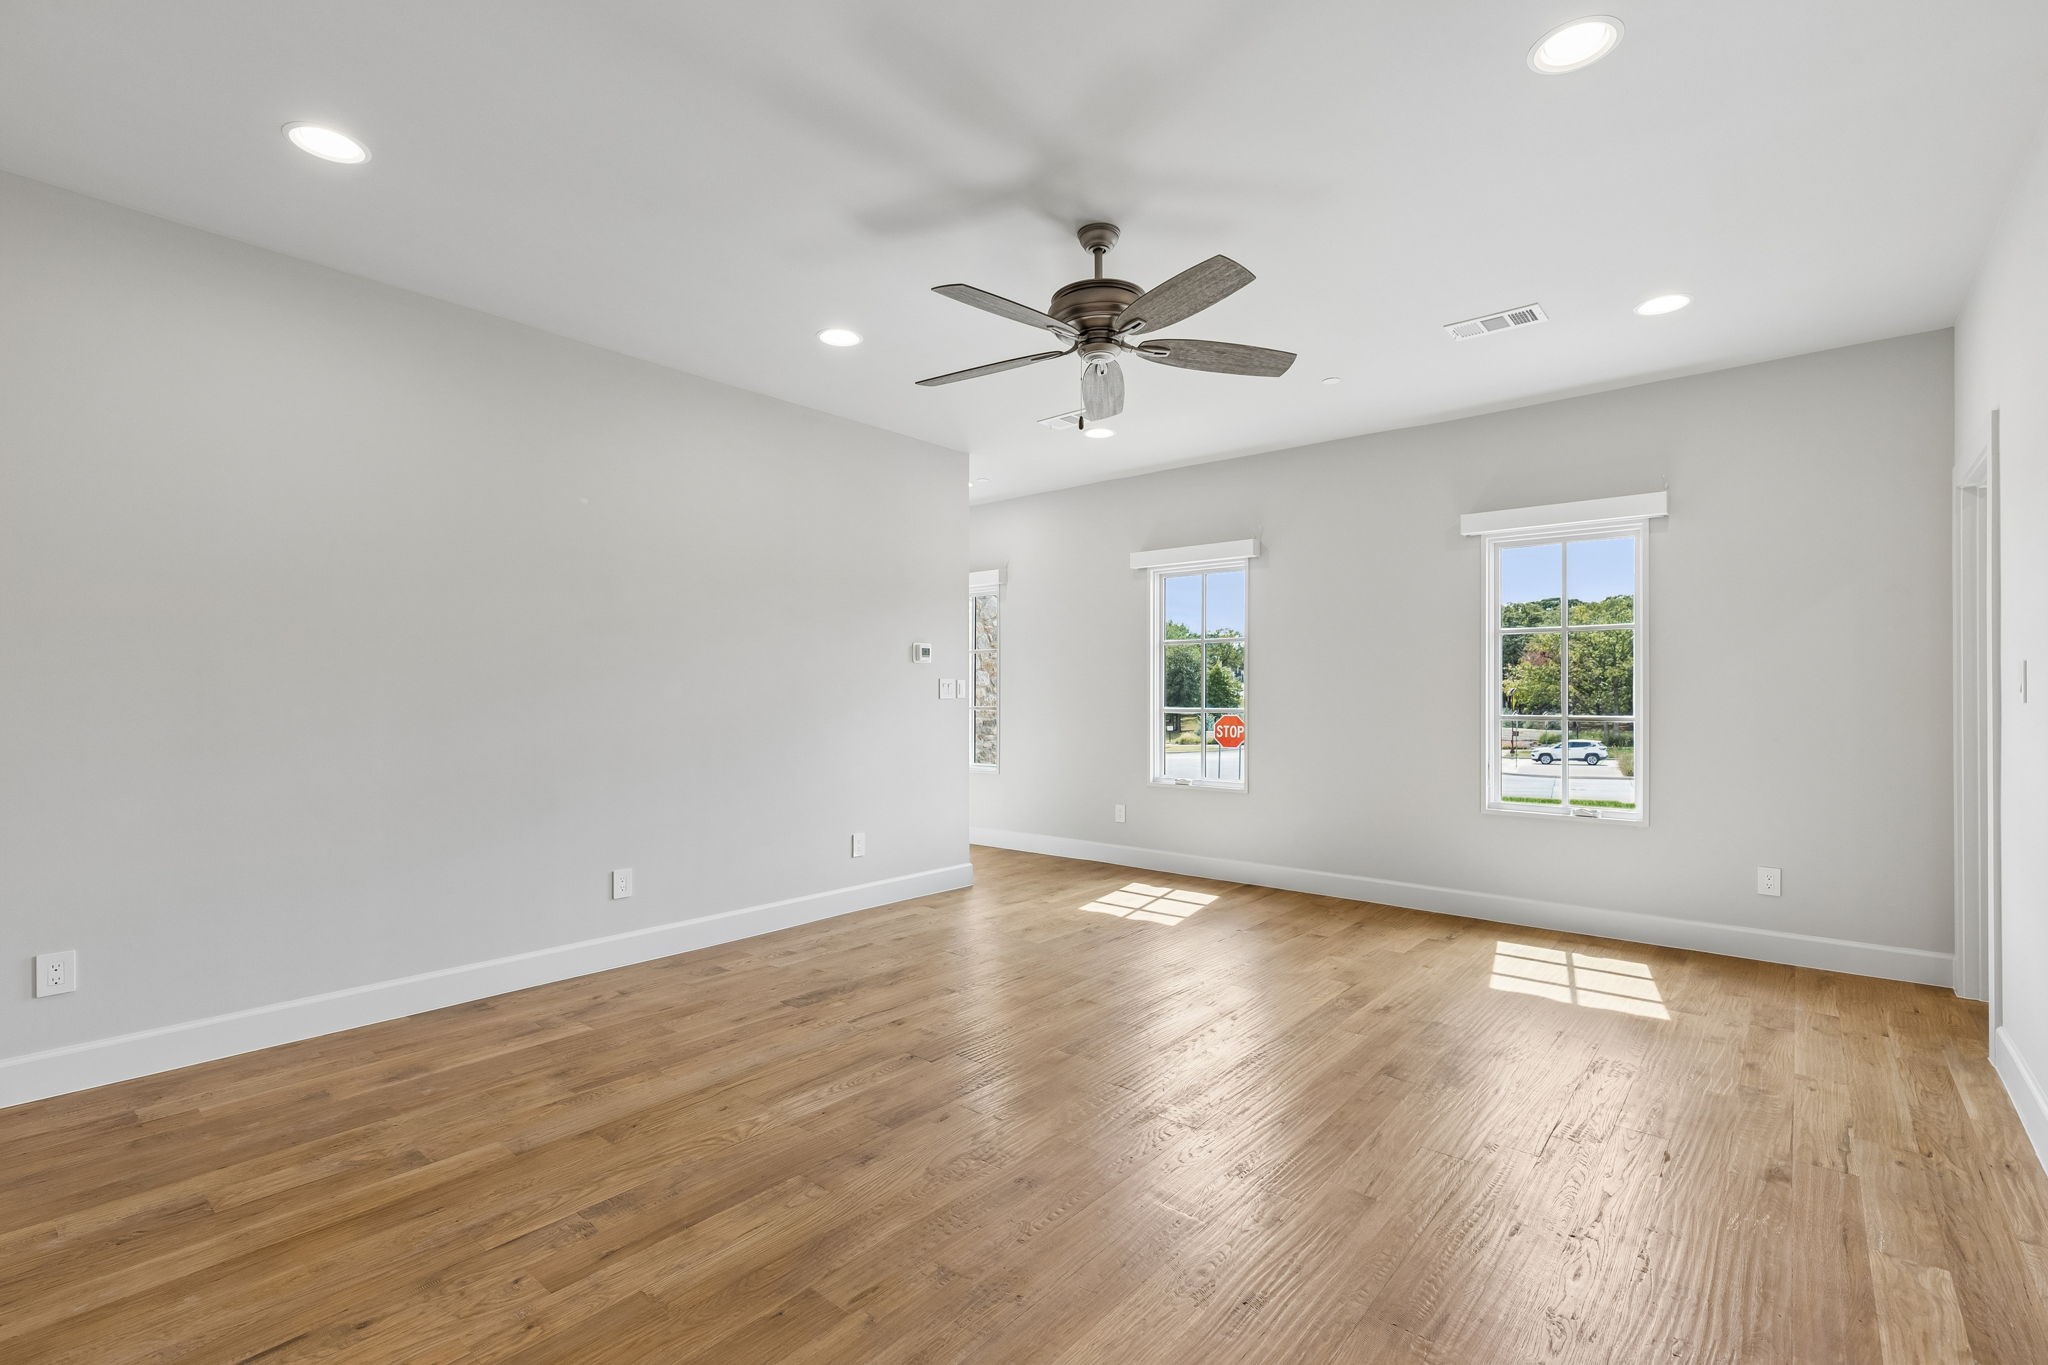
Empty living room with wood floors, a ceiling fan, and tall windows.
Empty room with hardwood floors, a ceiling fan, and an open closet.
Empty bedroom with hardwood floors, double closet doors, and an adjoining bathroom.
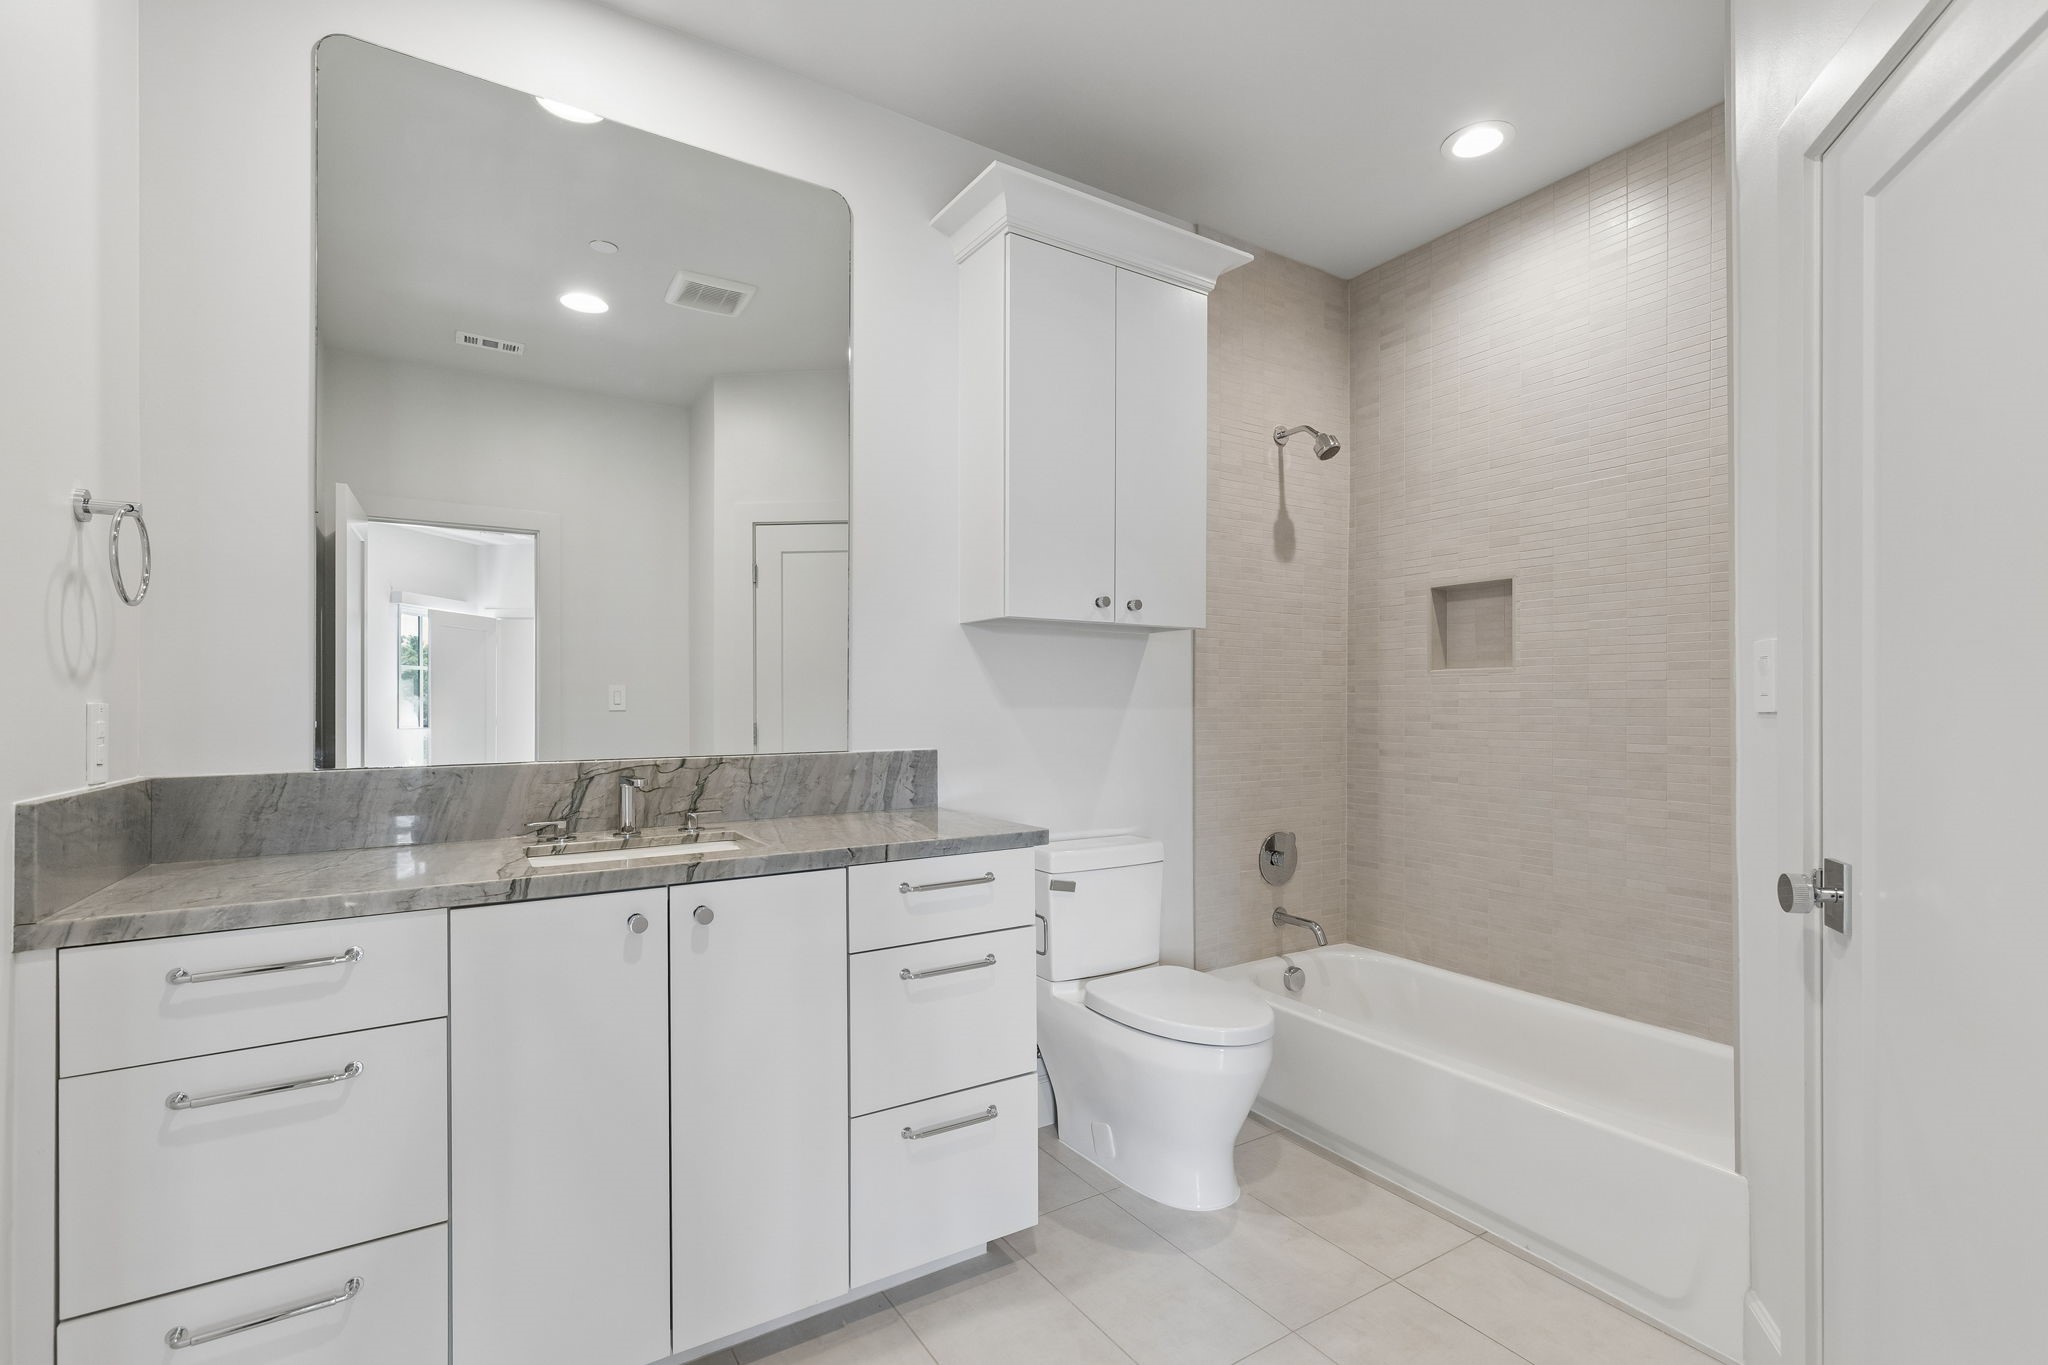
Bathroom with a gray marble vanity, white cabinetry, and tiled tub-shower.
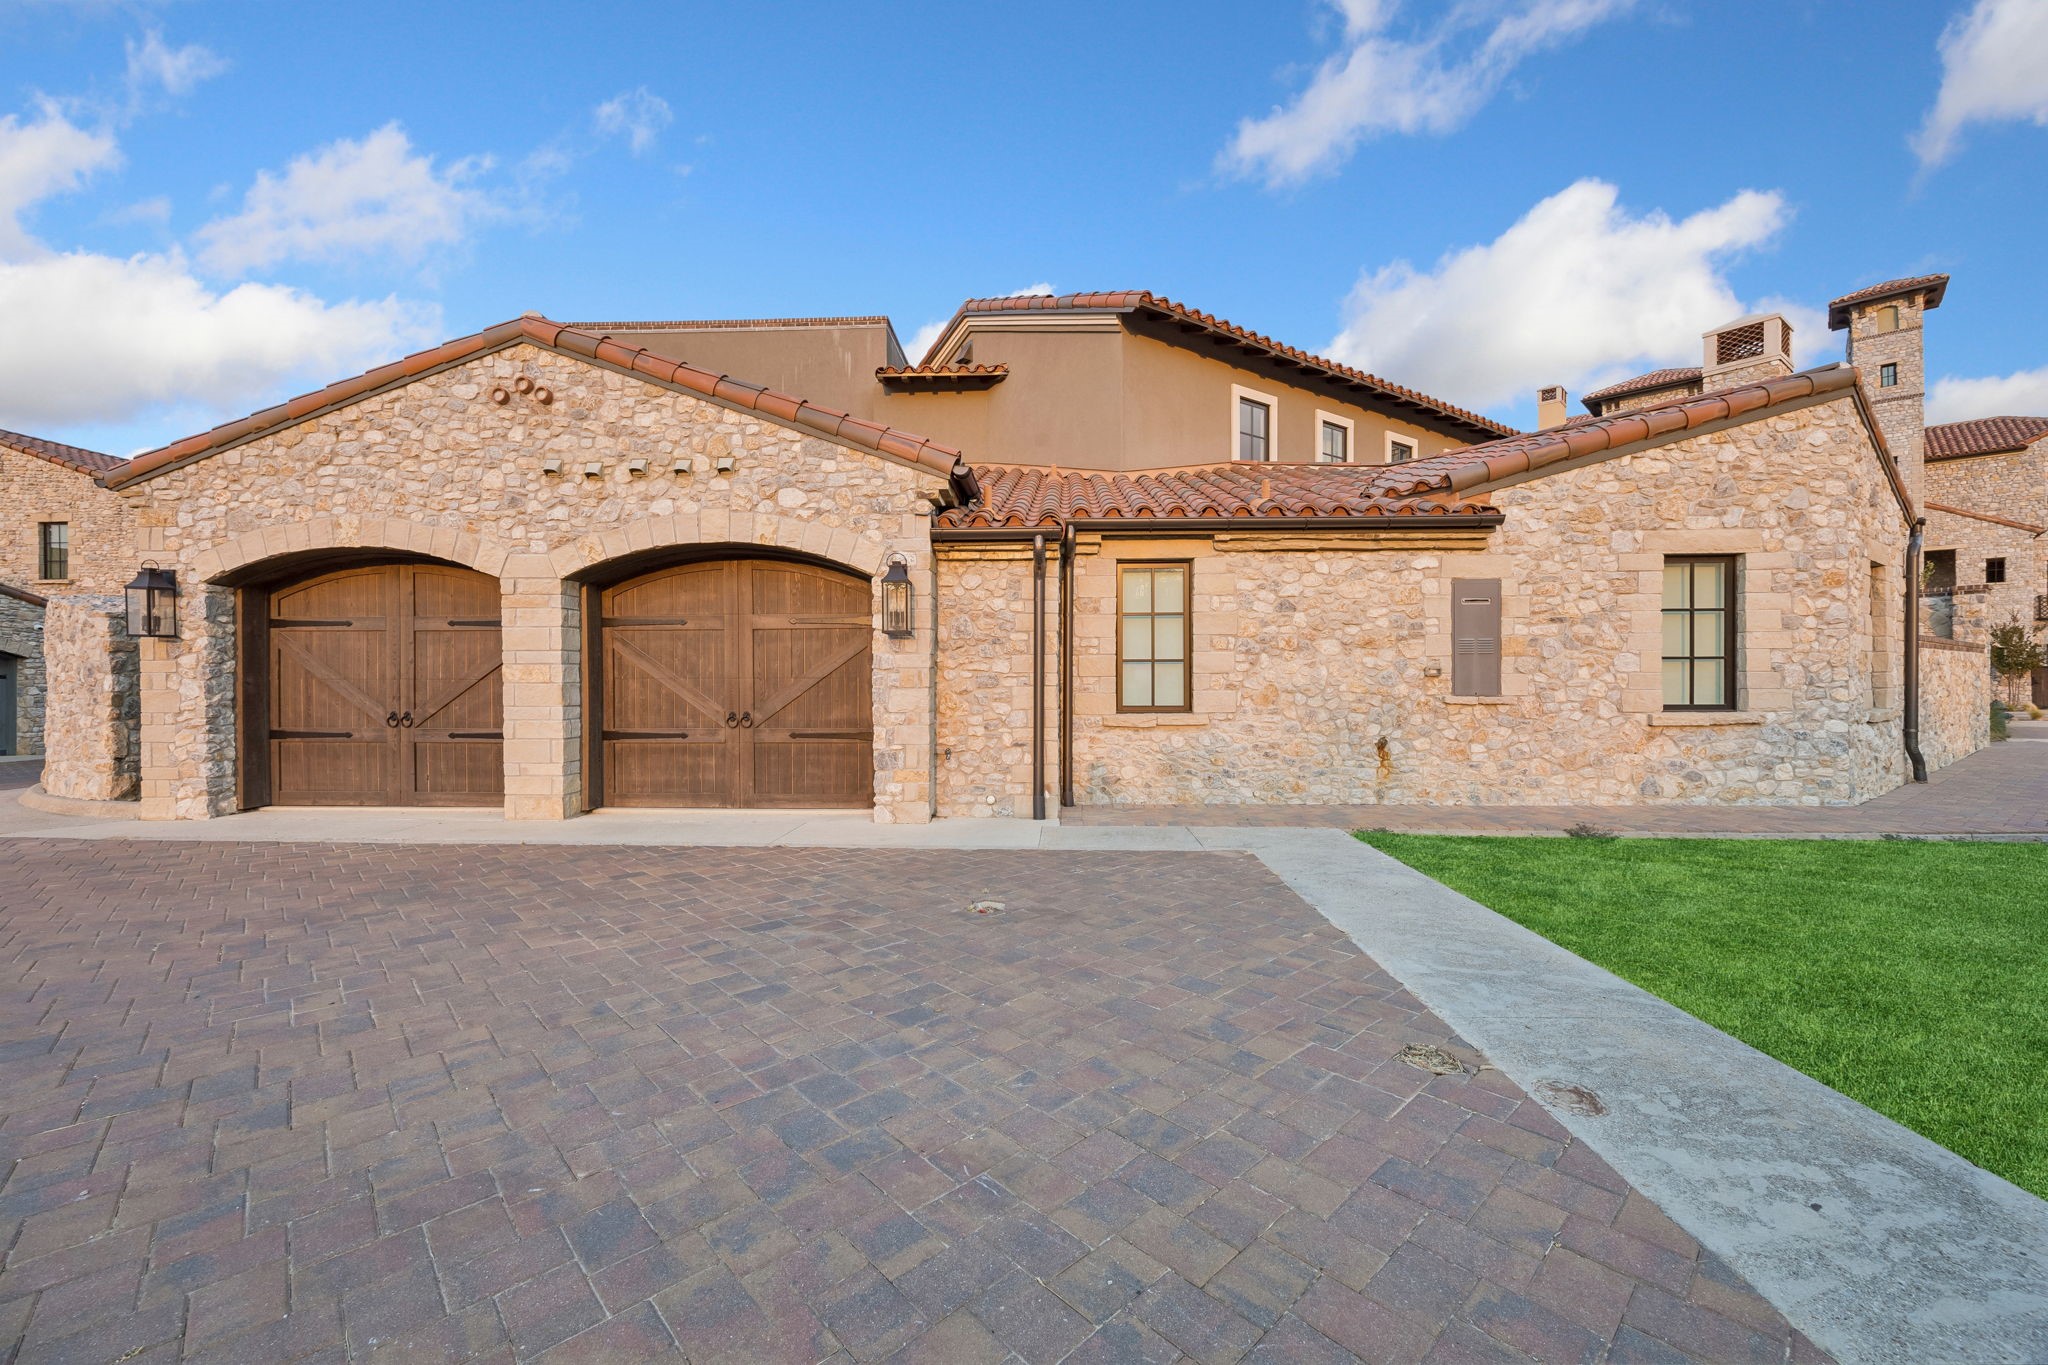
Stone-front home with arched wooden garage doors and a terracotta tile roof.
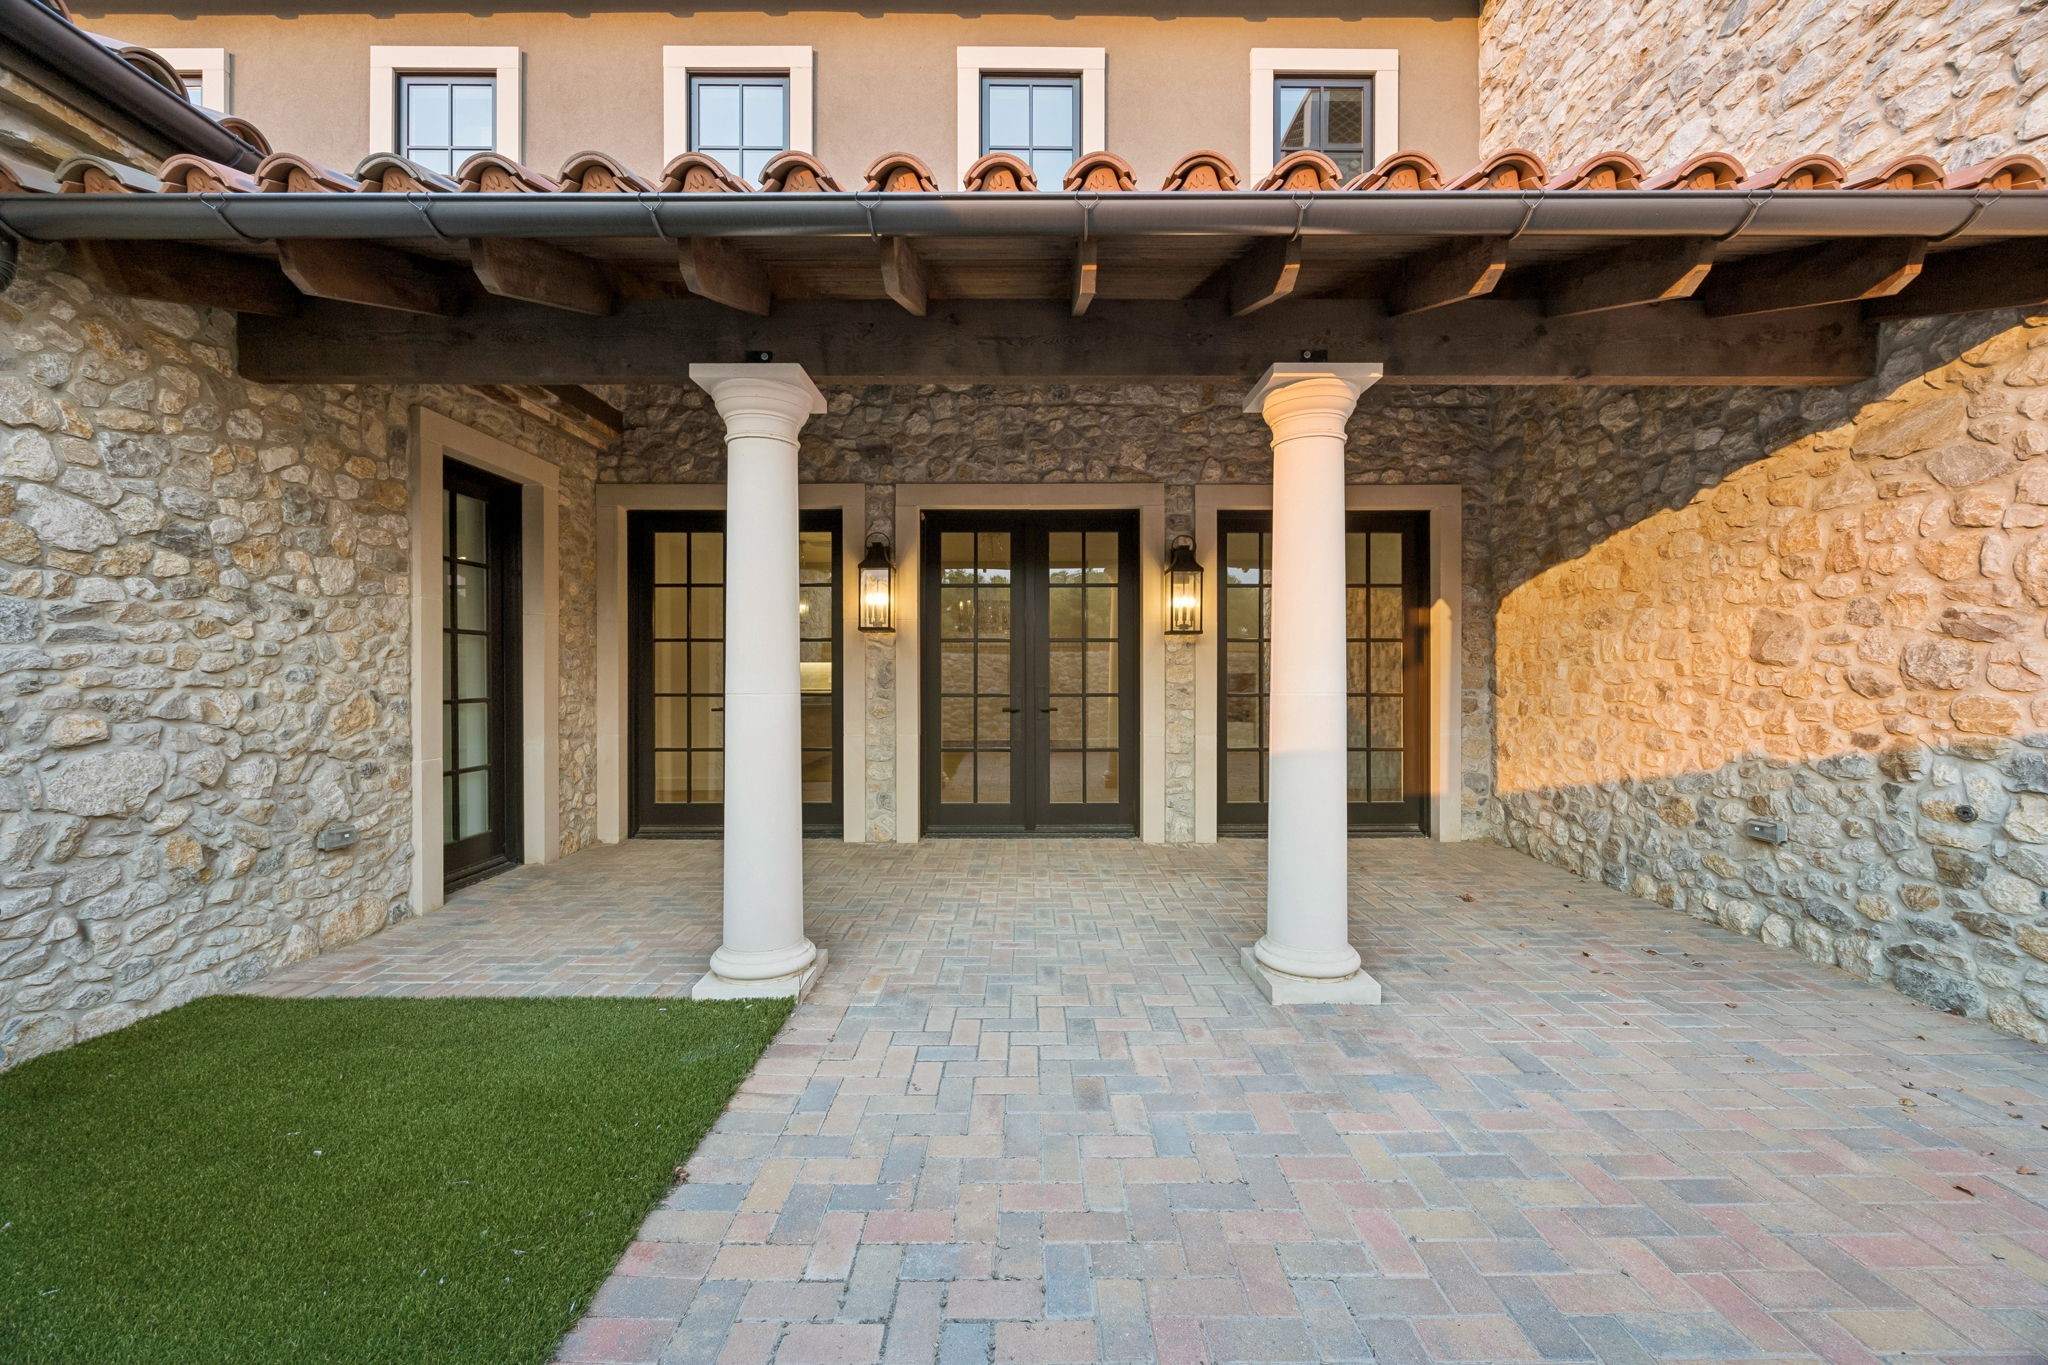
Stone house entry with white columns, dark French doors, and a covered paver courtyard.
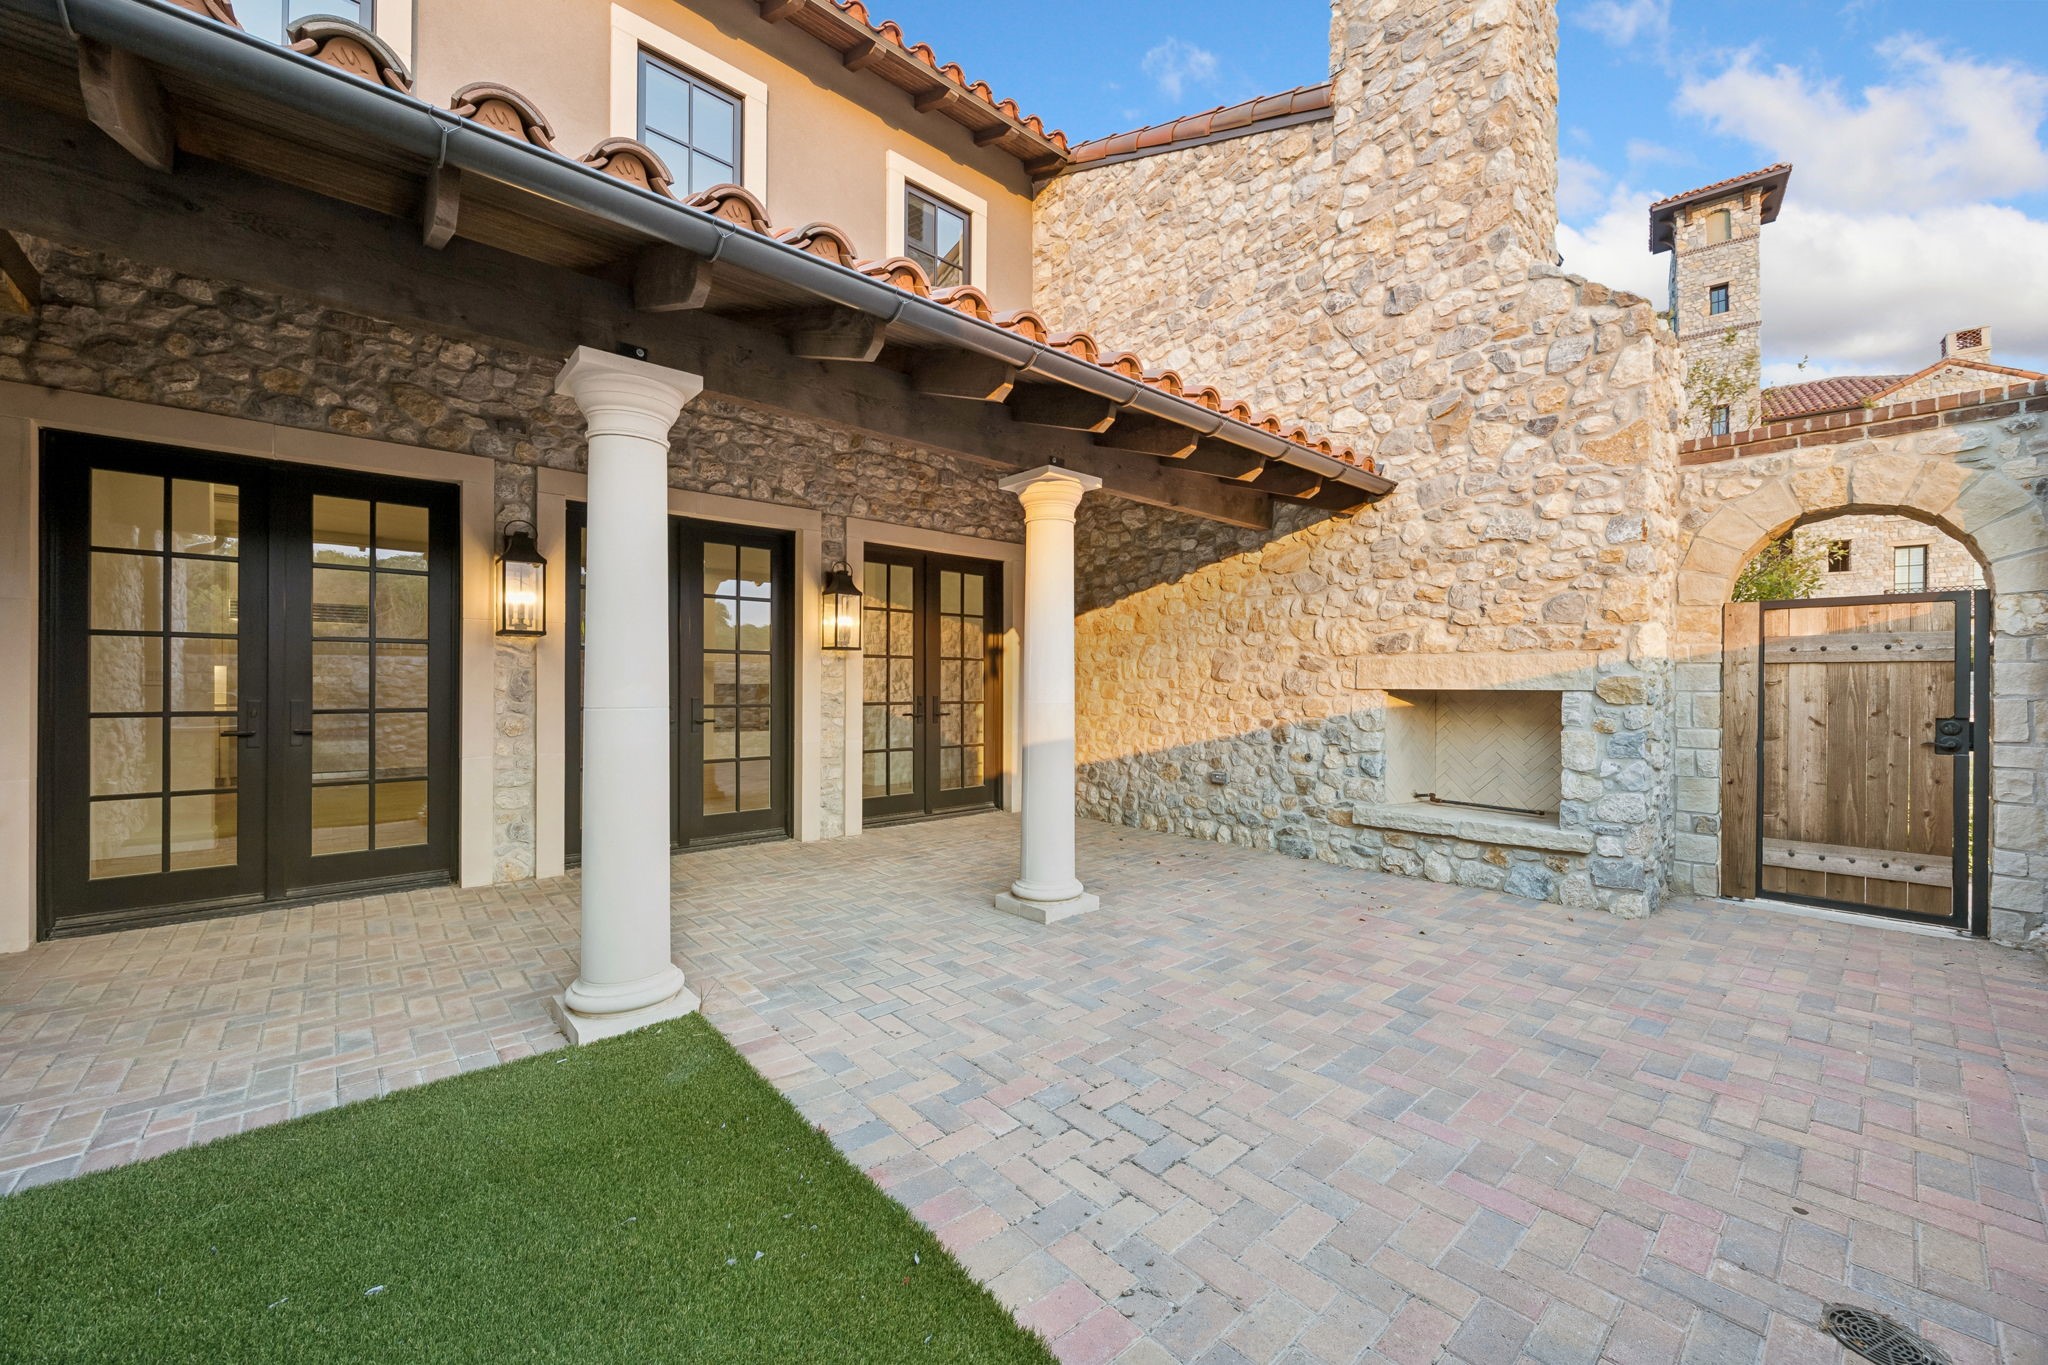
Stone courtyard with covered patio, French doors, outdoor fireplace, and wooden gate.
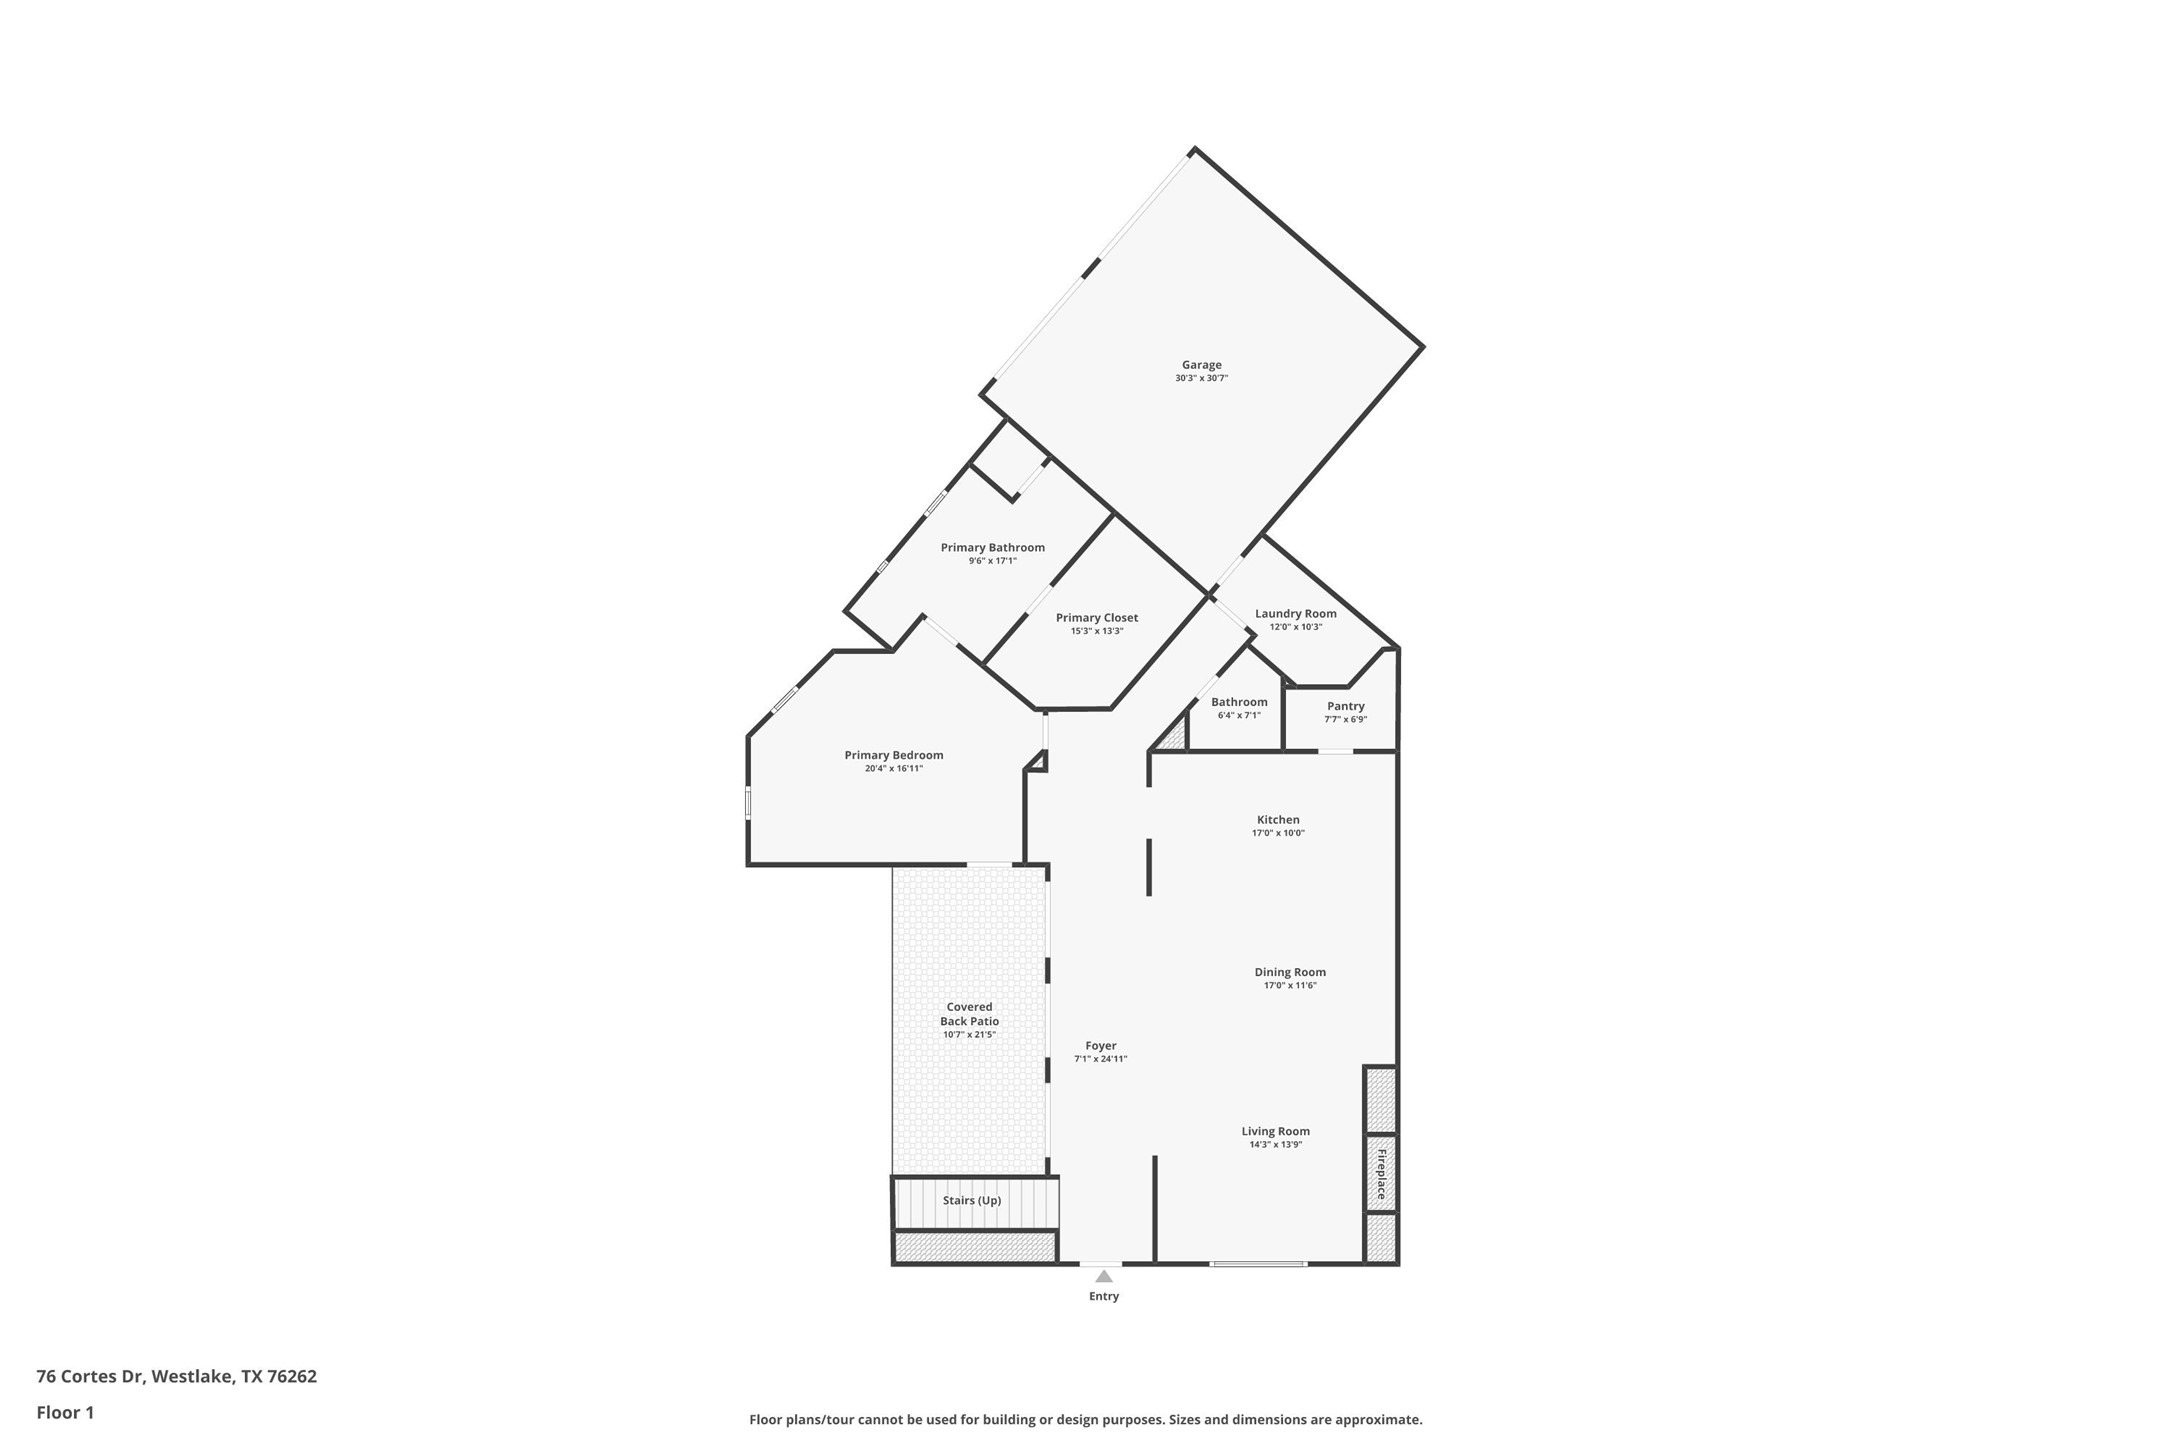
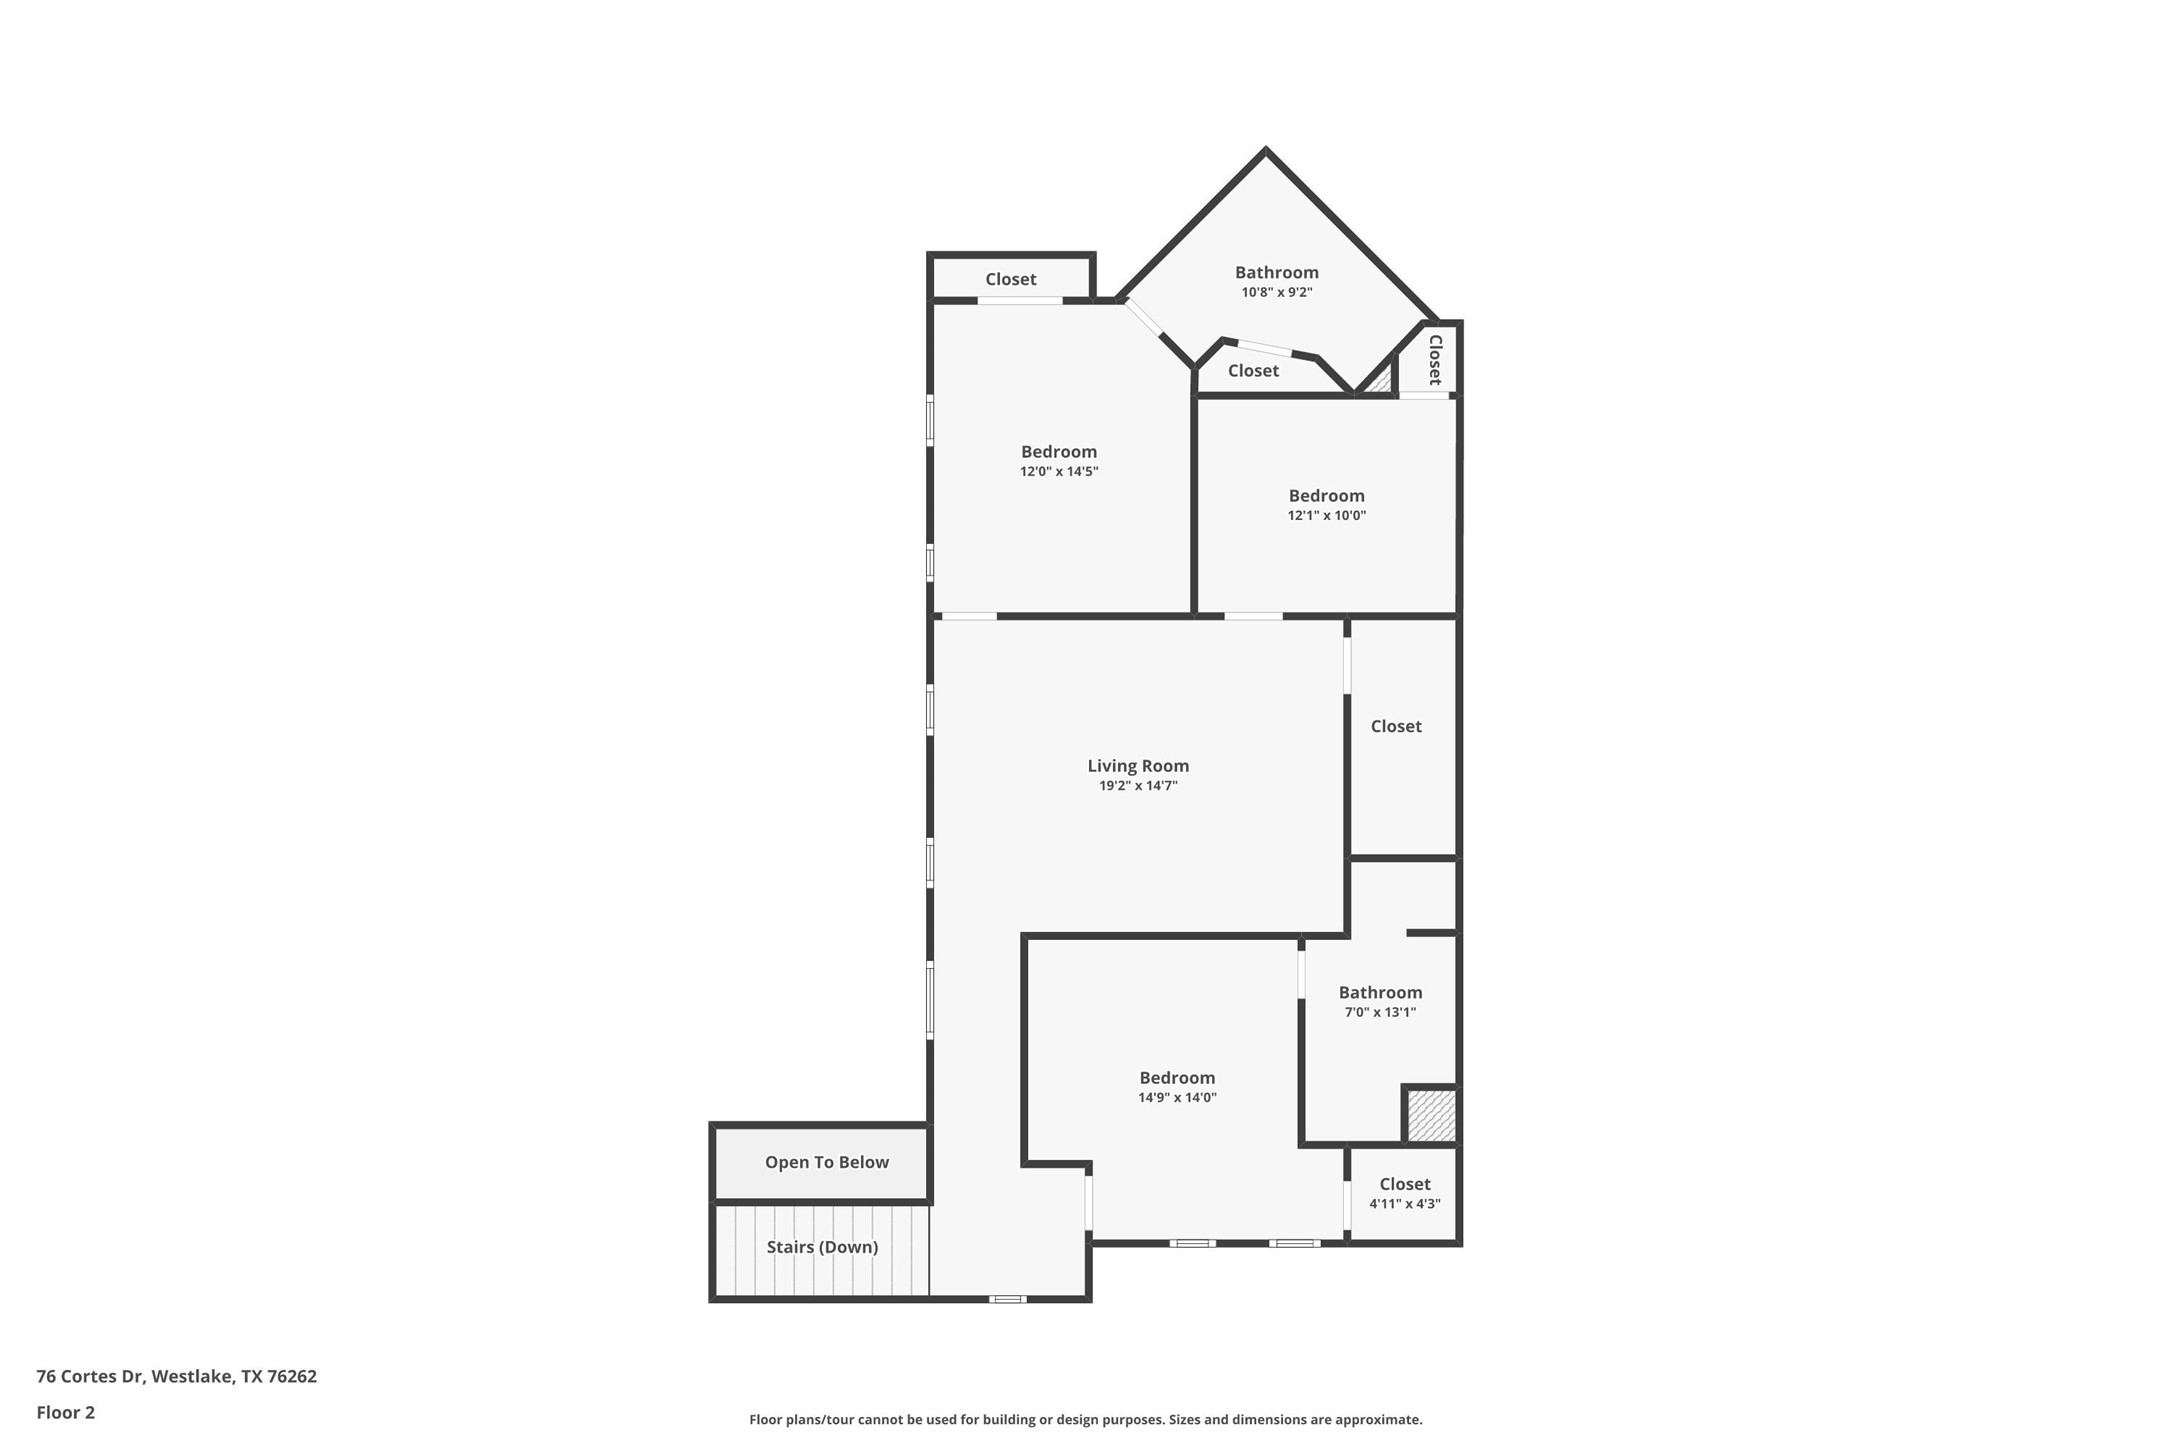
76 Cortes Drive floor plan
76 Cortes Drive
VIEW PHOTOS
$1,799,500

76 Cortes Drive

3 Beds 4 Baths 3,107 Sq.Ft. 2,962.08 Sq.Ft.

Description

Discover sophisticated custom living in this exceptional residence within Westlake Entrada, where European-inspired architecture, refined craftsmanship, and effortless indoor-outdoor living come together. This beautifully designed two-story home offers three bedrooms, generous living spaces, and a thoughtfully curated interior that balances timeless elegance with modern functionality.

The main level features an inviting open-concept design anchored by a private primary suite, creating a comfortable retreat with direct access to the outdoor living spaces. Upstairs, the home expands with a spacious game room, two generously sized secondary bedrooms, and a dedicated gym conveniently positioned just off the entertainment area.

At the heart of the home, the beautifully appointed kitchen showcases Sub-Zero and Wolf appliances, elegant quartzite and granite surfaces, and custom finishes that complement the home's soft, neutral aesthetic. White oak hardwood floors, designer lighting, and carefully selected materials add warmth and sophistication throughout.

A private, stone-walled courtyard extends the living experience outdoors, complete with a built-in grilling station and an intimate setting for dining, entertaining, or relaxing. Every detail has been thoughtfully considered to create a residence that feels both elevated and welcoming.

Ideally positioned within Westlake Entrada, this home places you near Lifetime Fitness, Southlake Town Square, DFW airport and Solana walking trails. Residents also have the opportunity to enroll students in Carroll ISD or Westlake Academy, adding to the appeal of this distinctive Westlake lifestyle.

Share Property

Location

76 Cortes Drive, Westlake, TX 76262

Status

For Sale
Rosie Smelcer

Rosie Smelcer

Property Amenities

Interior
Fireplace Gas Starter, Living Room, Outside
Appliances Some Gas Appliances, Built-In Refrigerator, Double Oven, Dishwasher, Gas Cooktop, Disposal, Gas Water Heater, Microwave, Plumbed For Gas
Flooring Tile, Wood
Total Bedrooms: 3
Half Bathrooms: 1
Full Bathrooms: 3
Other Interior Features Decorative/Designer Lighting Fixtures, Eat-in Kitchen, Granite Counters, High Speed Internet, Kitchen Island, Pantry, Cable TV, Walk-In Closet(s), Wired for Sound
Area & Lot
Lot Area 2,962.08 Sq.Ft.
Living area 3,107 Sq.Ft.
MLS® ID 21367995
Year Built 2023
School District Carroll ISD
High School Carroll
Middle School Carroll
Elementary School Walnut Grove
Architecture Styles Spanish
Type Townhouse
Status For Sale
Exterior
Stories 2
Pool None
Air conditioning Central Air, Ceiling Fan(s), Electric
Heat type Central, Natural Gas, Zoned
Garage Space 2.0
Security Features Fire Alarm, Fire Sprinkler System, Smoke Detector(s)
Sewer Public Sewer
Other Exterior Features Outdoor Grill, Uncovered Courtyard
Parking Door-Single, Garage, Garage Door Opener, Garage Faces Rear
Lot Features Corner Lot
Roof Tile
Utilities Electricity Available, Natural Gas Available, Sewer Available, Separate Meters, Water Available, Cable Available
Finance
Sales Price $1,799,500
HOA Fees $2,112 yearly
Stone residence with arched doorways, tall windows, and a wide brick-paved drive.

360 Virtual Tour

Take a tour of this property
Stone residence with arched doorways, tall windows, and a wide brick-paved drive.

Schedule a Showing

We would love to show you our beautiful property. Please select your preferred date and time below. An agent will be in touch shortly to confirm your appointment.

Schedule a Showing

We would love to show you our beautiful property. Please select your preferred date and time below. An agent will be in touch shortly to confirm your appointment.

Thank you for your interest in 76 Cortes Drive, Westlake, TX 76262. We are reviewing your request and will be in touch shortly!

Mortgage Calculator

Estimate your monthly mortgage payment, including the principal and interest, property taxes, and HOA. Adjust the values to generate a more accurate rate.

All estimates are provided for informational purposes only. Actual amounts may vary.
$0,000 Your Payment 20 15 65
$0,000 Your Payment

Westlake Entrada

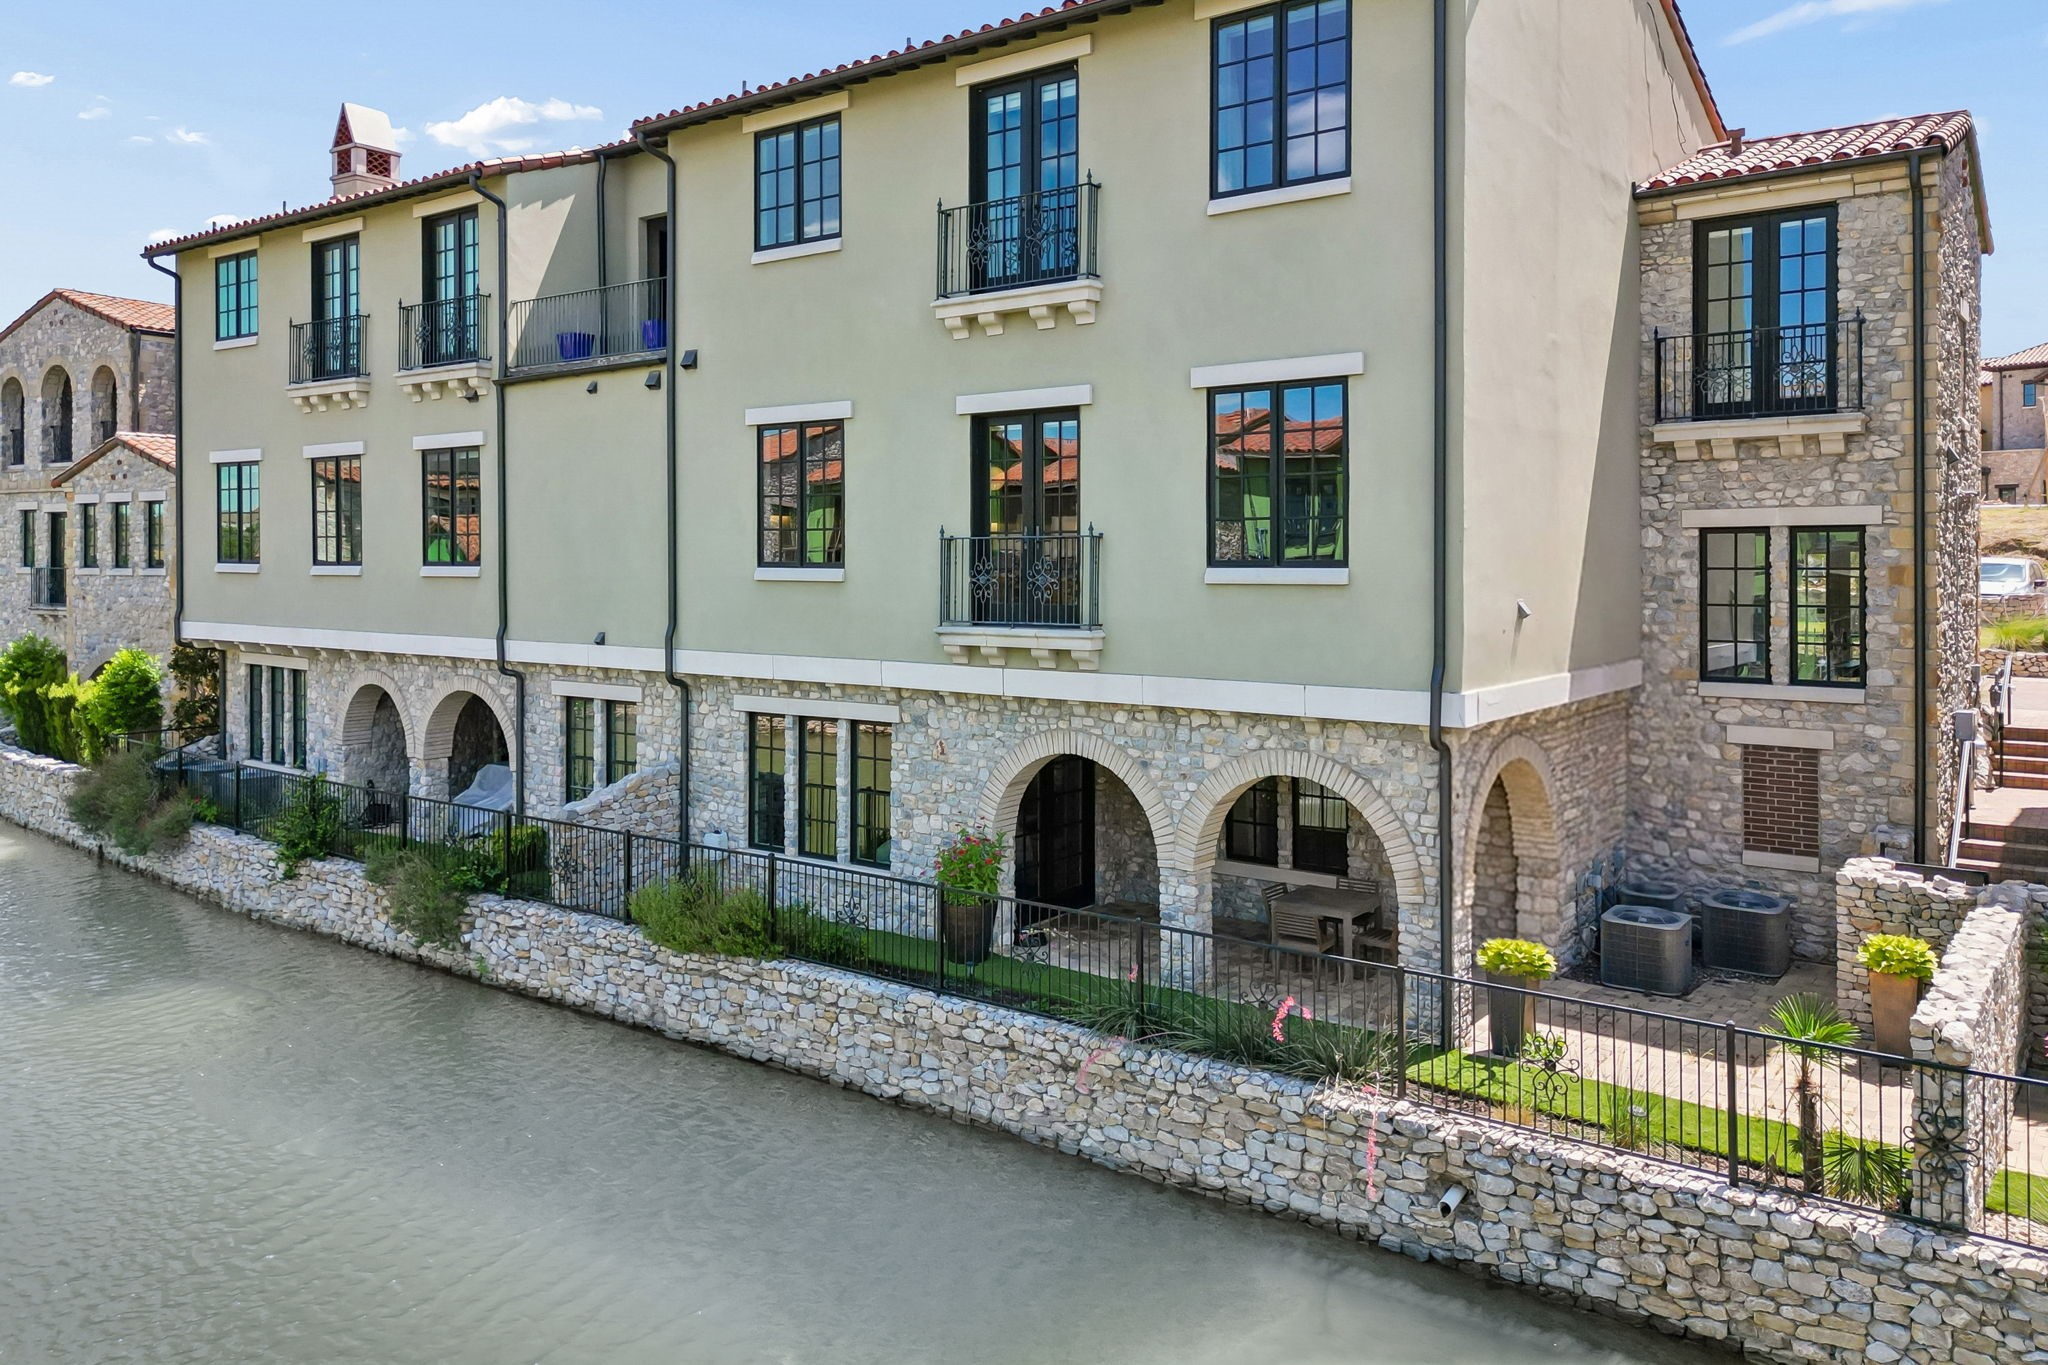
Entrada at Westlake is a luxury community inspired by European village charm, featuring Spanish-style architecture and scenic canals. Residents enjoy walkable streets, boutique shops, dining, and access to top schools like Westlake Academy. It offers a refined yet relaxed lifestyle in a vibrant, premier DFW location.

Work With Us

The Rosie Smelcer Group is committed to assisting you in the successful purchase or sale of luxury residential properties, land, and investment opportunities in and around the Southlake, Westlake, and Colleyville areas. Reach out to The Rosie Smelcer Group today with your real estate questions and needs.