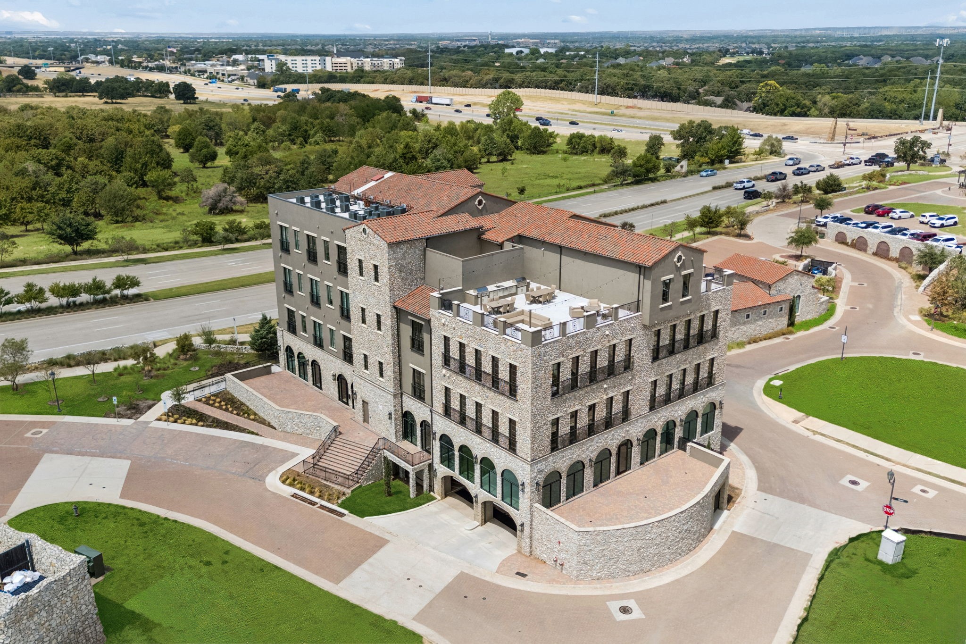
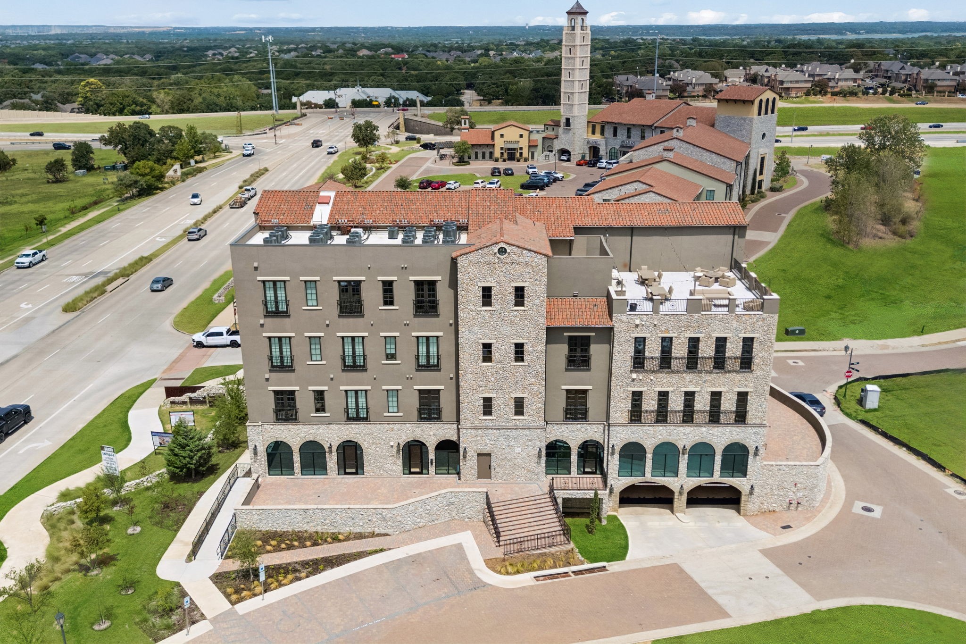
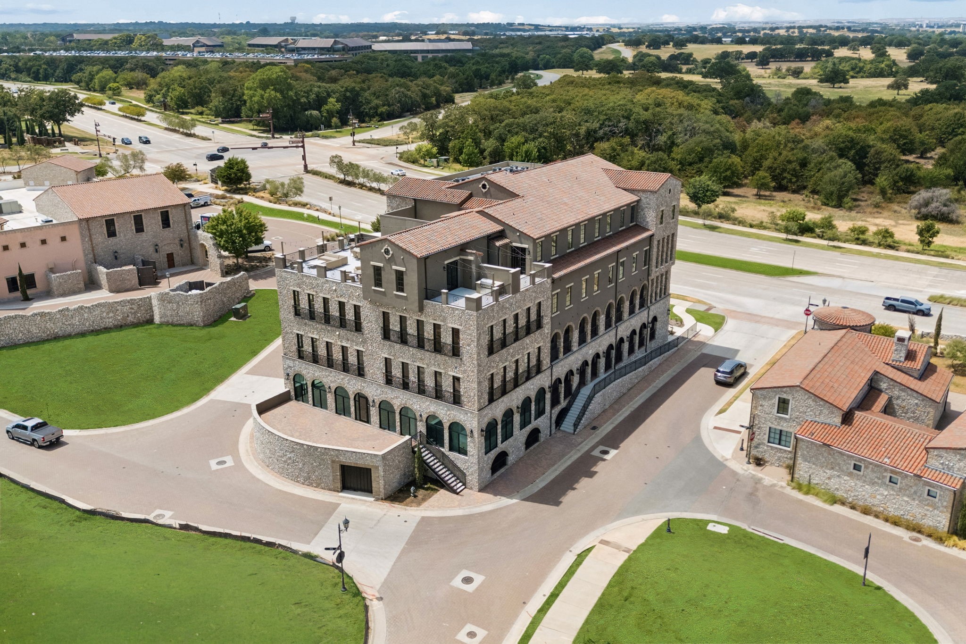
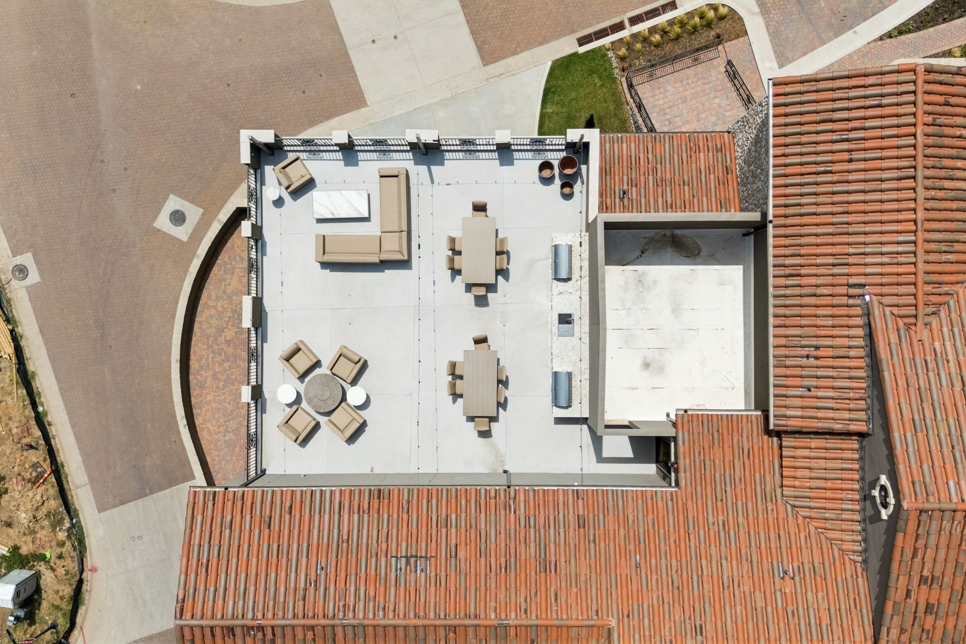
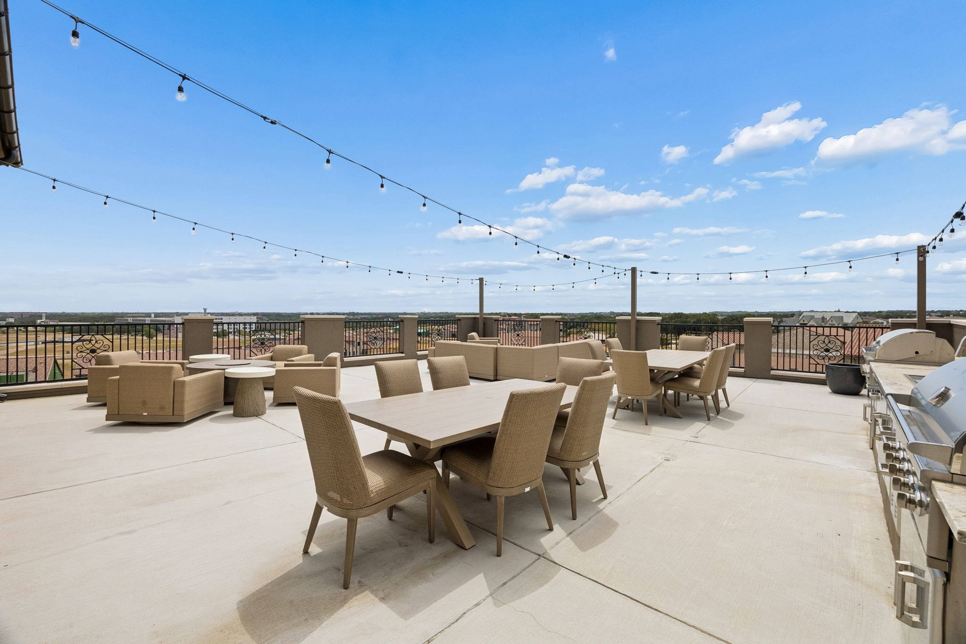
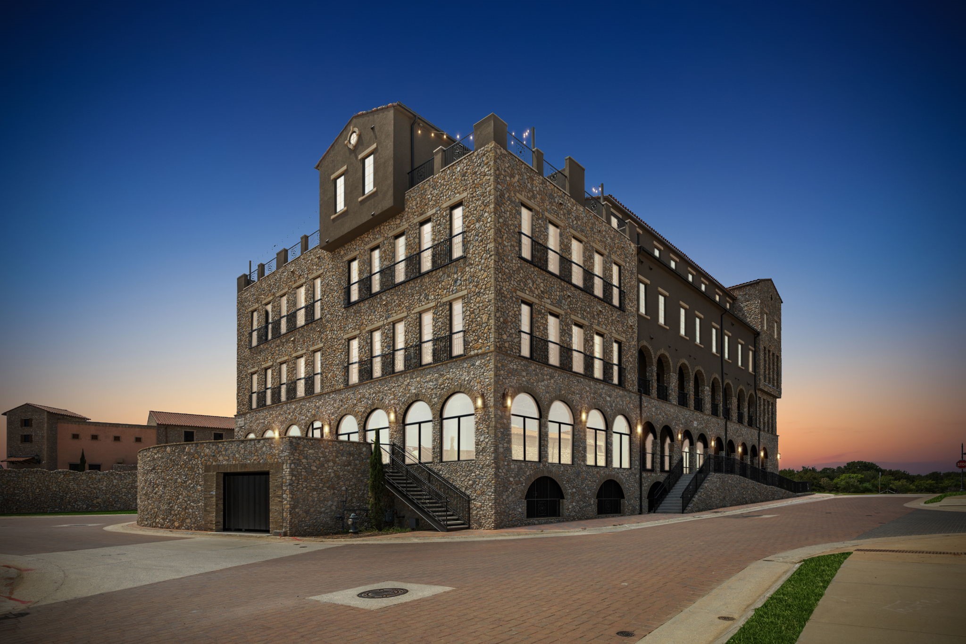
Aerial view of a multi-story stone building with red tile roofs and a furnished rooftop terrace.
Aerial view of a stone-and-stucco building with red tile roofs, balconies, and a rooftop terrace.
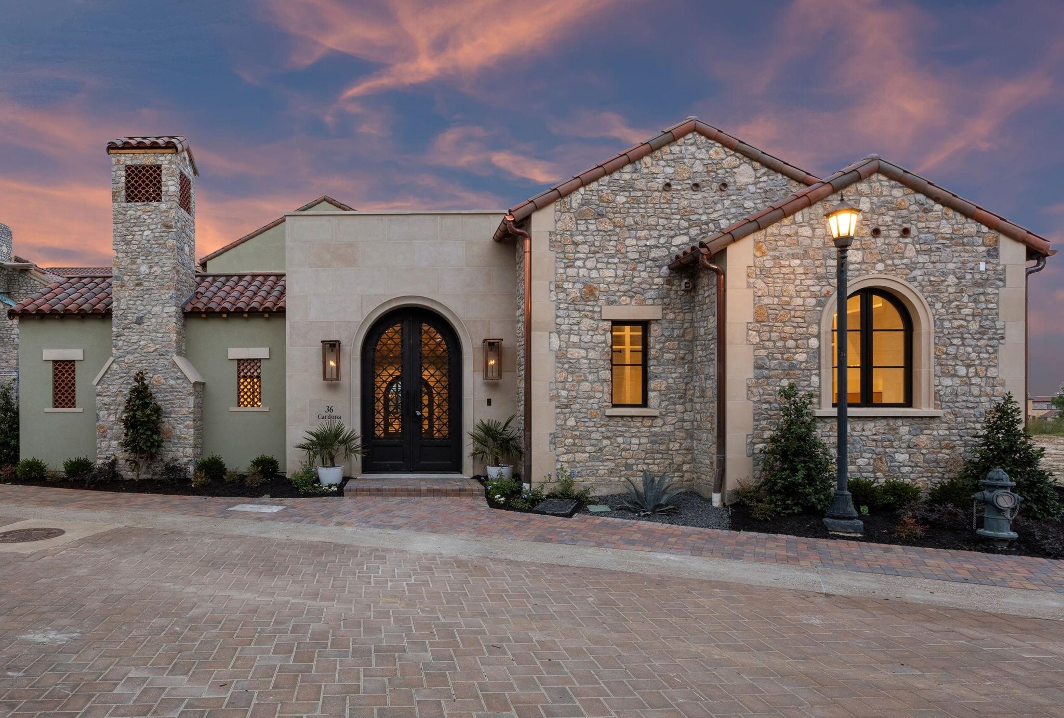
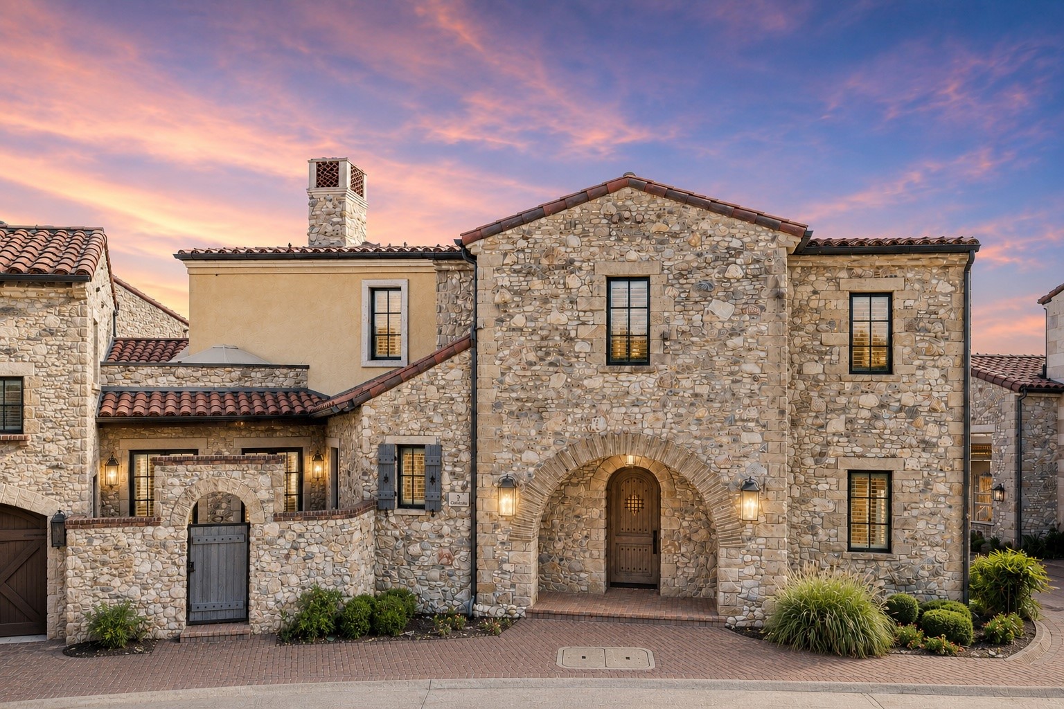
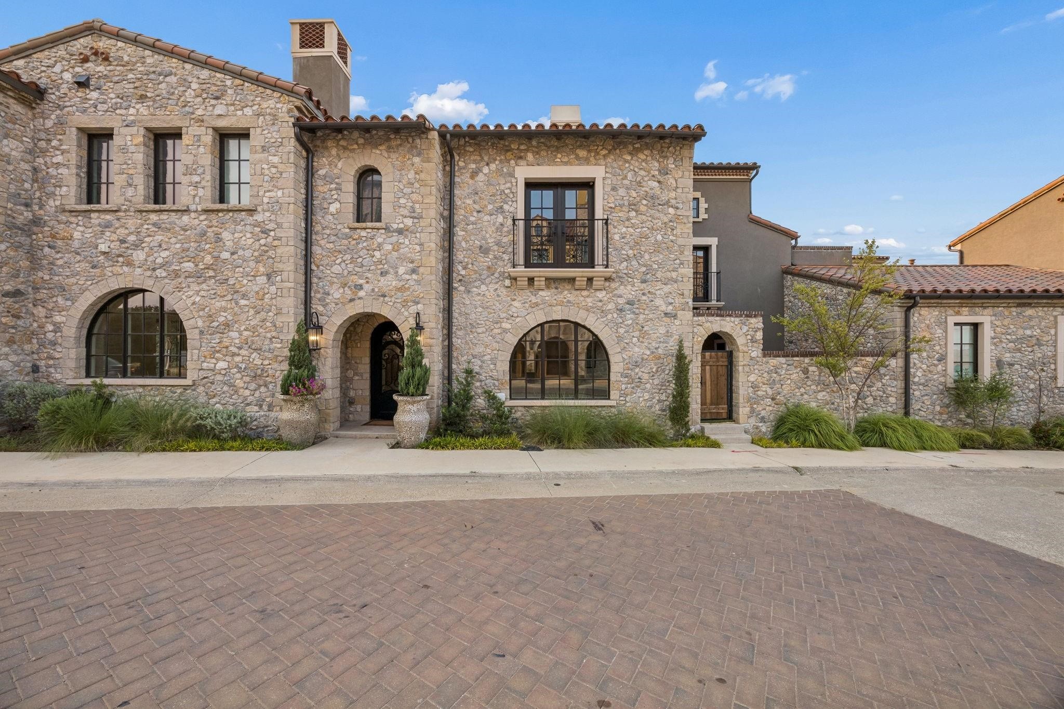
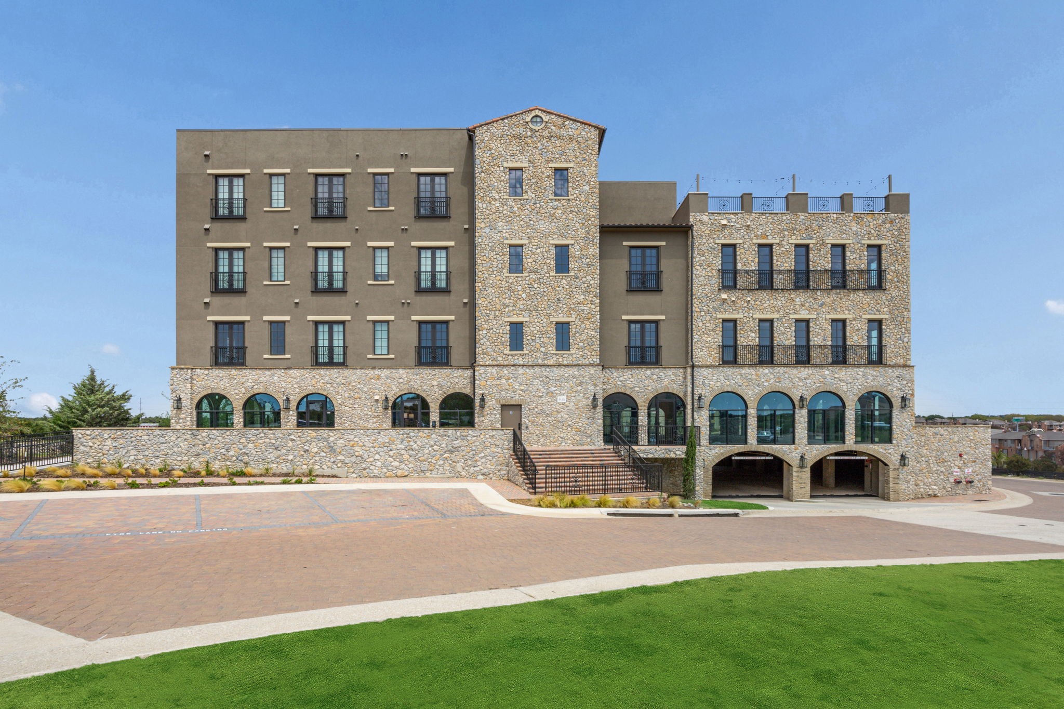
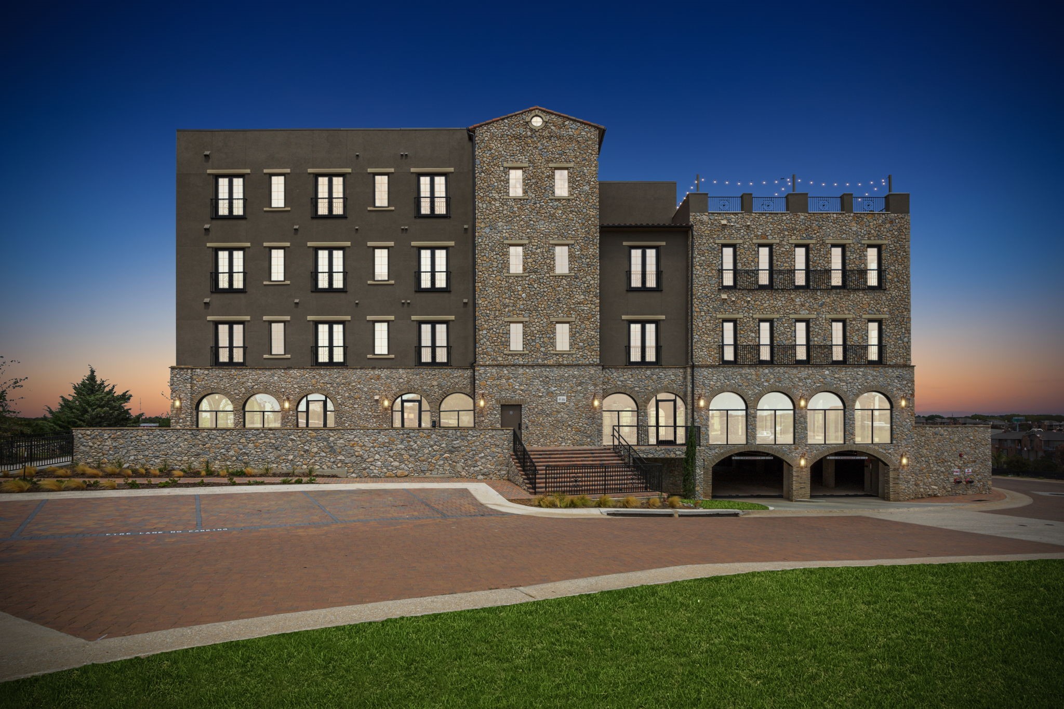
Multi-story stone-and-stucco residential building with balconies, arched windows, and a brick forecourt.
Aerial view of a multi-story stone building with terracotta roofs, balconies, and arched windows.
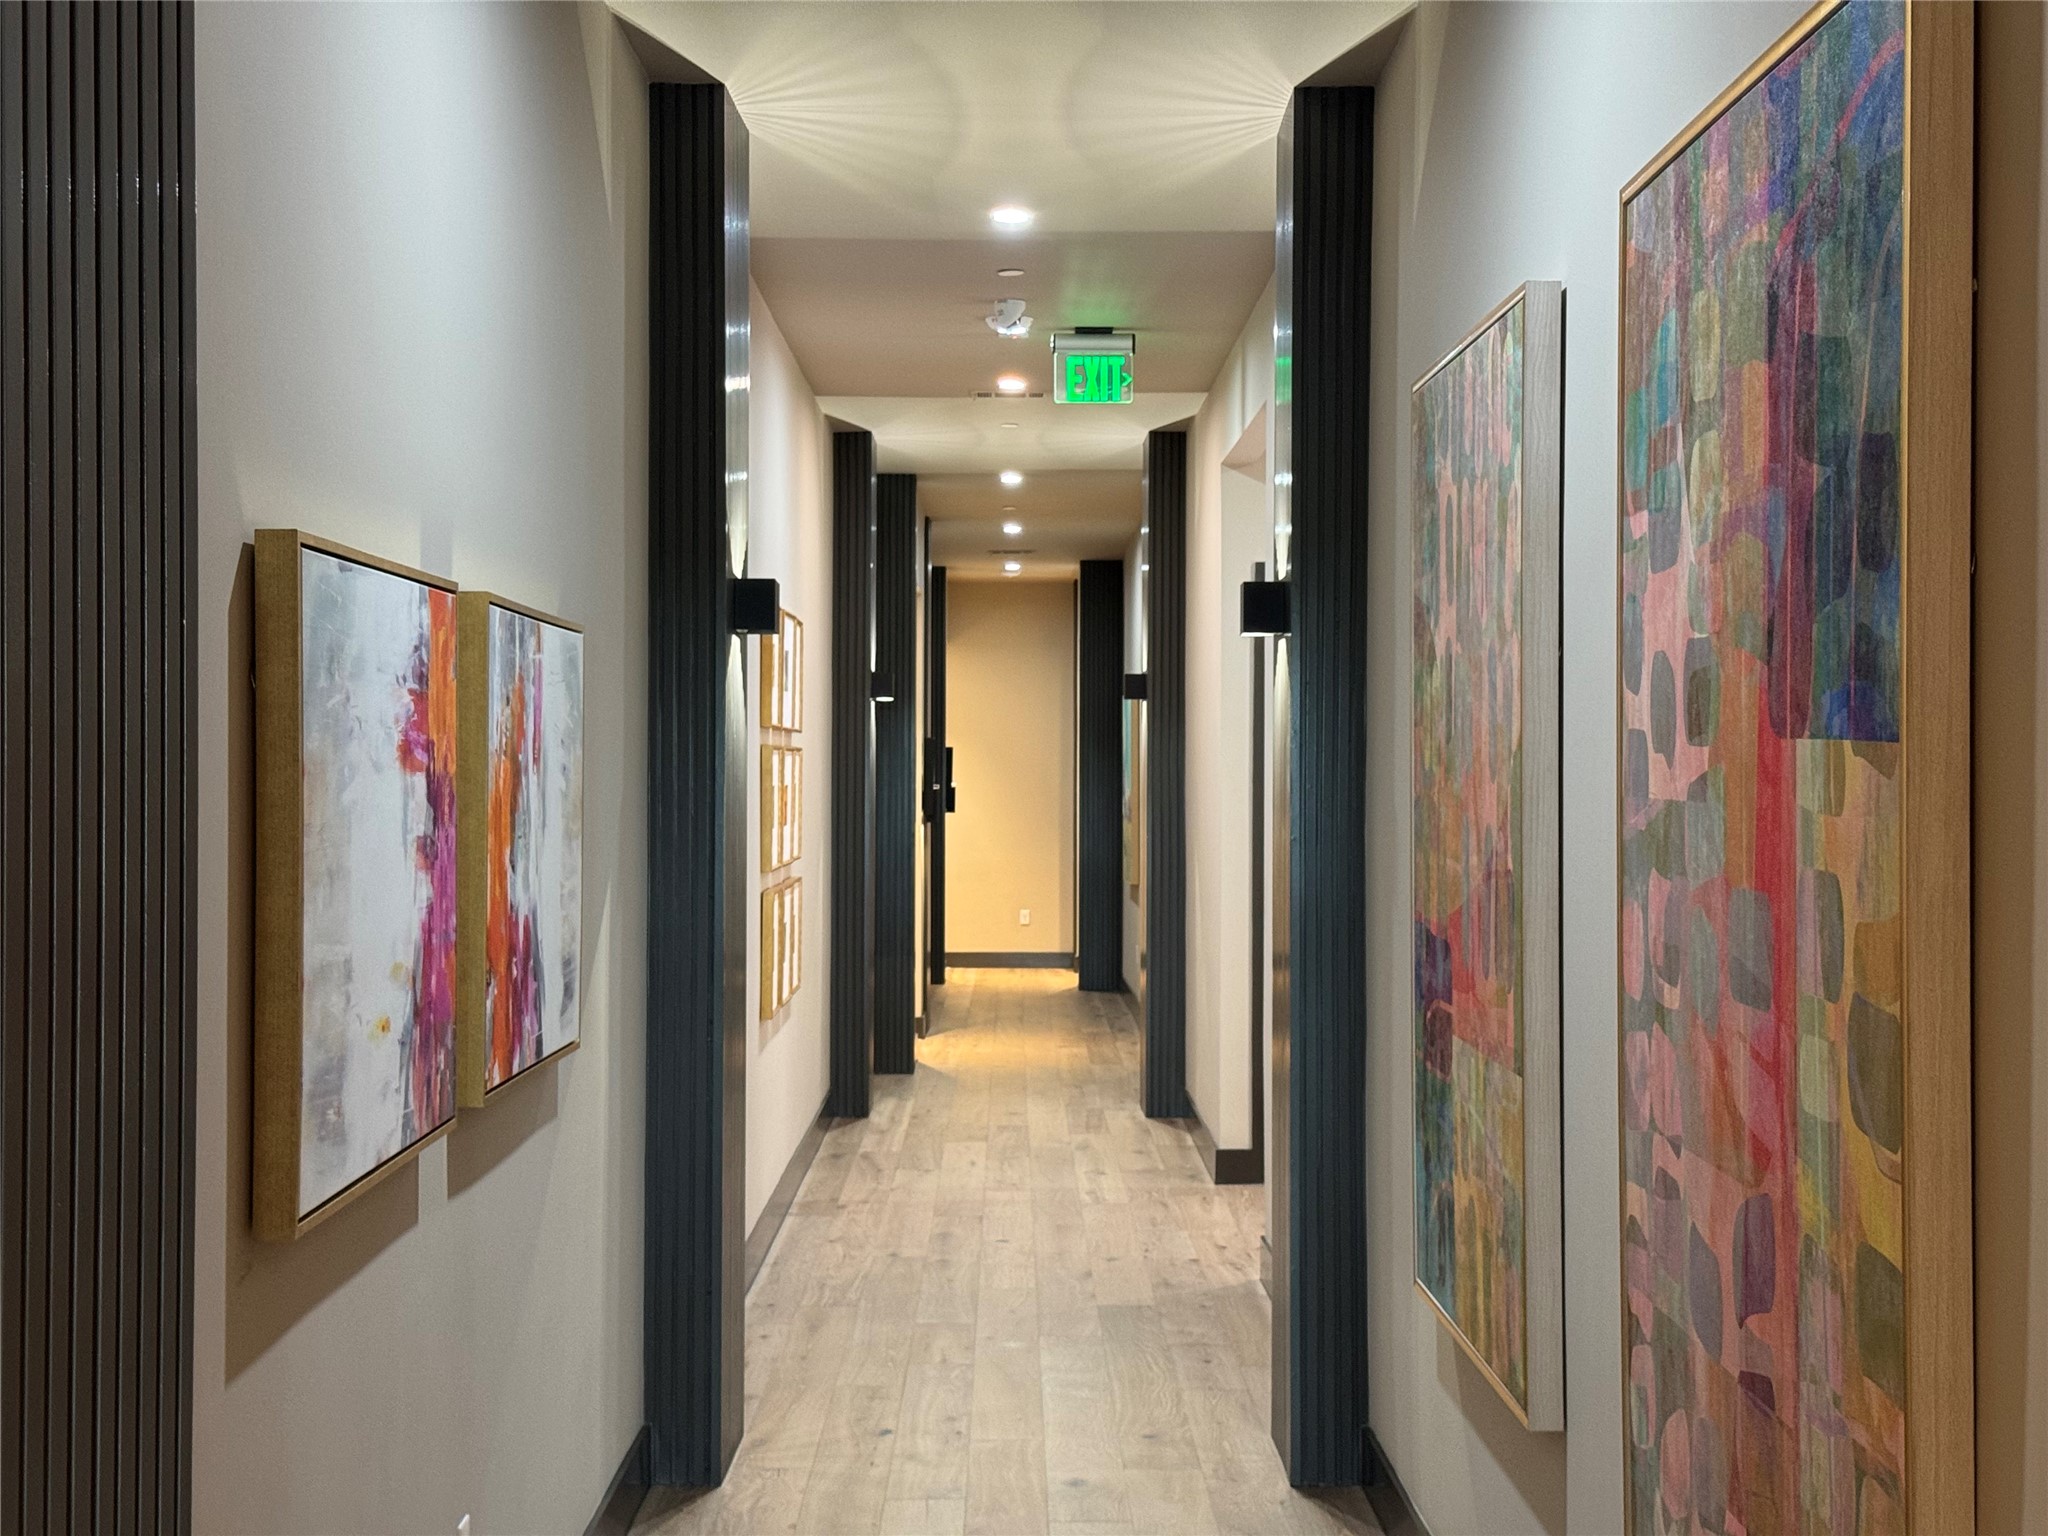
Interior hallway with pale flooring, dark doorway trim, and colorful abstract paintings along the walls.
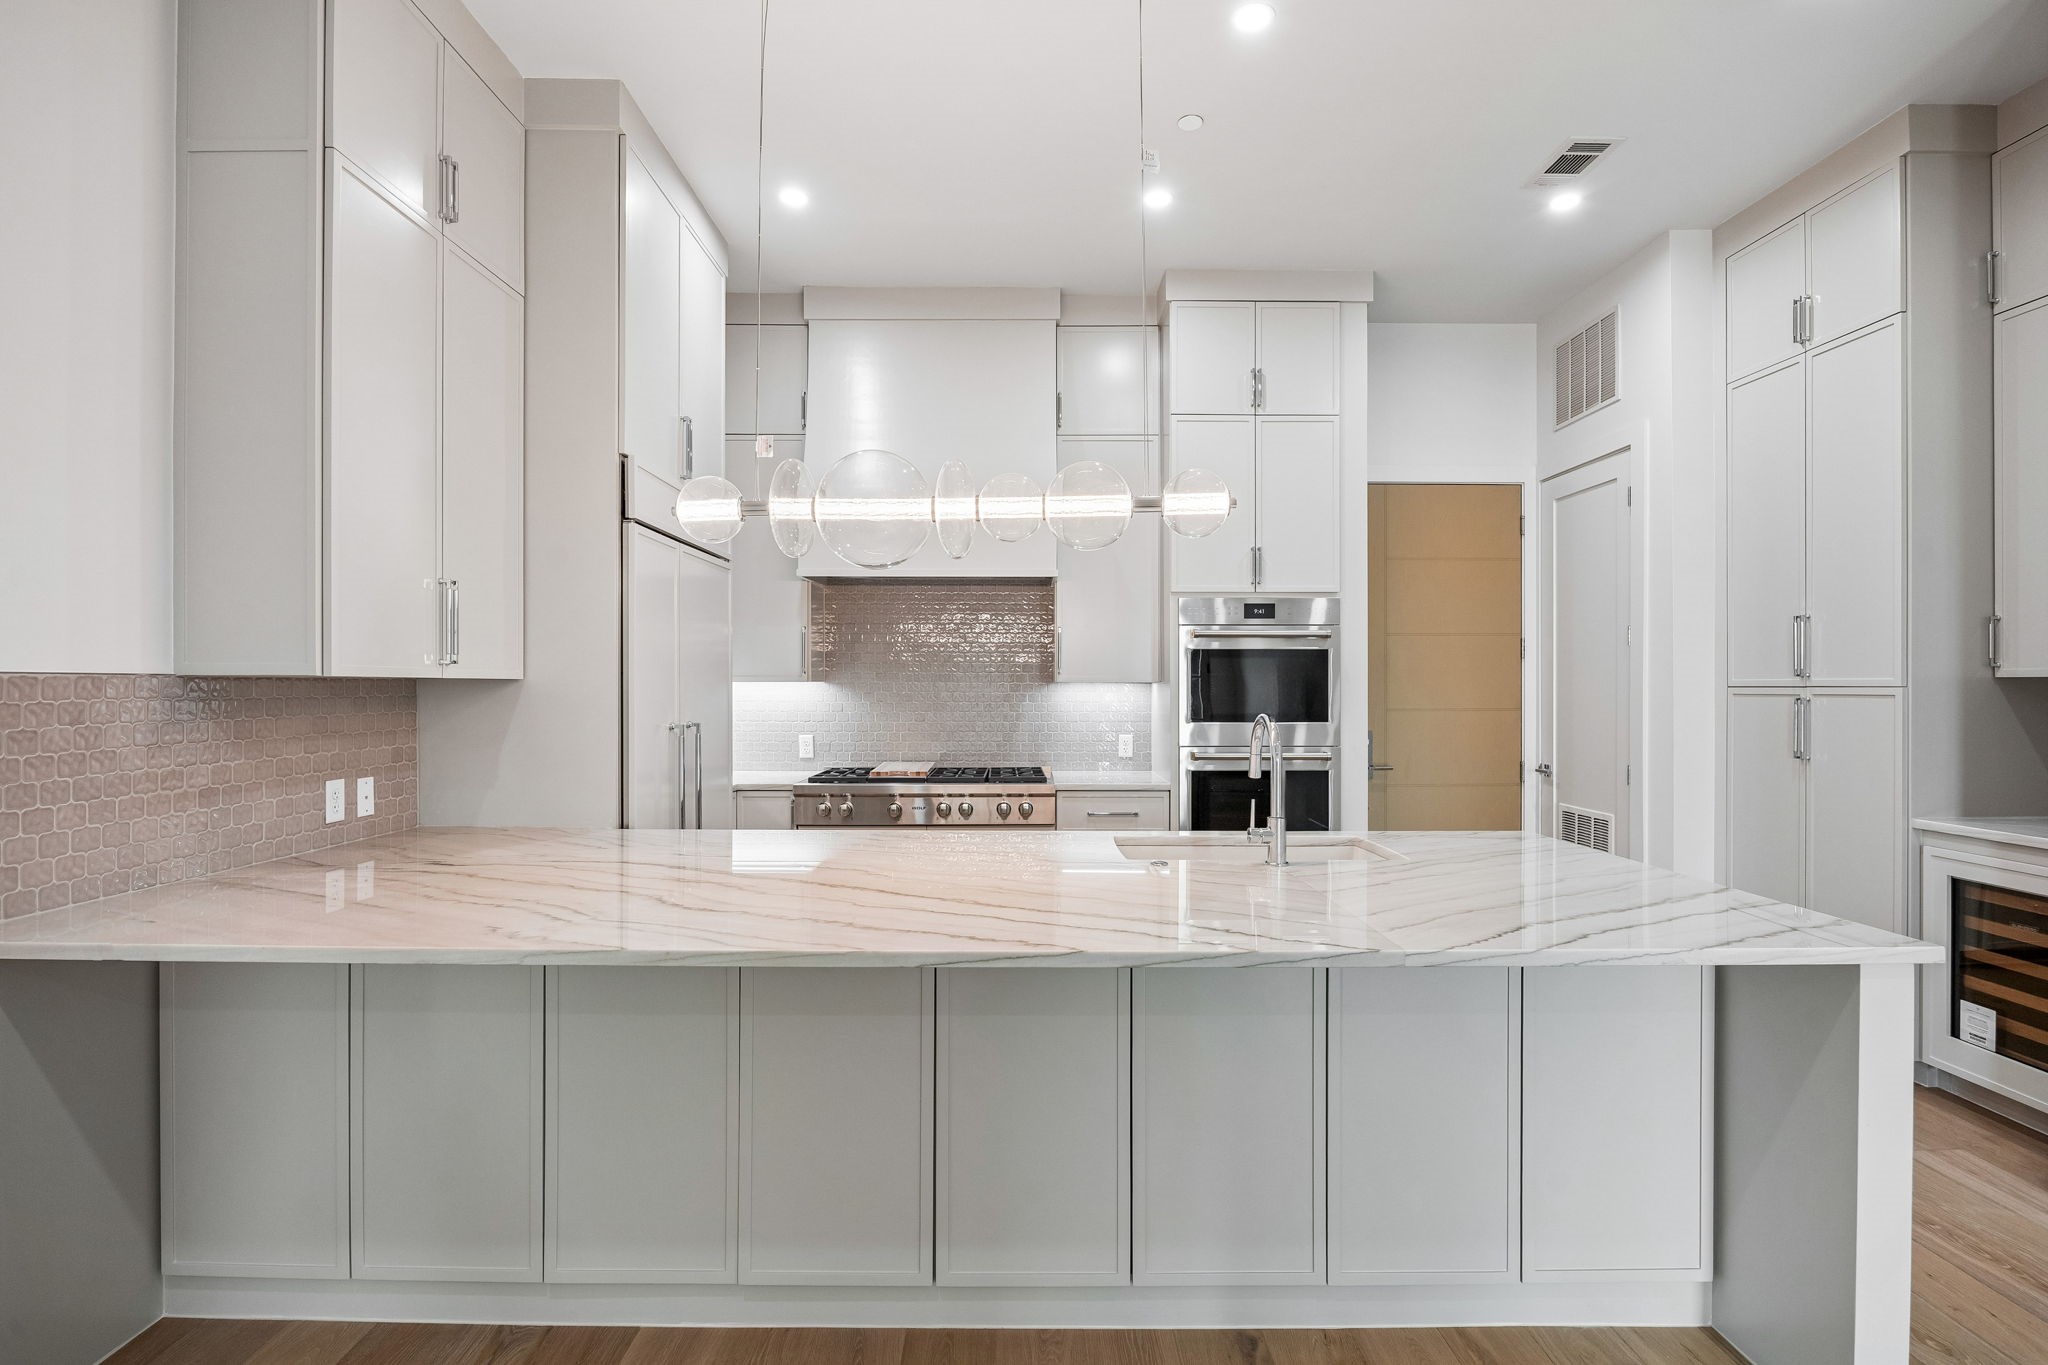
Modern kitchen with a large veined stone island, white cabinetry, double ovens, and a built-in wine refrigerator.
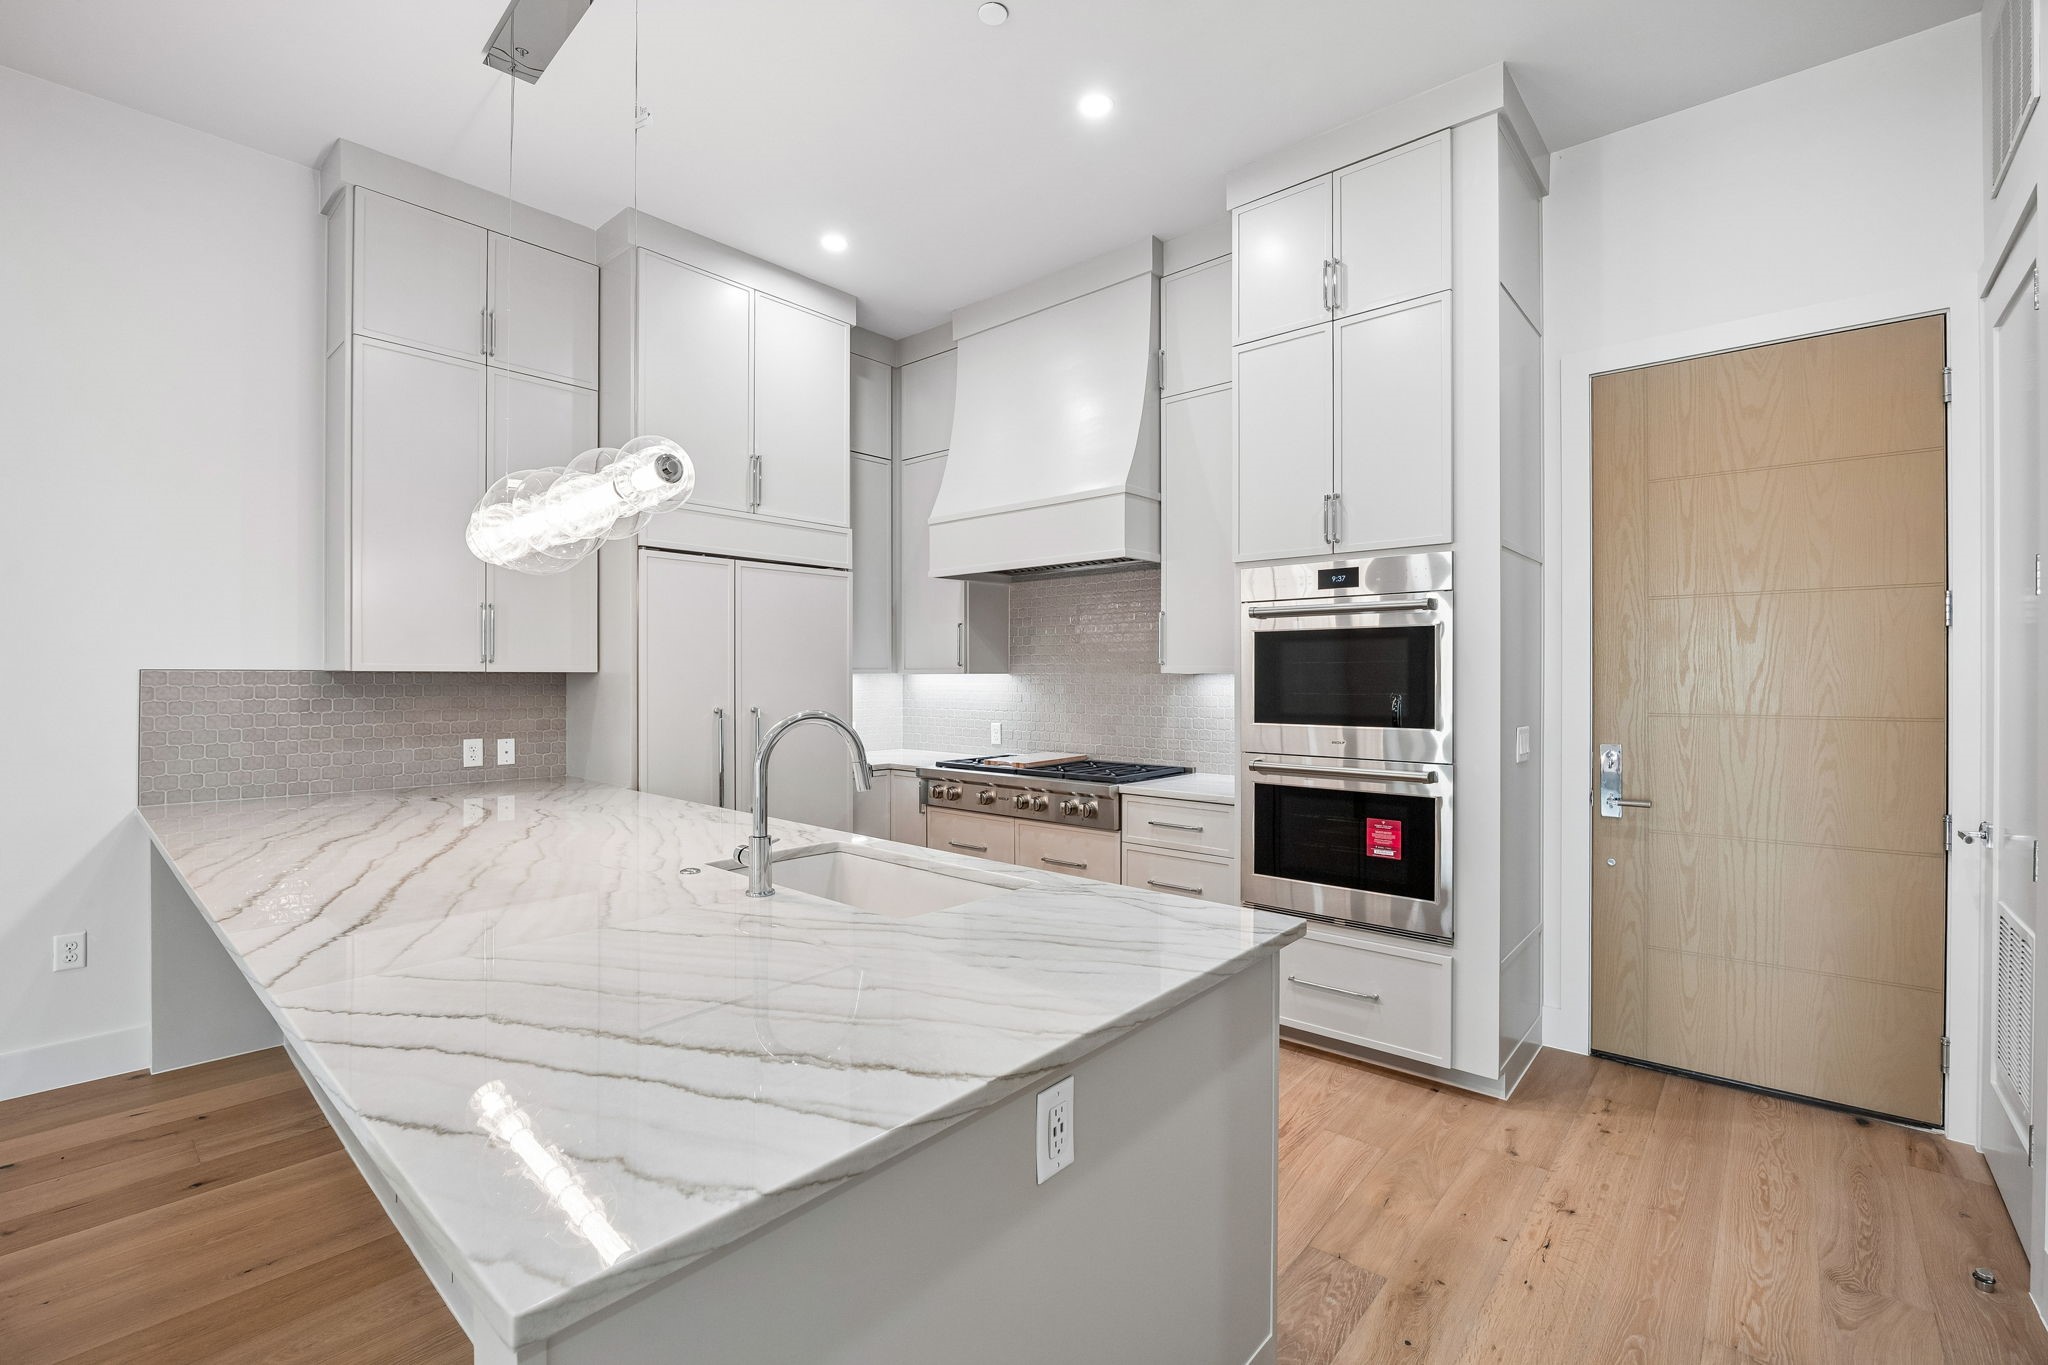
Modern kitchen with a veined marble island, white cabinets, gas range, and stacked stainless steel ovens.
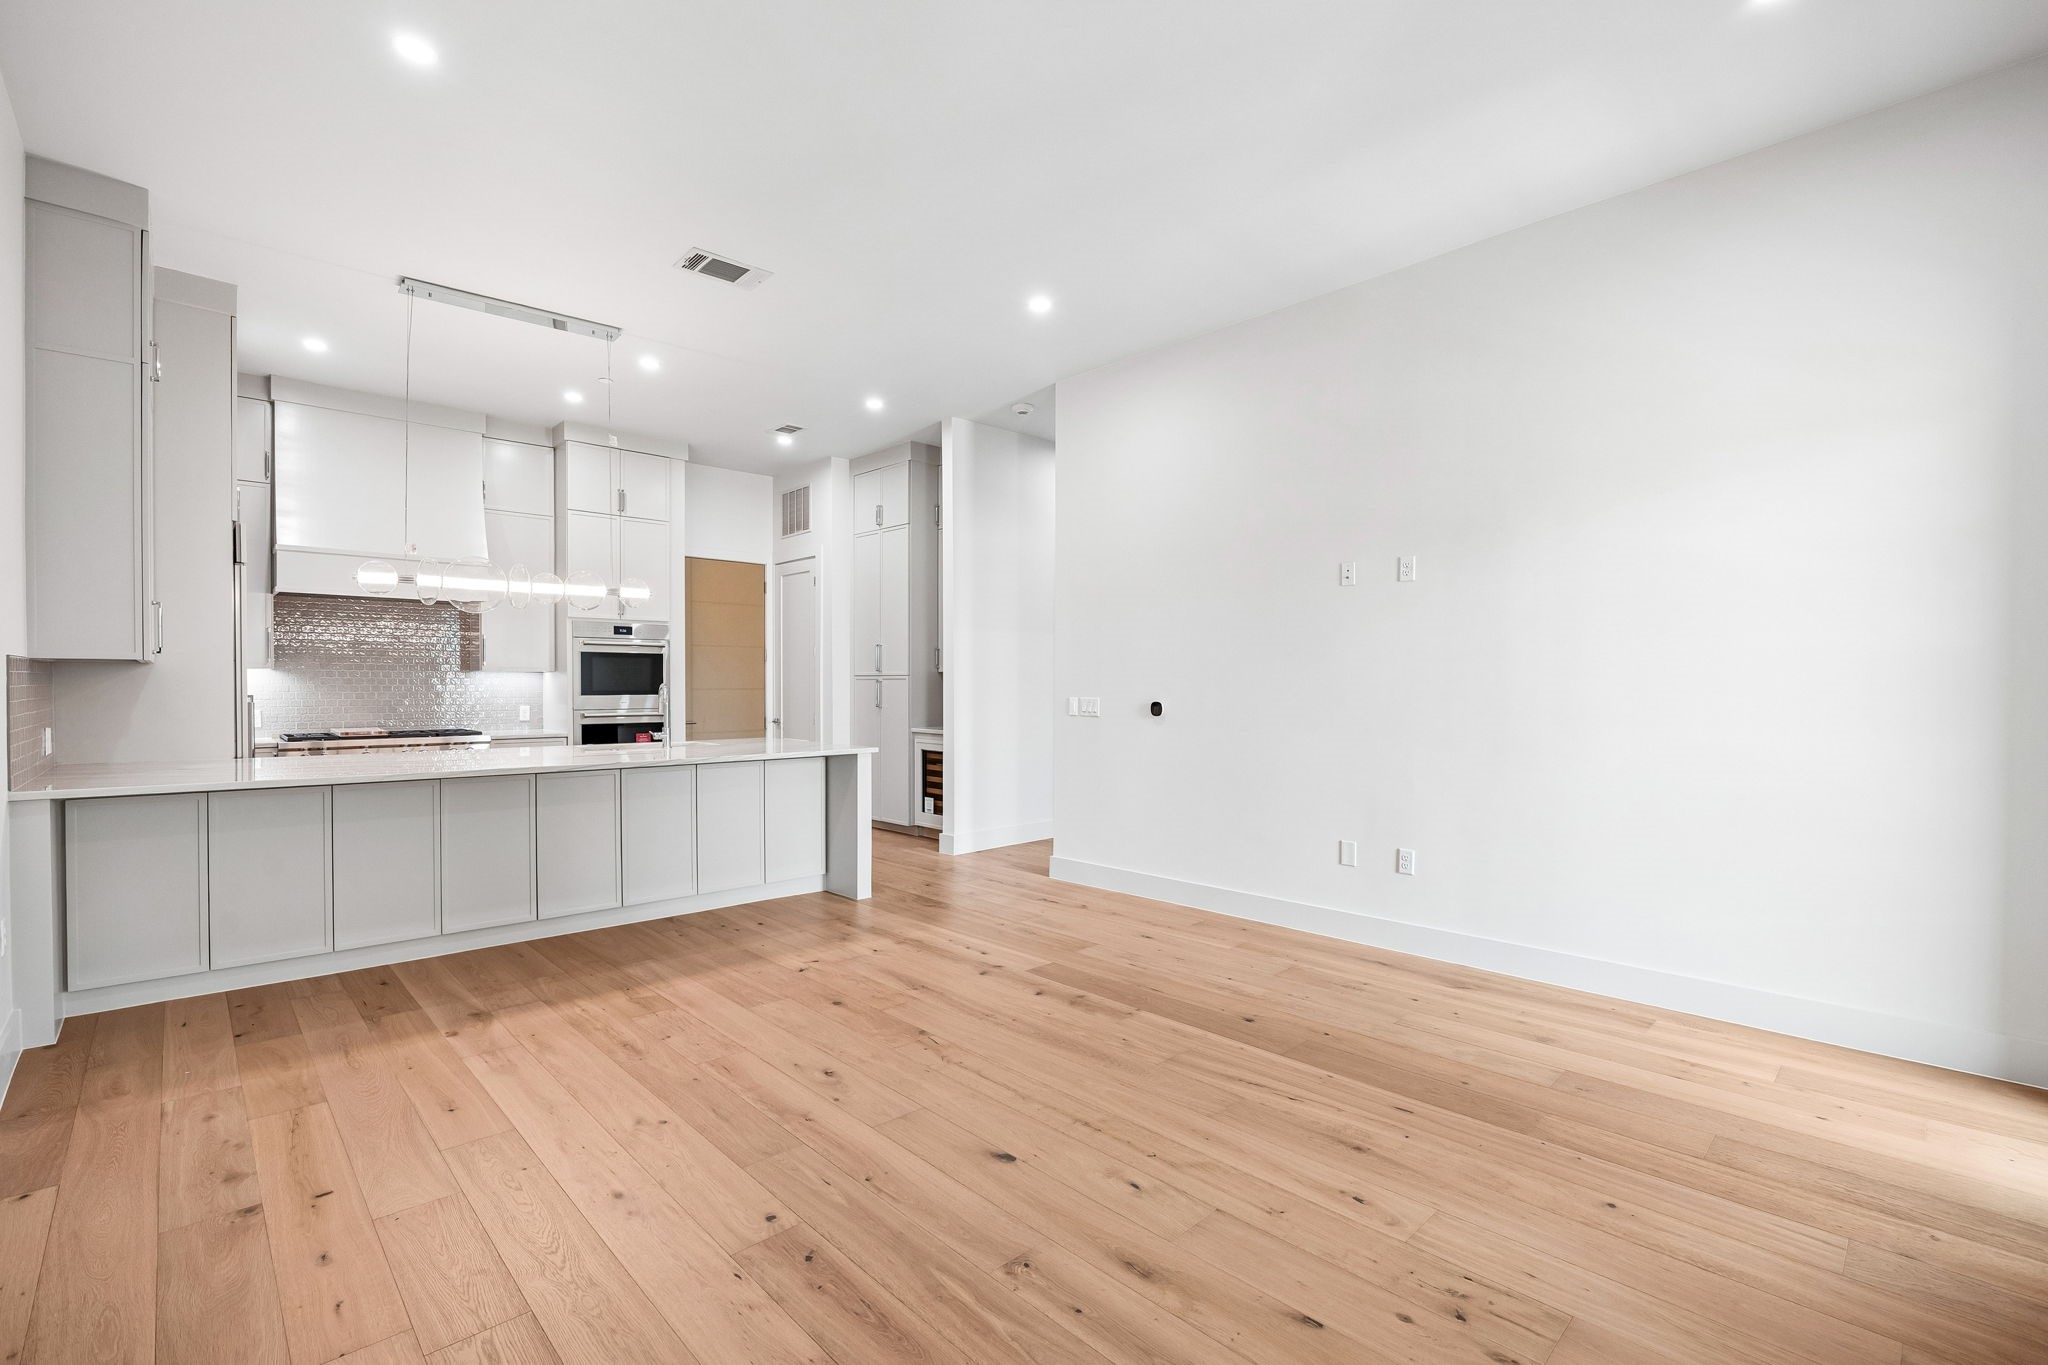
Vacant open-plan kitchen with a long island, pale cabinetry, and light wood floors.
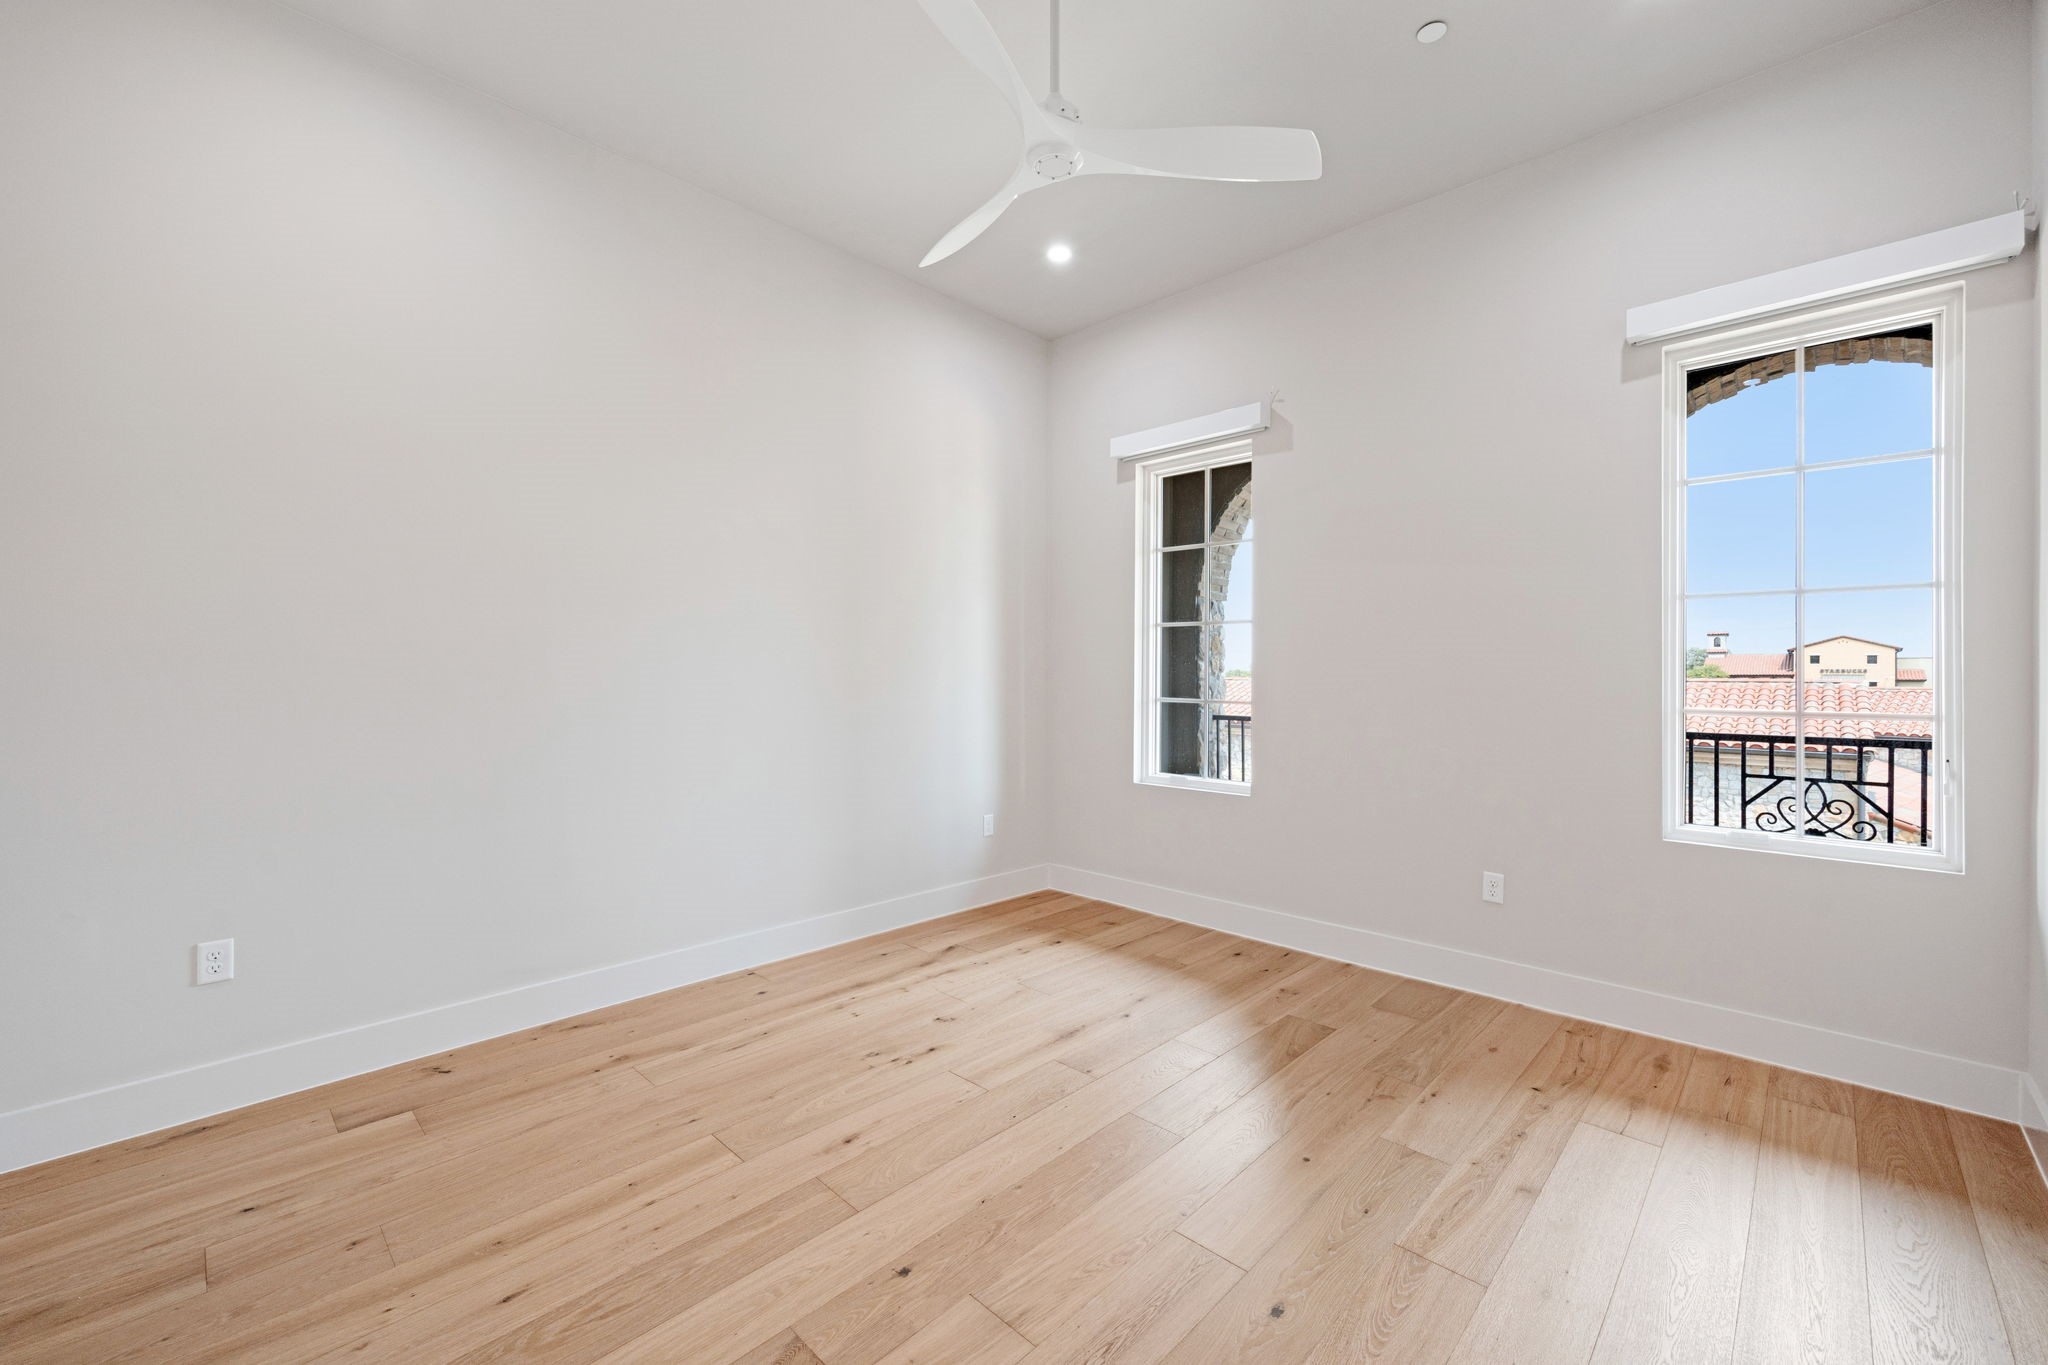
Vacant bedroom with light wood floors, a white ceiling fan, and two windows overlooking tile roofs.
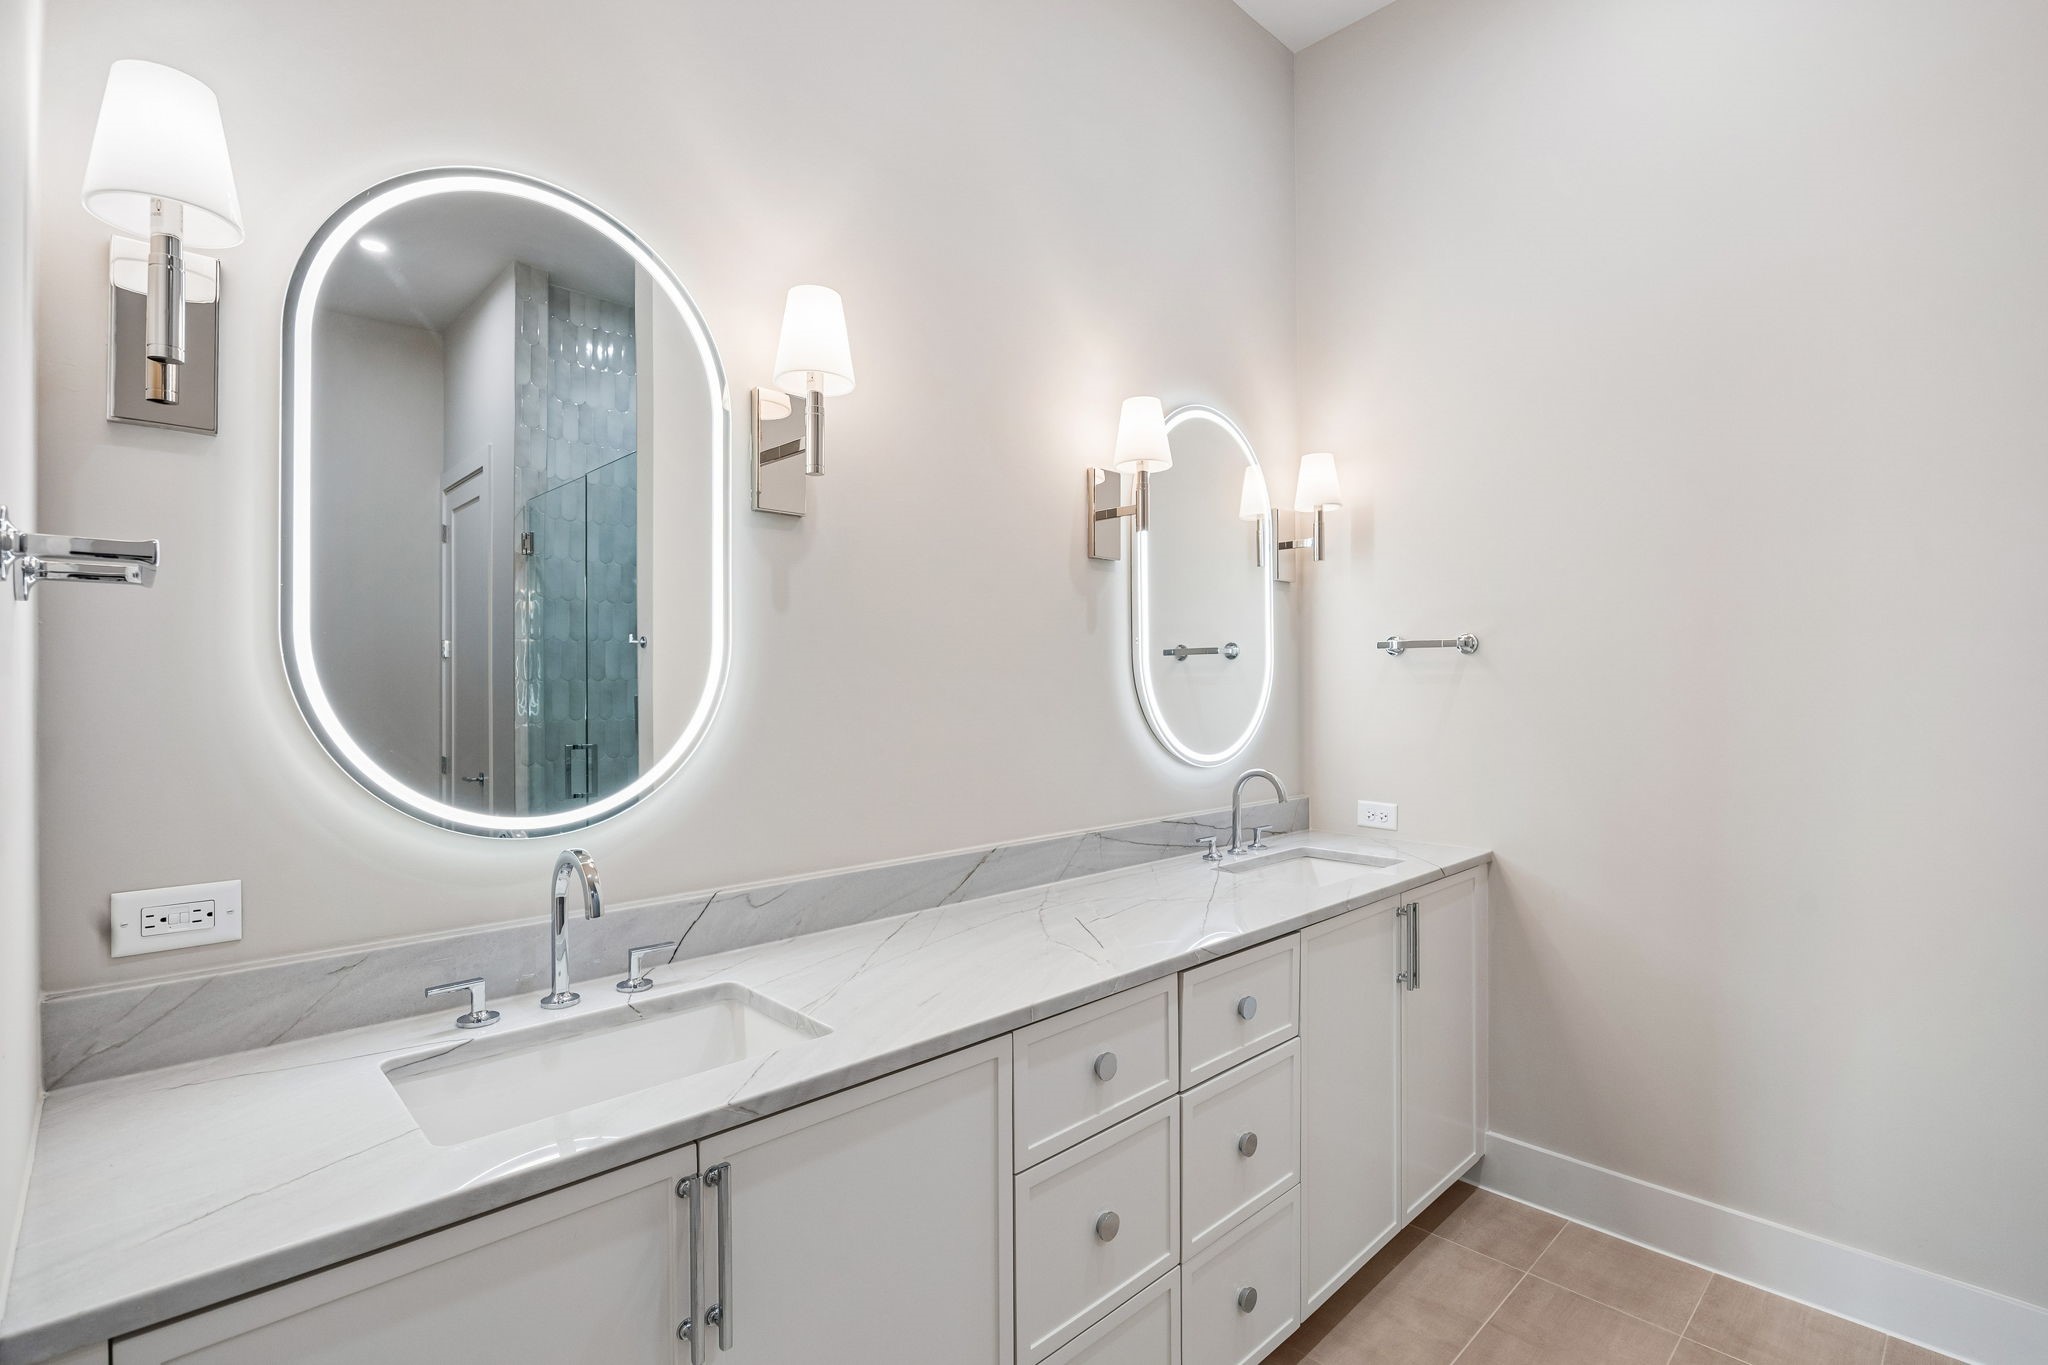
Bathroom with a long marble double vanity, two sinks, and illuminated oval mirrors.
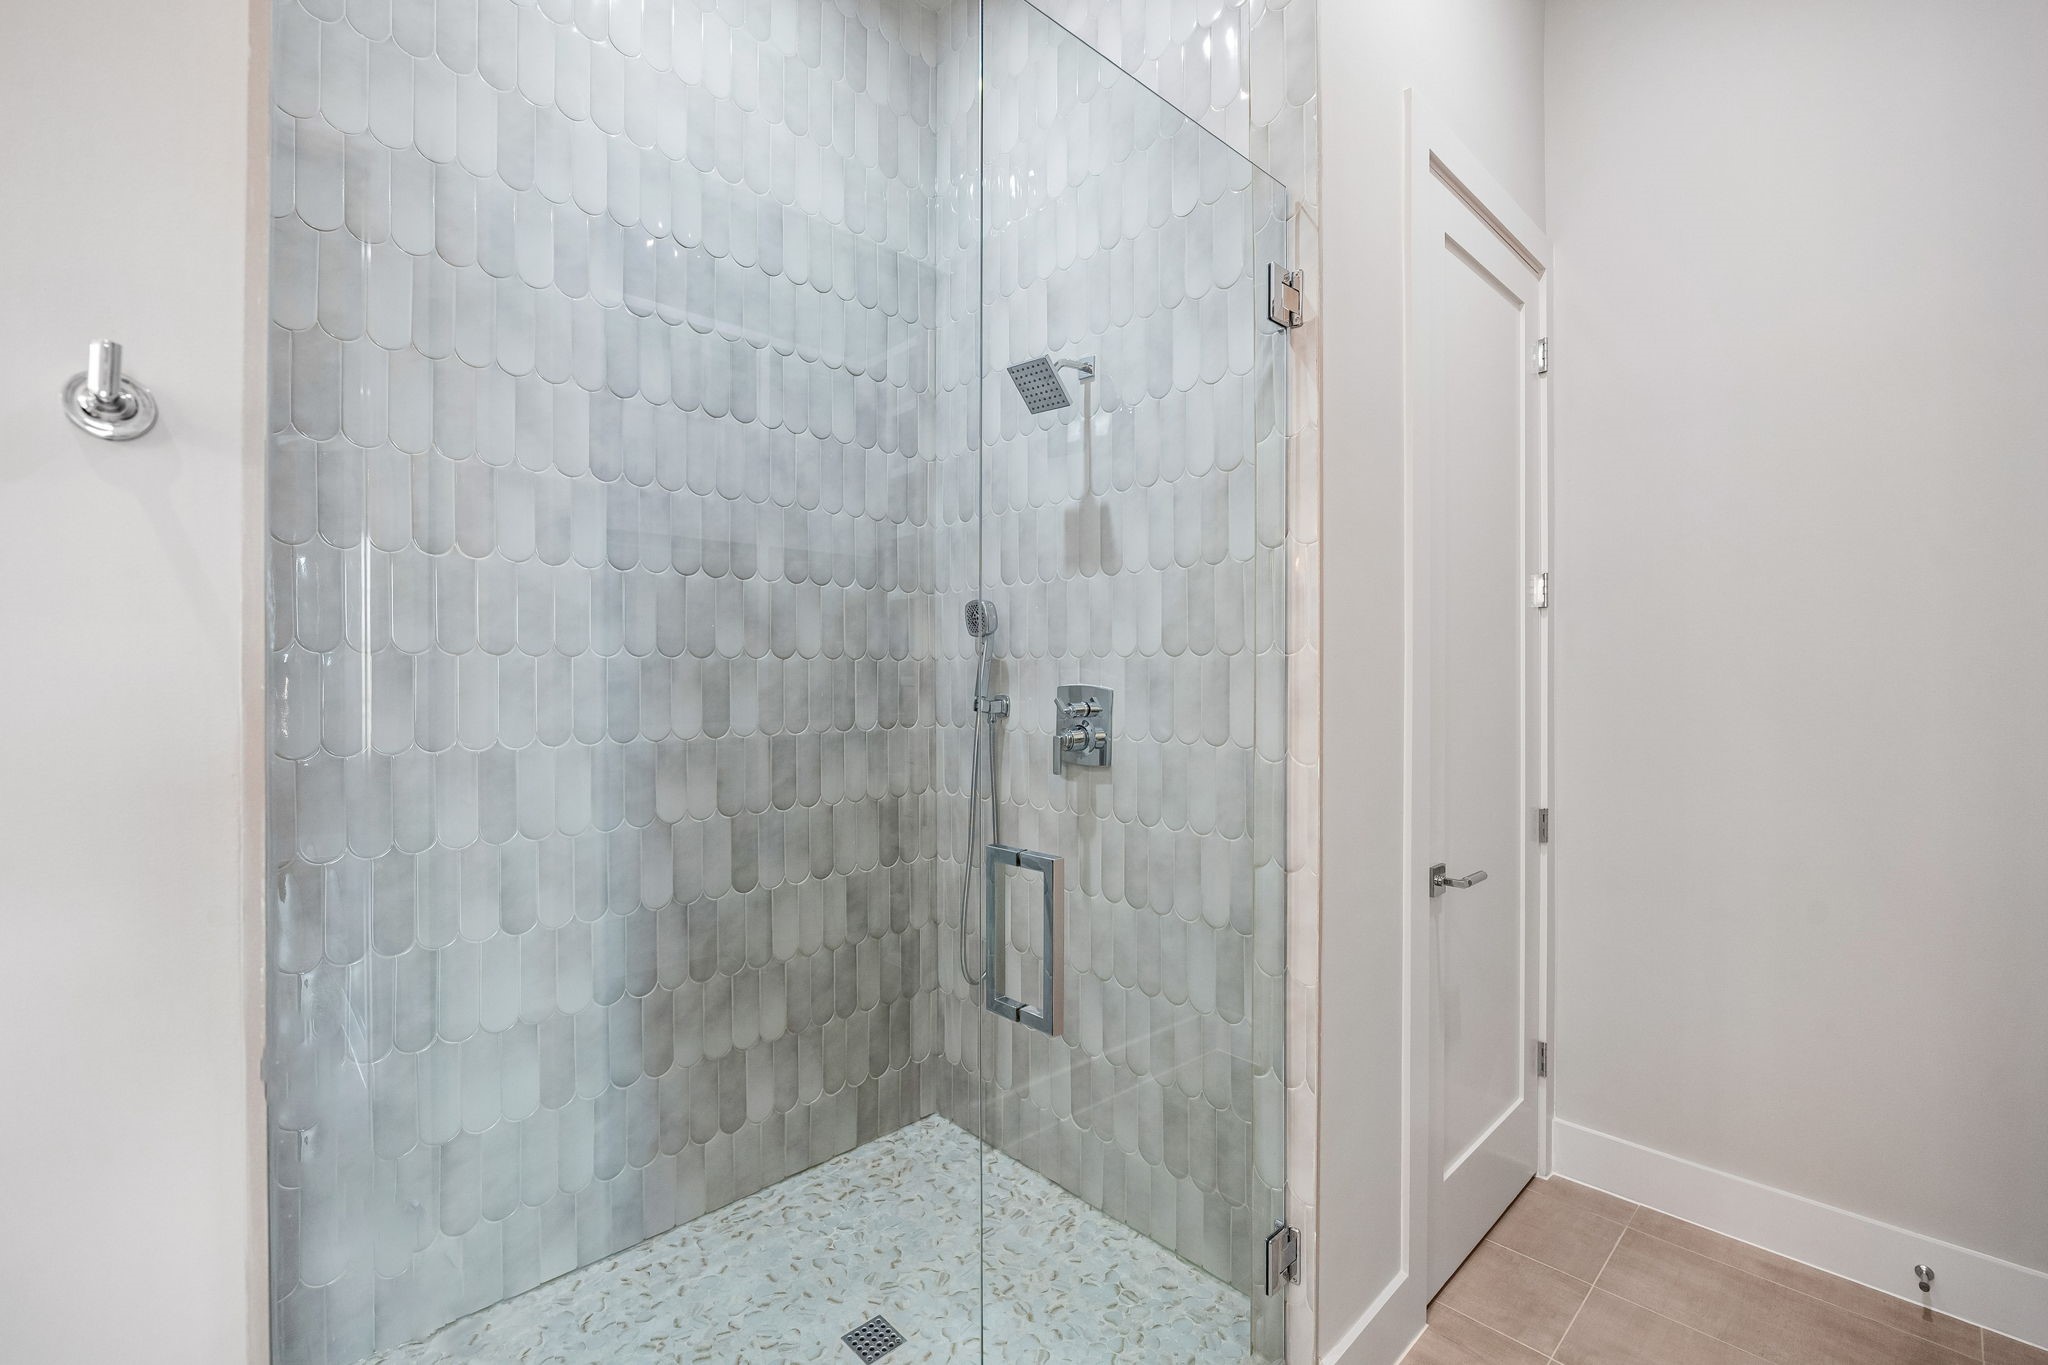
Bathroom with a glass walk-in shower, scalloped tile, chrome fixtures, and a patterned floor.
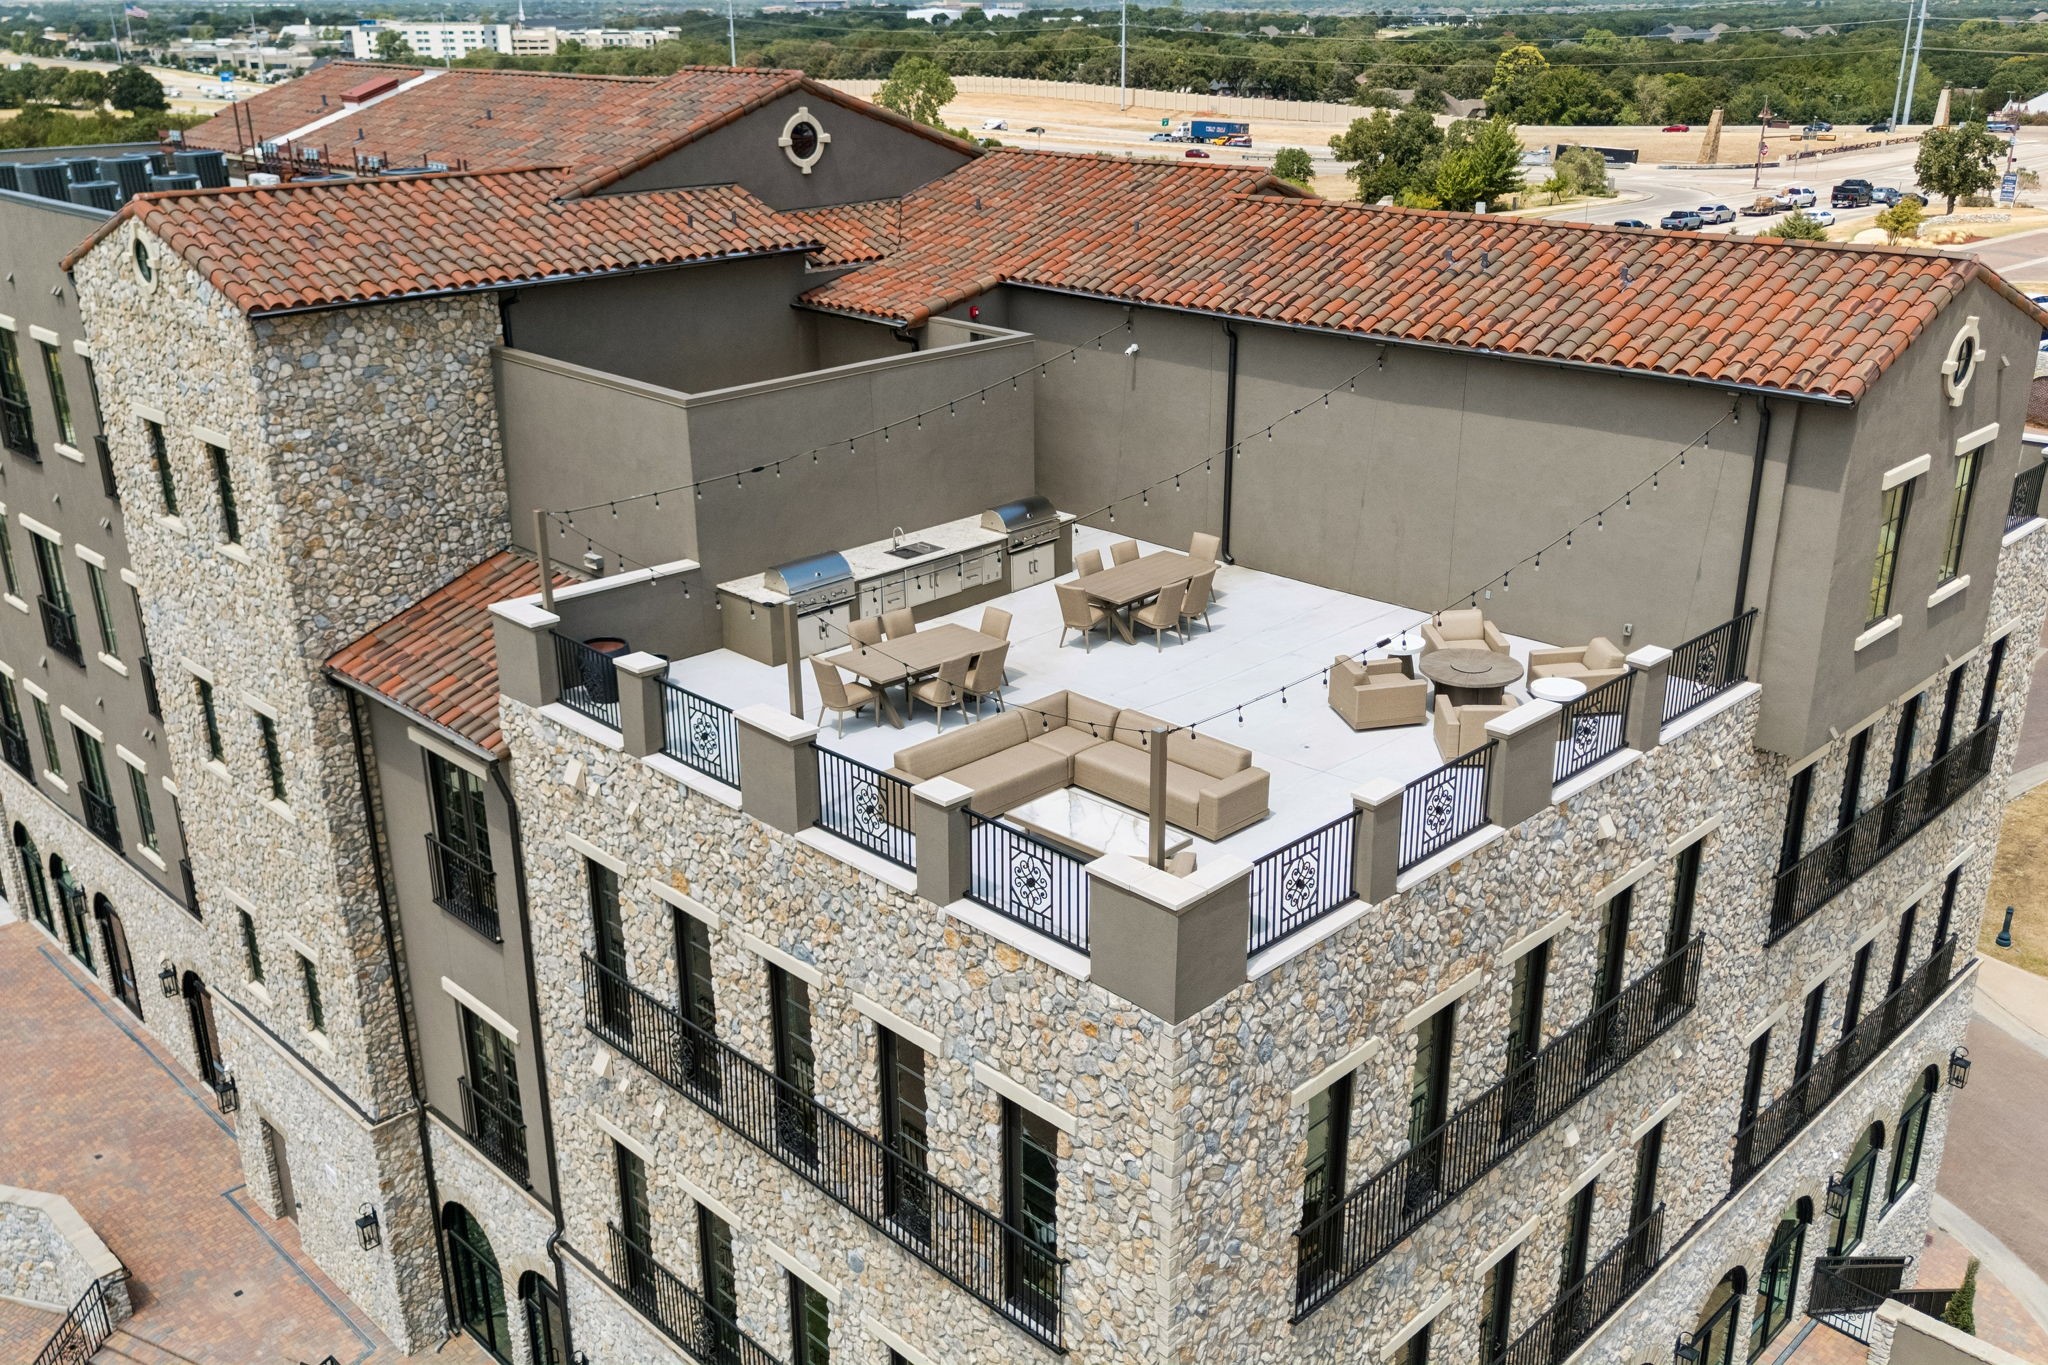
Multi-story stone building with a furnished rooftop terrace, outdoor kitchen, dining tables, and lounge seating.
Rooftop terrace with lounge seating and two dining tables, surrounded by terracotta tile roofs.
Furnished rooftop terrace with outdoor dining tables, lounge seating, string lights, and built-in grills.
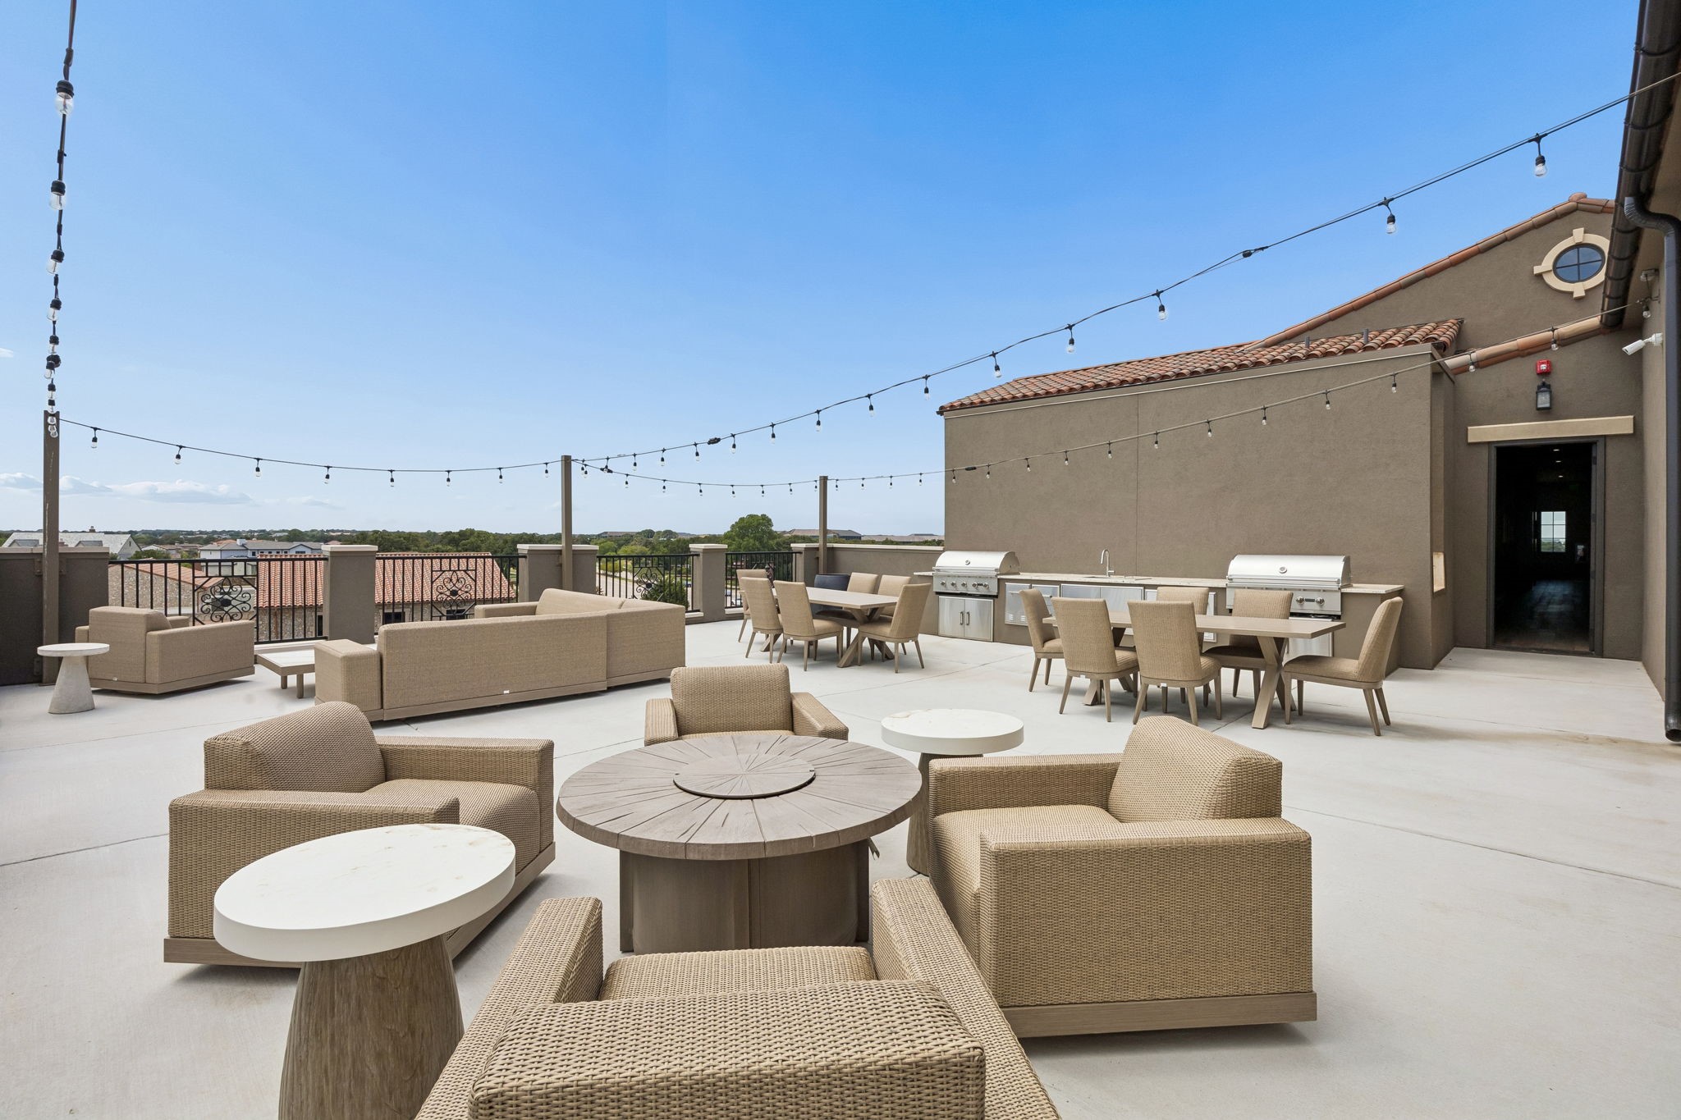
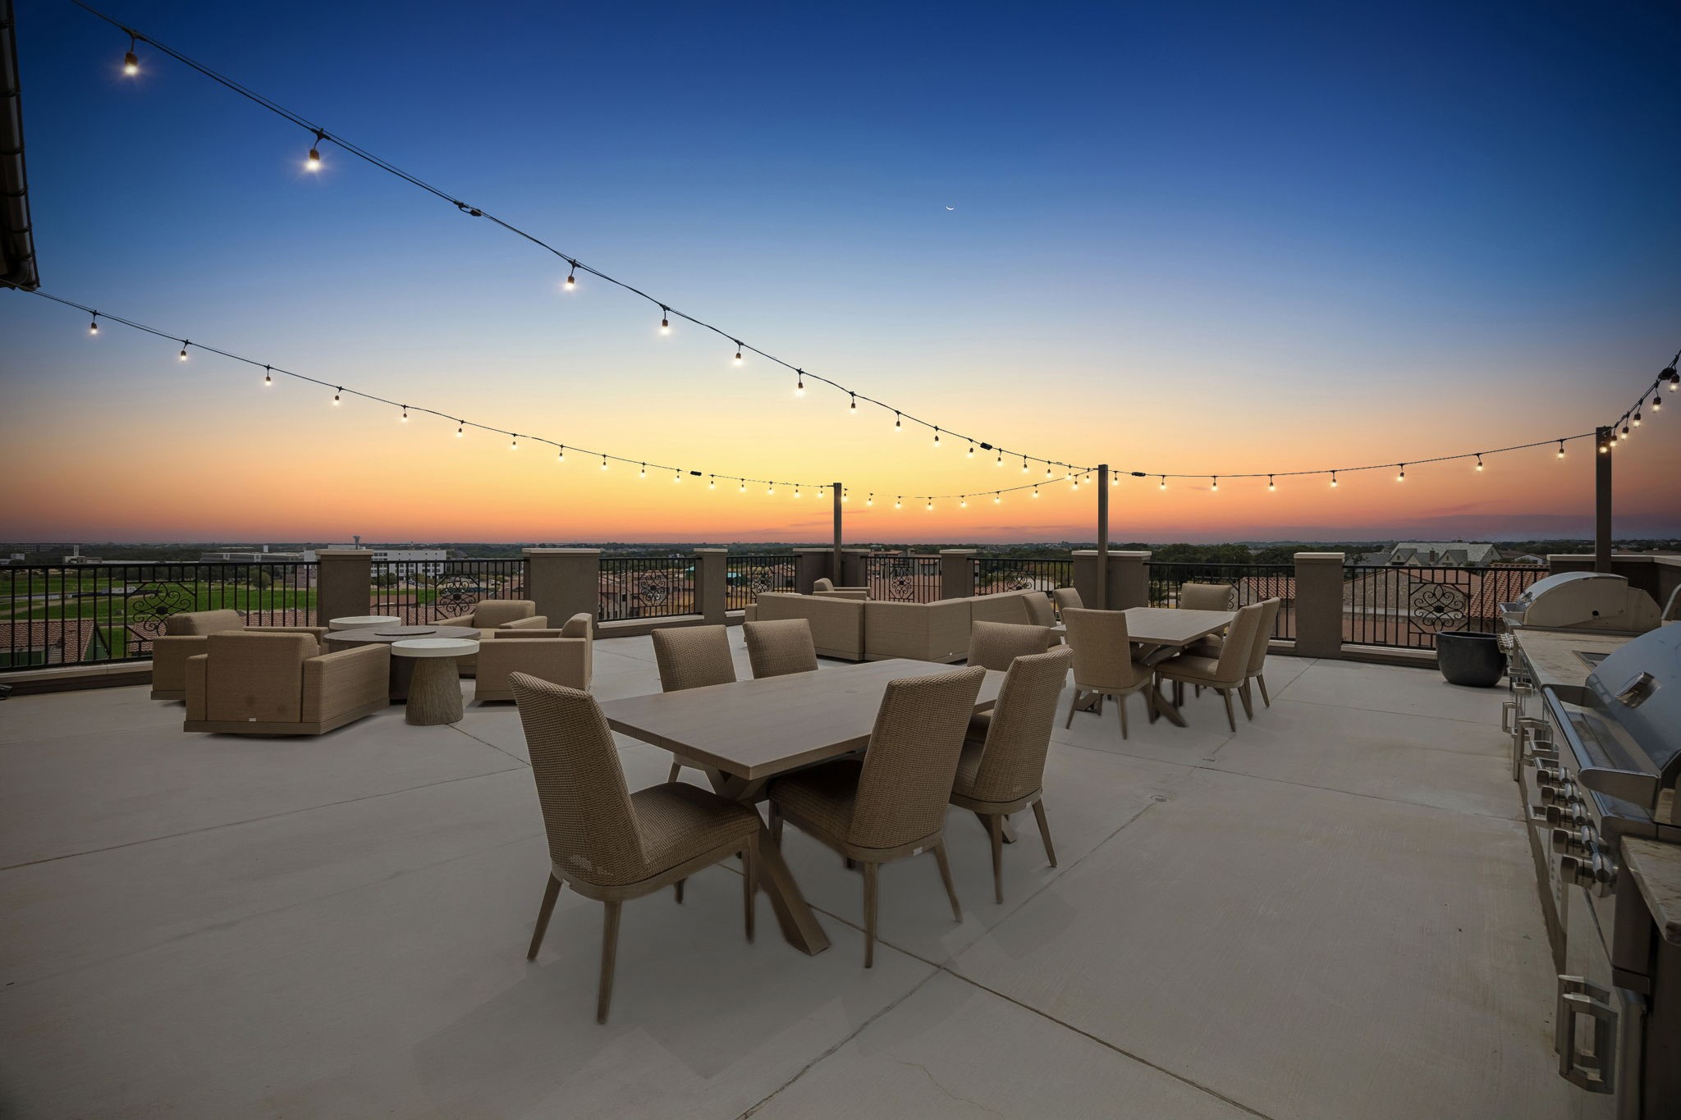
Rooftop terrace with wicker lounge seating, dining tables, two grills, and overhead string lights.
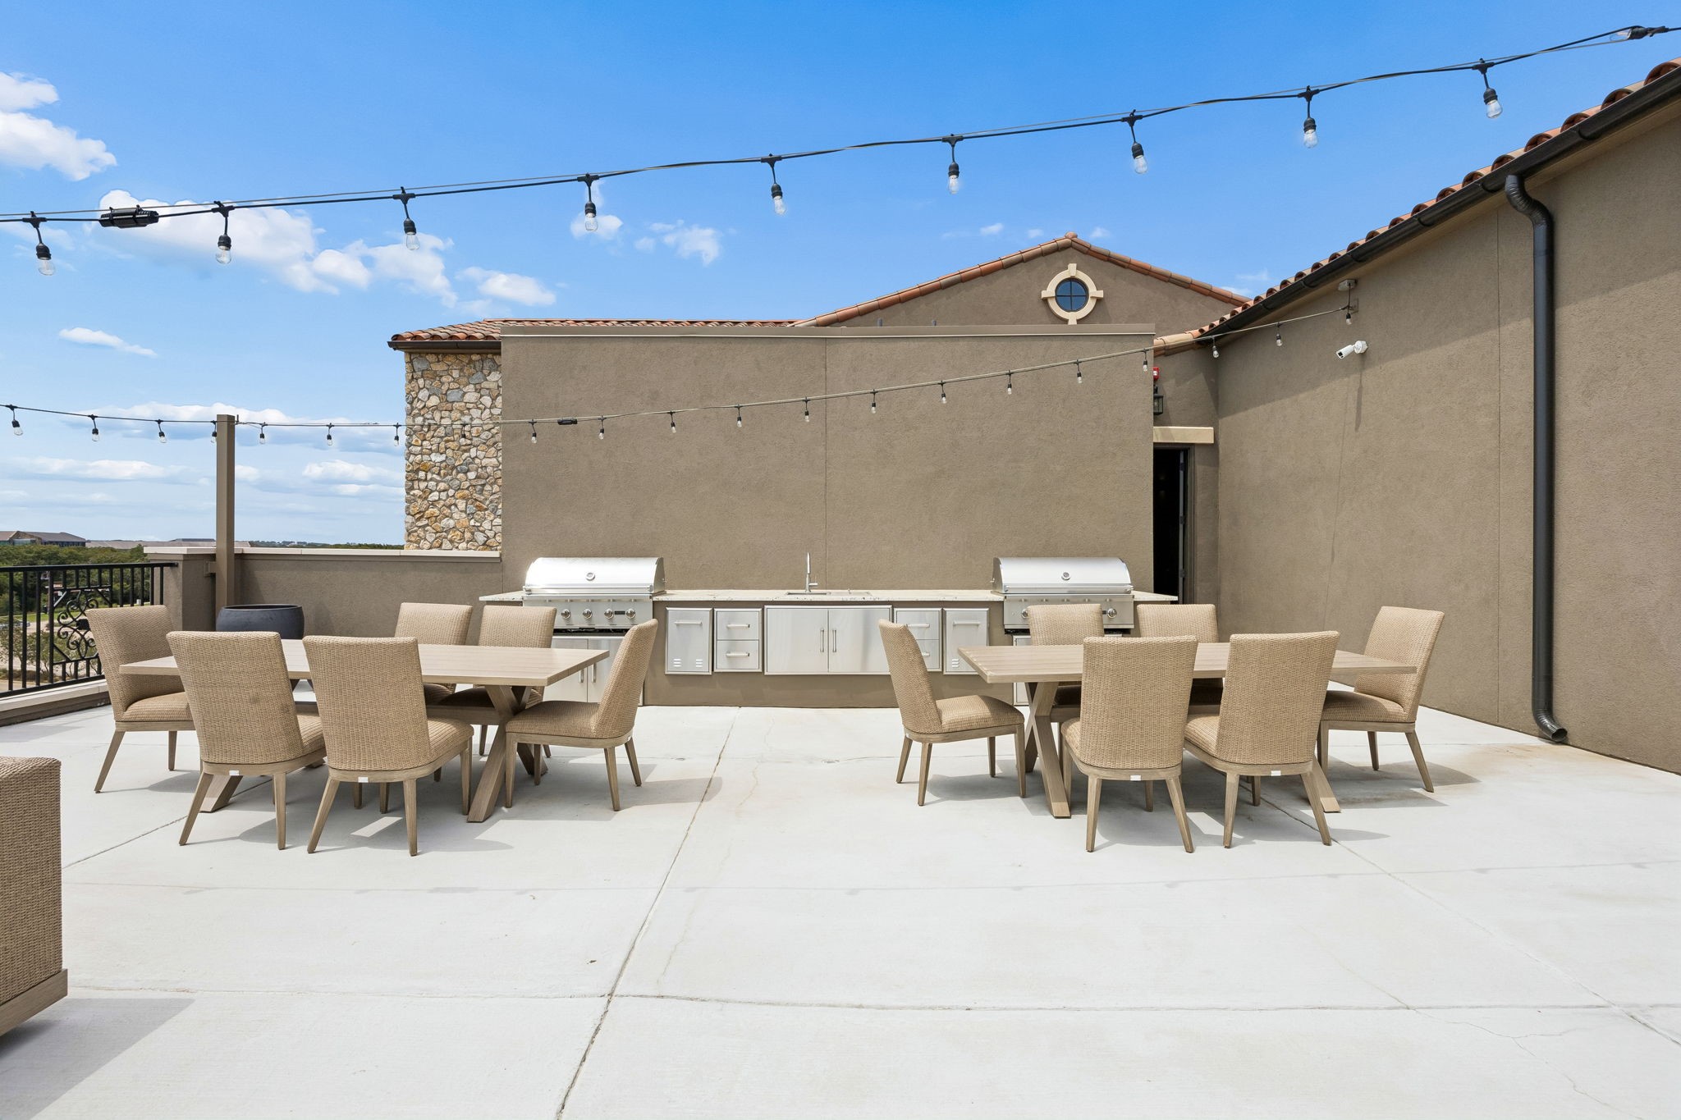
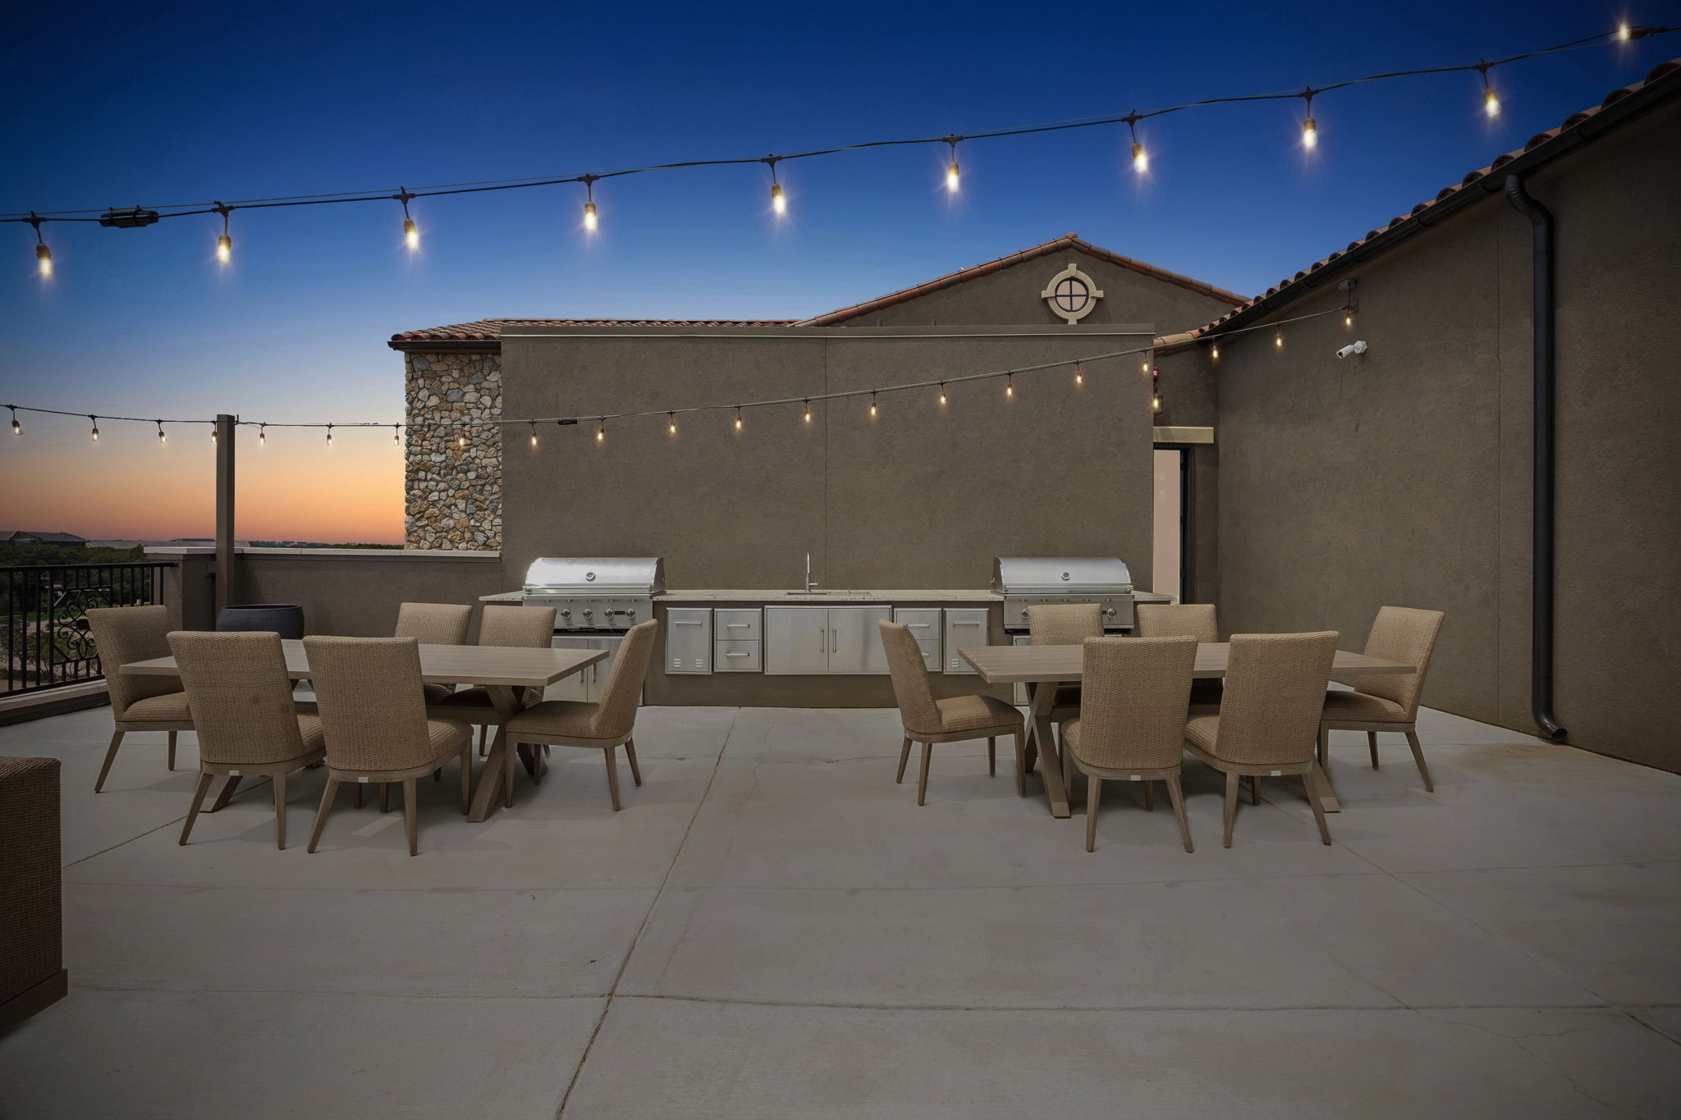
Rooftop patio with two dining tables, twin stainless-steel grills, and overhead string lights.
Rooftop patio with two dining sets, twin built-in grills, and string lights at dusk.
Rooftop terrace with dining and lounge seating beneath string lights at dusk.
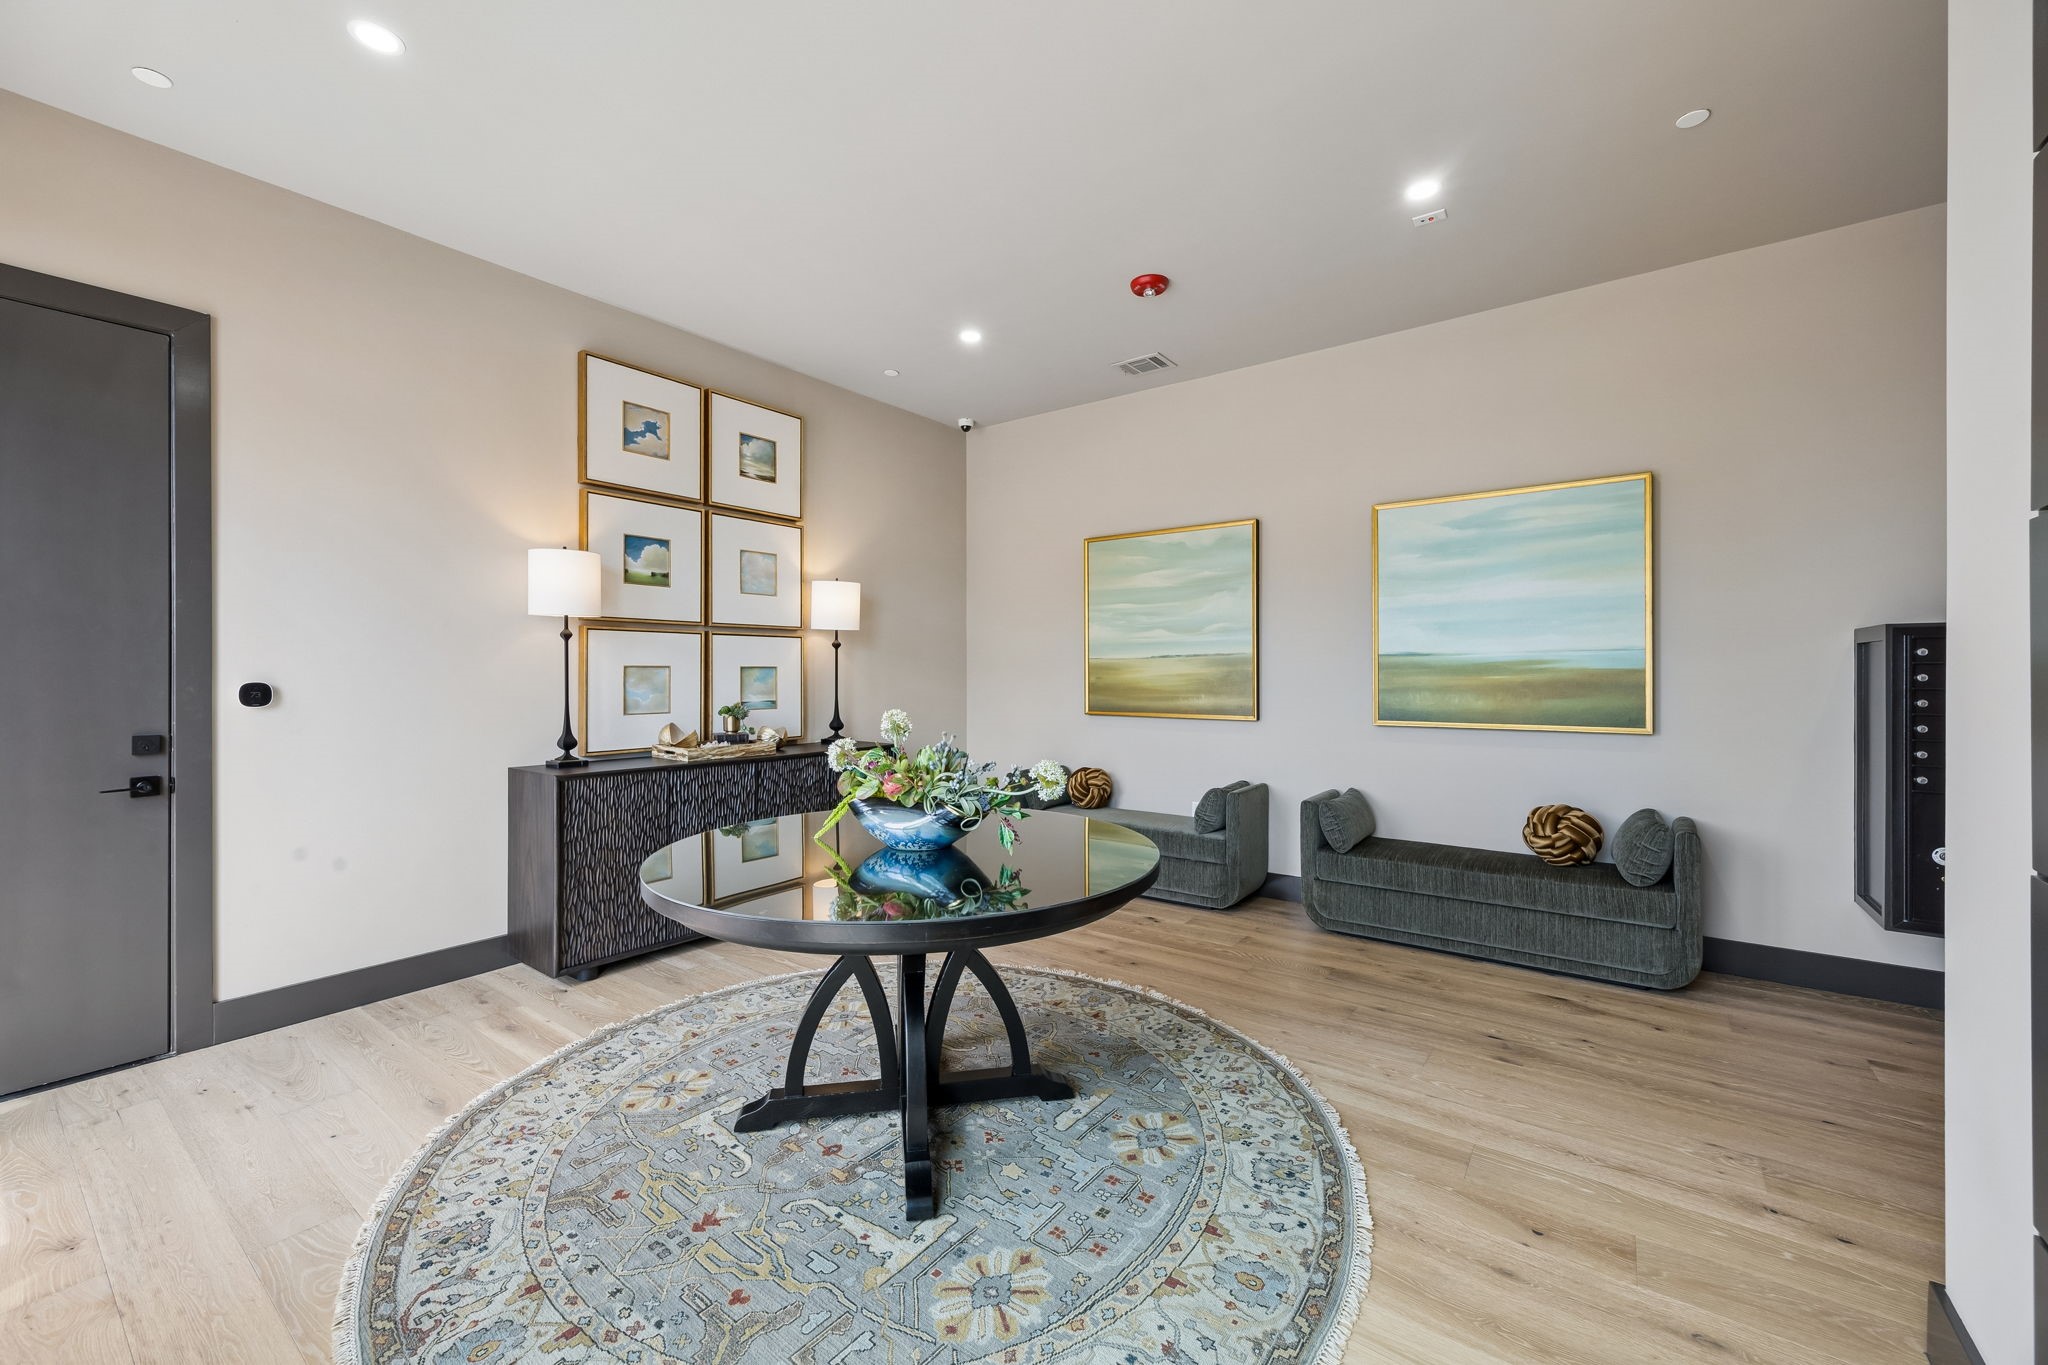
Furnished entry lobby with a glass-top table, floral centerpiece, patterned rug, and gray sofas.
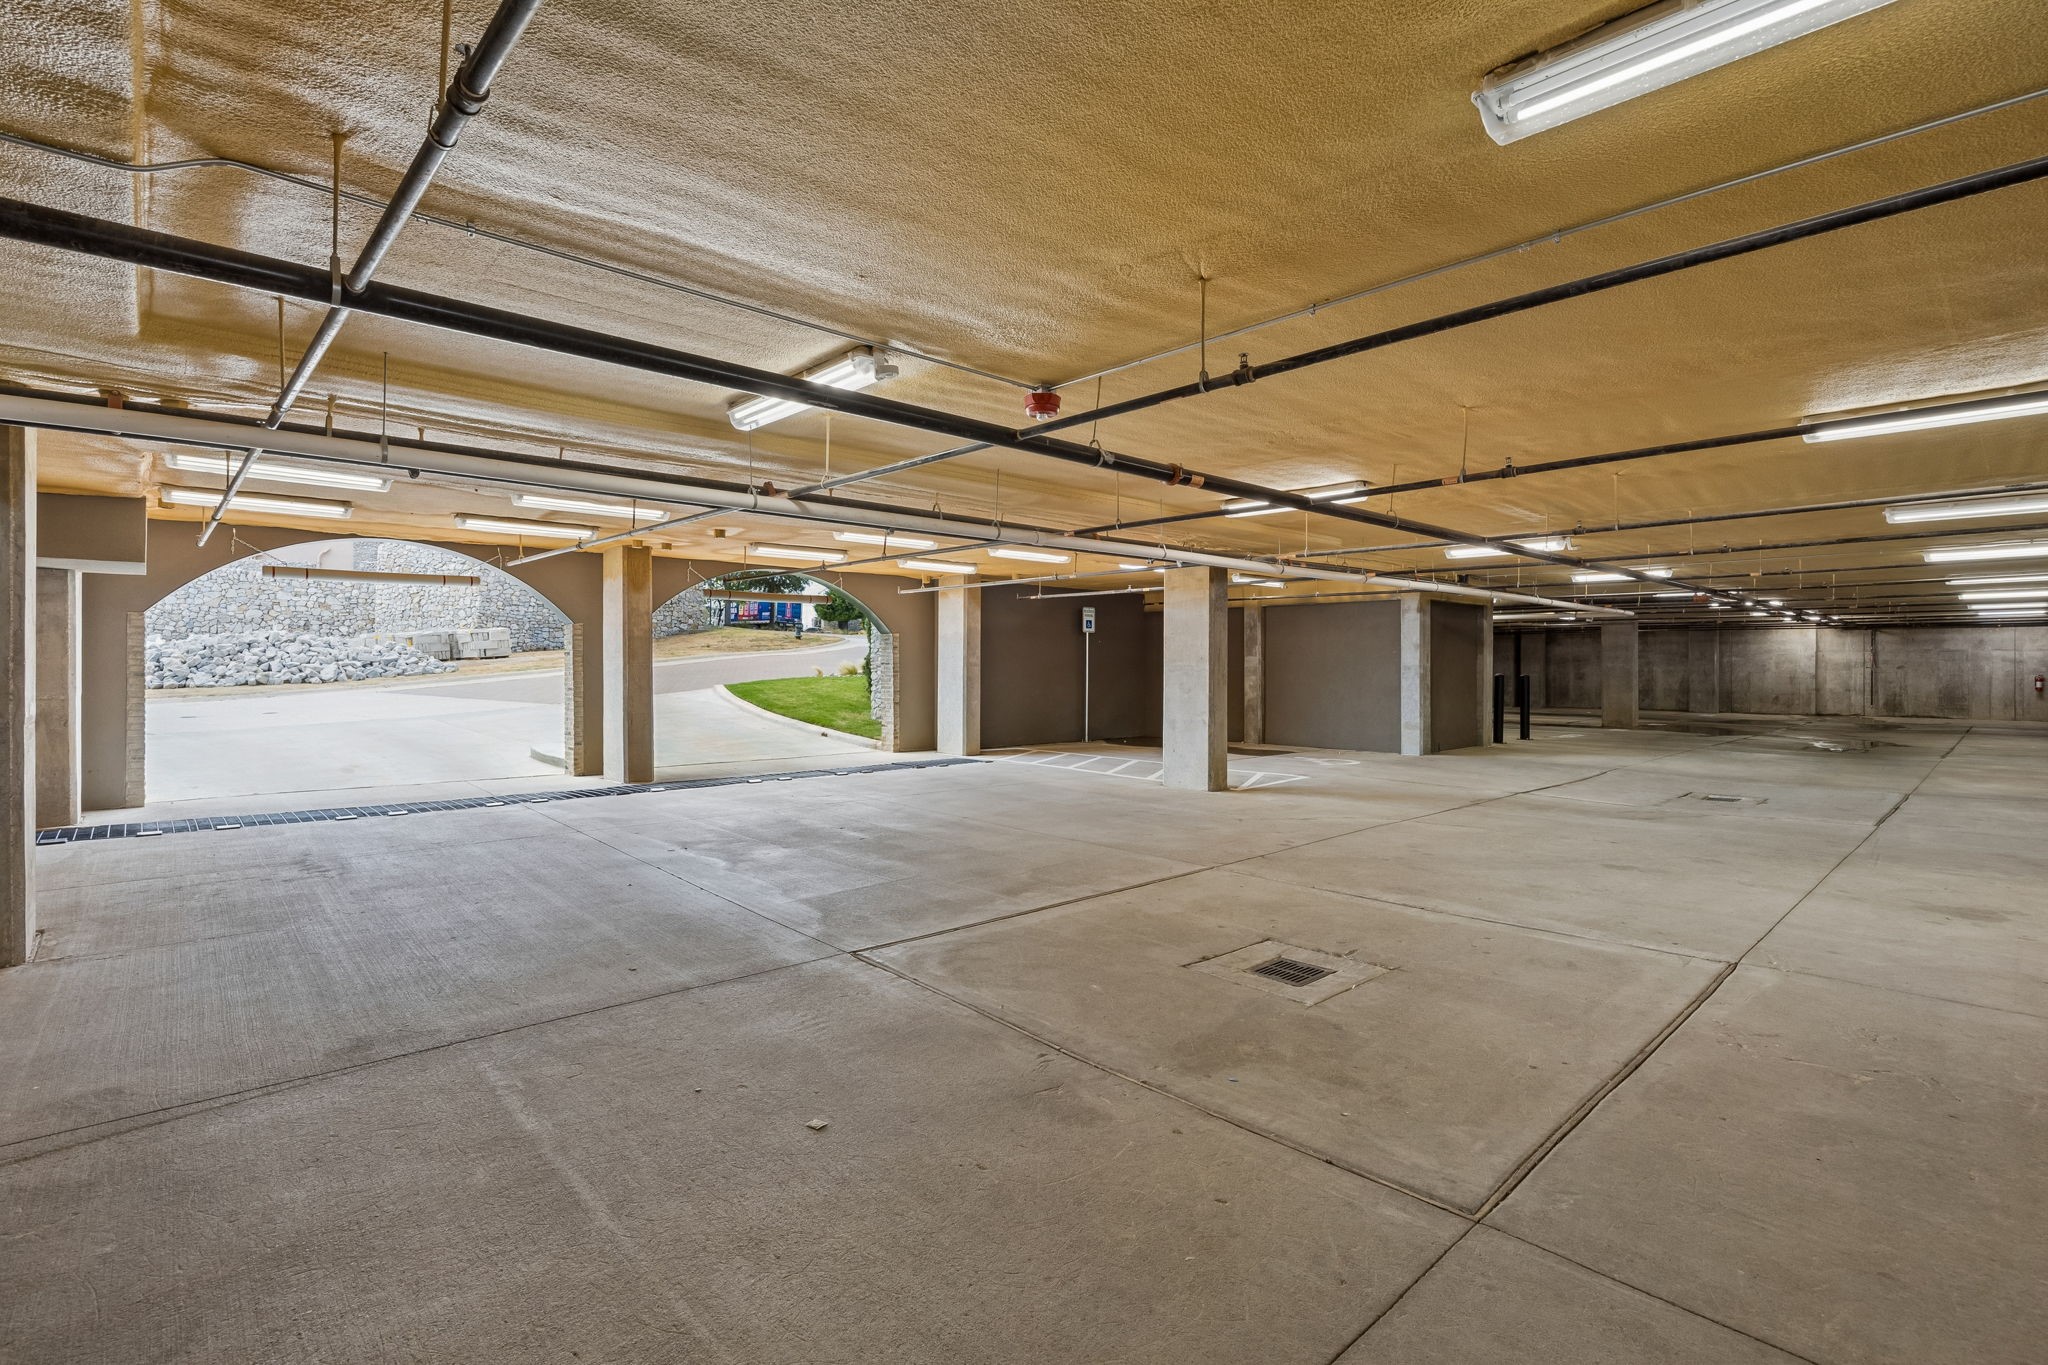
Covered parking garage with concrete flooring, exposed pipes, and arched outdoor openings.
Multi-story stone building with arched windows, balconies, and exterior staircases at dusk.
Multi-story stone-and-stucco building with balconies, arched windows, and rooftop string lights at dusk.
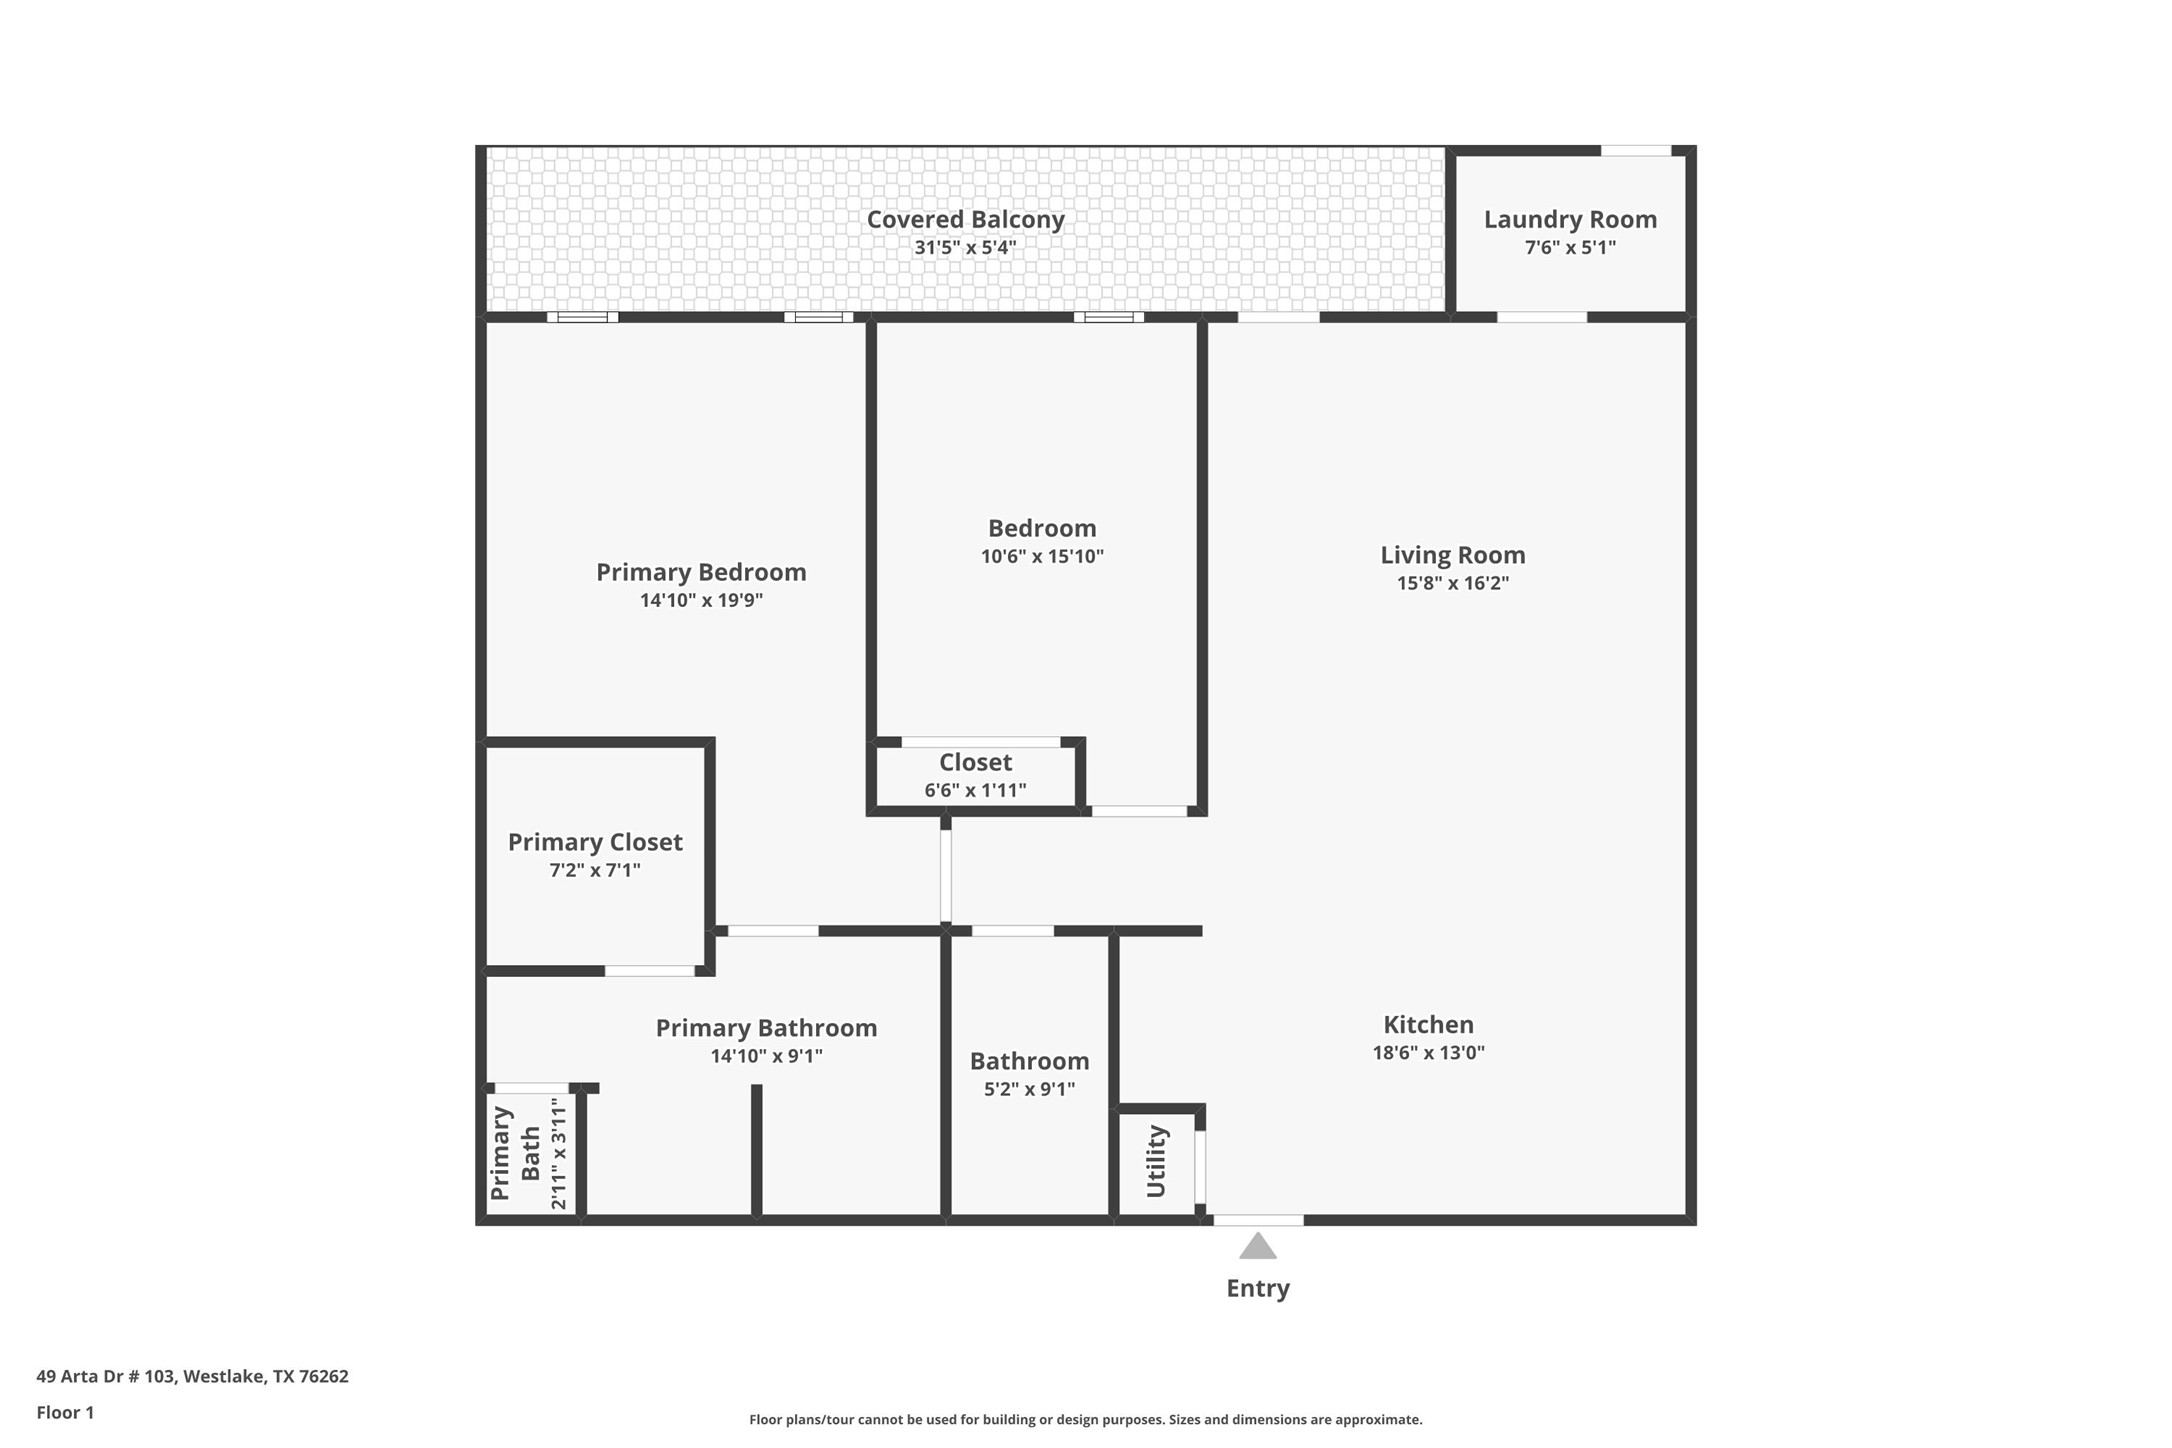
Floor plan of 49 Arta Drive #103 showing two bedrooms, two bathrooms, living room, kitchen, and covered balcony.
VIEW PHOTOS
$6,500/mo

49 Arta Drive 103

2 Beds 2 Baths 1,177 Sq.Ft. 0.38 Acres
Description

Experience elevated living in this beautifully appointed two-bedroom, two-bath condo in Westlake. Offering 1,177 square feet of thoughtfully designed interiors, the home combines European-inspired character with a clean, contemporary aesthetic and an inviting sense of warmth.

An open floor plan connects the living, dining, and kitchen spaces, creating an effortless setting for both everyday living and entertaining. Natural light fills the interiors, highlighting refined finishes and a sophisticated neutral palette. At the heart of the home, the well-appointed kitchen features premium Sub-Zero and Wolf appliances, offering both style and functionality.

The primary suite is a peaceful private retreat with a comfortable, refined atmosphere, while the secondary bedroom provides versatility for overnight guests, a home office, or additional living space. Every detail has been considered to create an easy, elegant lifestyle in one of Westlake's most distinctive communities.

Beyond the residence, Entrada offers a truly unique setting with its European-inspired architecture and picturesque waterways. With convenient access to Highway 114 and everything Westlake has to offer, this exceptional condo delivers a sophisticated lifestyle with the ease of low-maintenance living. Residents may choose Westlake Academy (IB World School) or Carroll ISD.

Share Property

Location

49 Arta Drive 103, Westlake, TX 76262

Status

For Lease
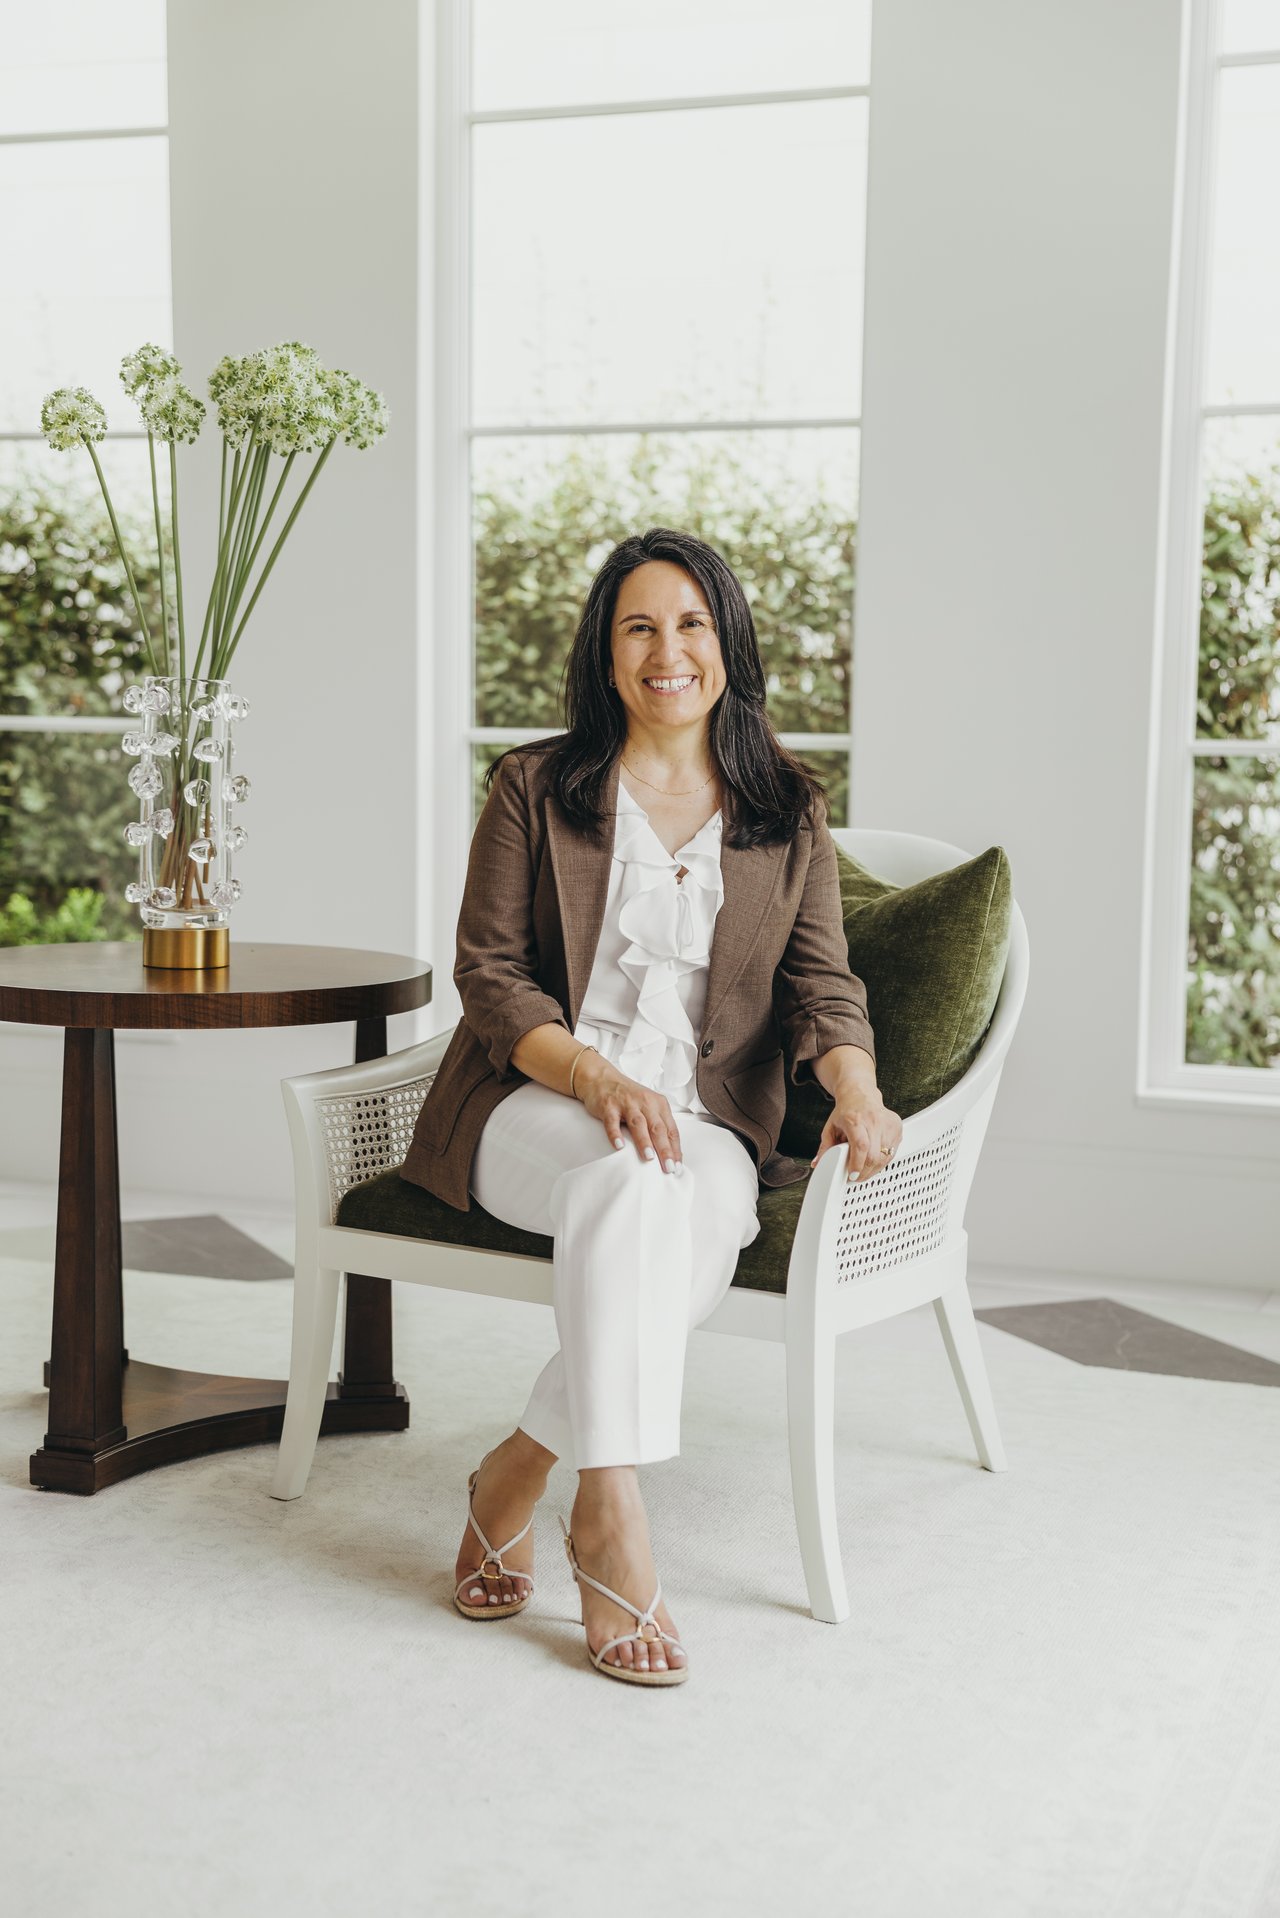
Rosie Smelcer

Rosie Smelcer

Property Amenities

Interior
Laundry room Washer Hookup, Dryer Hookup
Appliances Built-In Refrigerator, Dishwasher, Electric Oven, Disposal, Gas Range
Flooring Tile, Wood
Total Bedrooms: 2
Full Bathrooms: 2
Other Interior Features Decorative/Designer Lighting Fixtures, Eat-in Kitchen, Kitchen Island, Cable TV, Walk-In Closet(s)
Area & Lot
Lot Area 0.38 Acres
Living area 1,177 Sq.Ft.
MLS® ID 21368093
Year Built 2026
School District Carroll ISD
High School Carroll
Middle School Carroll
Elementary School Walnut Grove
Architecture Styles Contemporary/Modern, Spanish
Type Condo
Status For Lease
Exterior
Stories 1
Pool None
Air conditioning Central Air
Heat type Central
Garage Space 2.0
Security Features Key Card Entry, Smoke Detector(s)
Sewer Public Sewer
Parking Community Structure
Roof Tile
Utilities Electricity Available, Municipal Utilities, Sewer Available, Water Available, Cable Available
Finance
Lease Price $6,500/mo
Aerial view of a stone-and-stucco building with red tile roofs, balconies, and a rooftop terrace.

360 Virtual Tour

Take a tour of this property
Aerial view of a stone-and-stucco building with red tile roofs, balconies, and a rooftop terrace.

Schedule a Showing

We would love to show you our beautiful property. Please select your preferred date and time below. An agent will be in touch shortly to confirm your appointment.

Schedule a Showing

We would love to show you our beautiful property. Please select your preferred date and time below. An agent will be in touch shortly to confirm your appointment.

Thank you for your interest in 49 Arta Drive 103, Westlake, TX 76262. We are reviewing your request and will be in touch shortly!

Westlake Entrada

Entrada at Westlake is a luxury community inspired by European village charm, featuring Spanish-style architecture and scenic canals. Residents enjoy walkable streets, boutique shops, dining, and access to top schools like Westlake Academy. It offers a refined yet relaxed lifestyle in a vibrant, premier DFW location.

Work With Us

The Rosie Smelcer Group is committed to assisting you in the successful purchase or sale of luxury residential properties, land, and investment opportunities in and around the Southlake, Westlake, and Colleyville areas. Reach out to The Rosie Smelcer Group today with your real estate questions and needs.