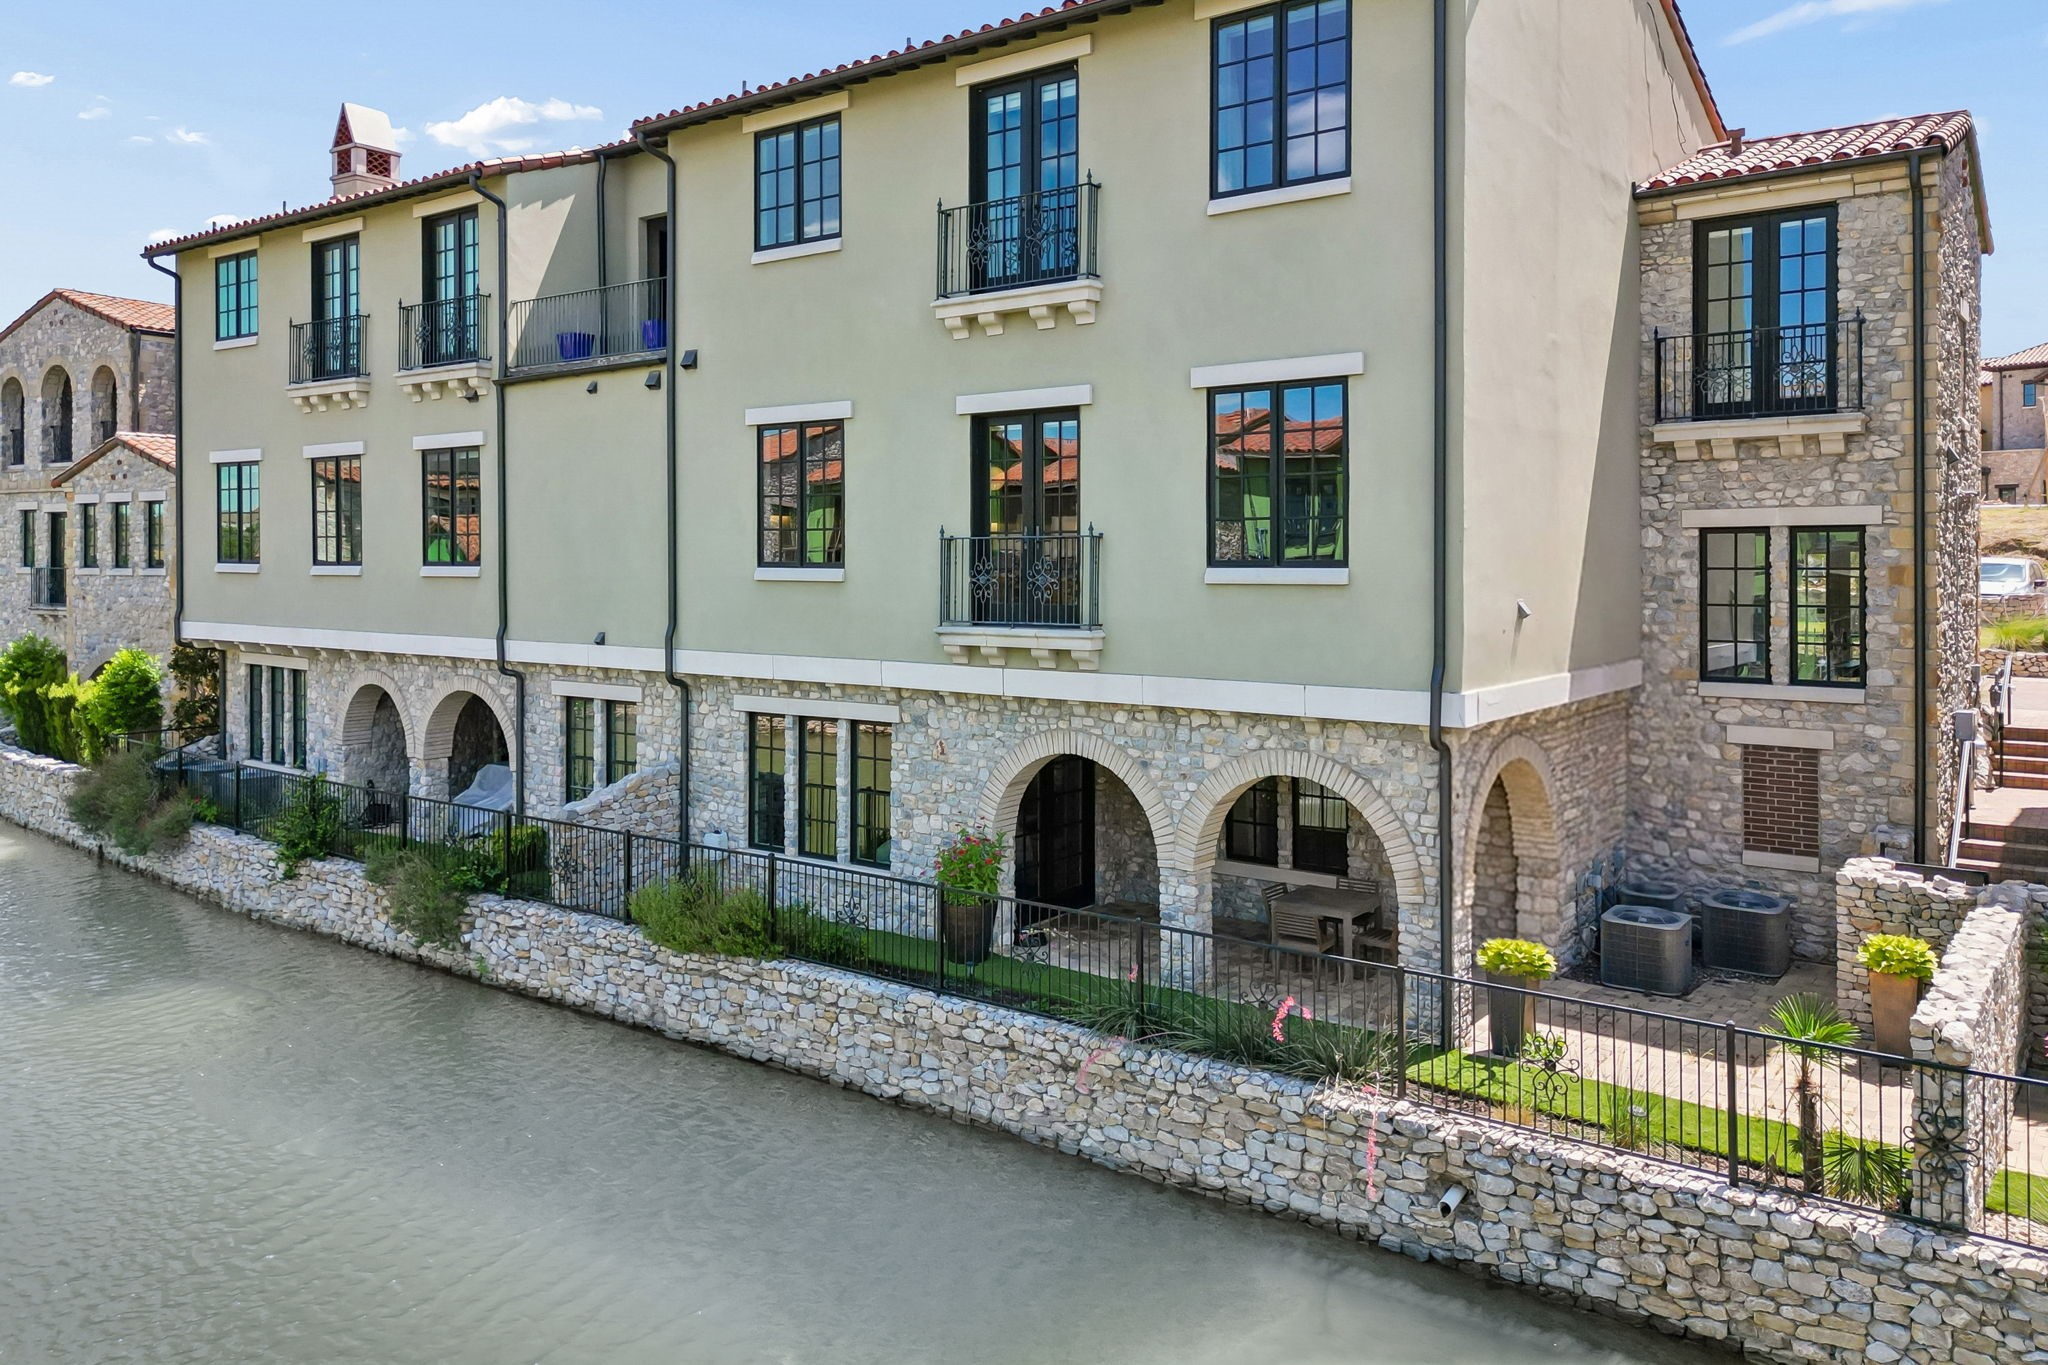
Stone residence with wrought-iron balconies beside a canal, with a fountain spraying in the foreground.
Stone residence with balconies beside a pond, with a fountain spraying in the foreground.
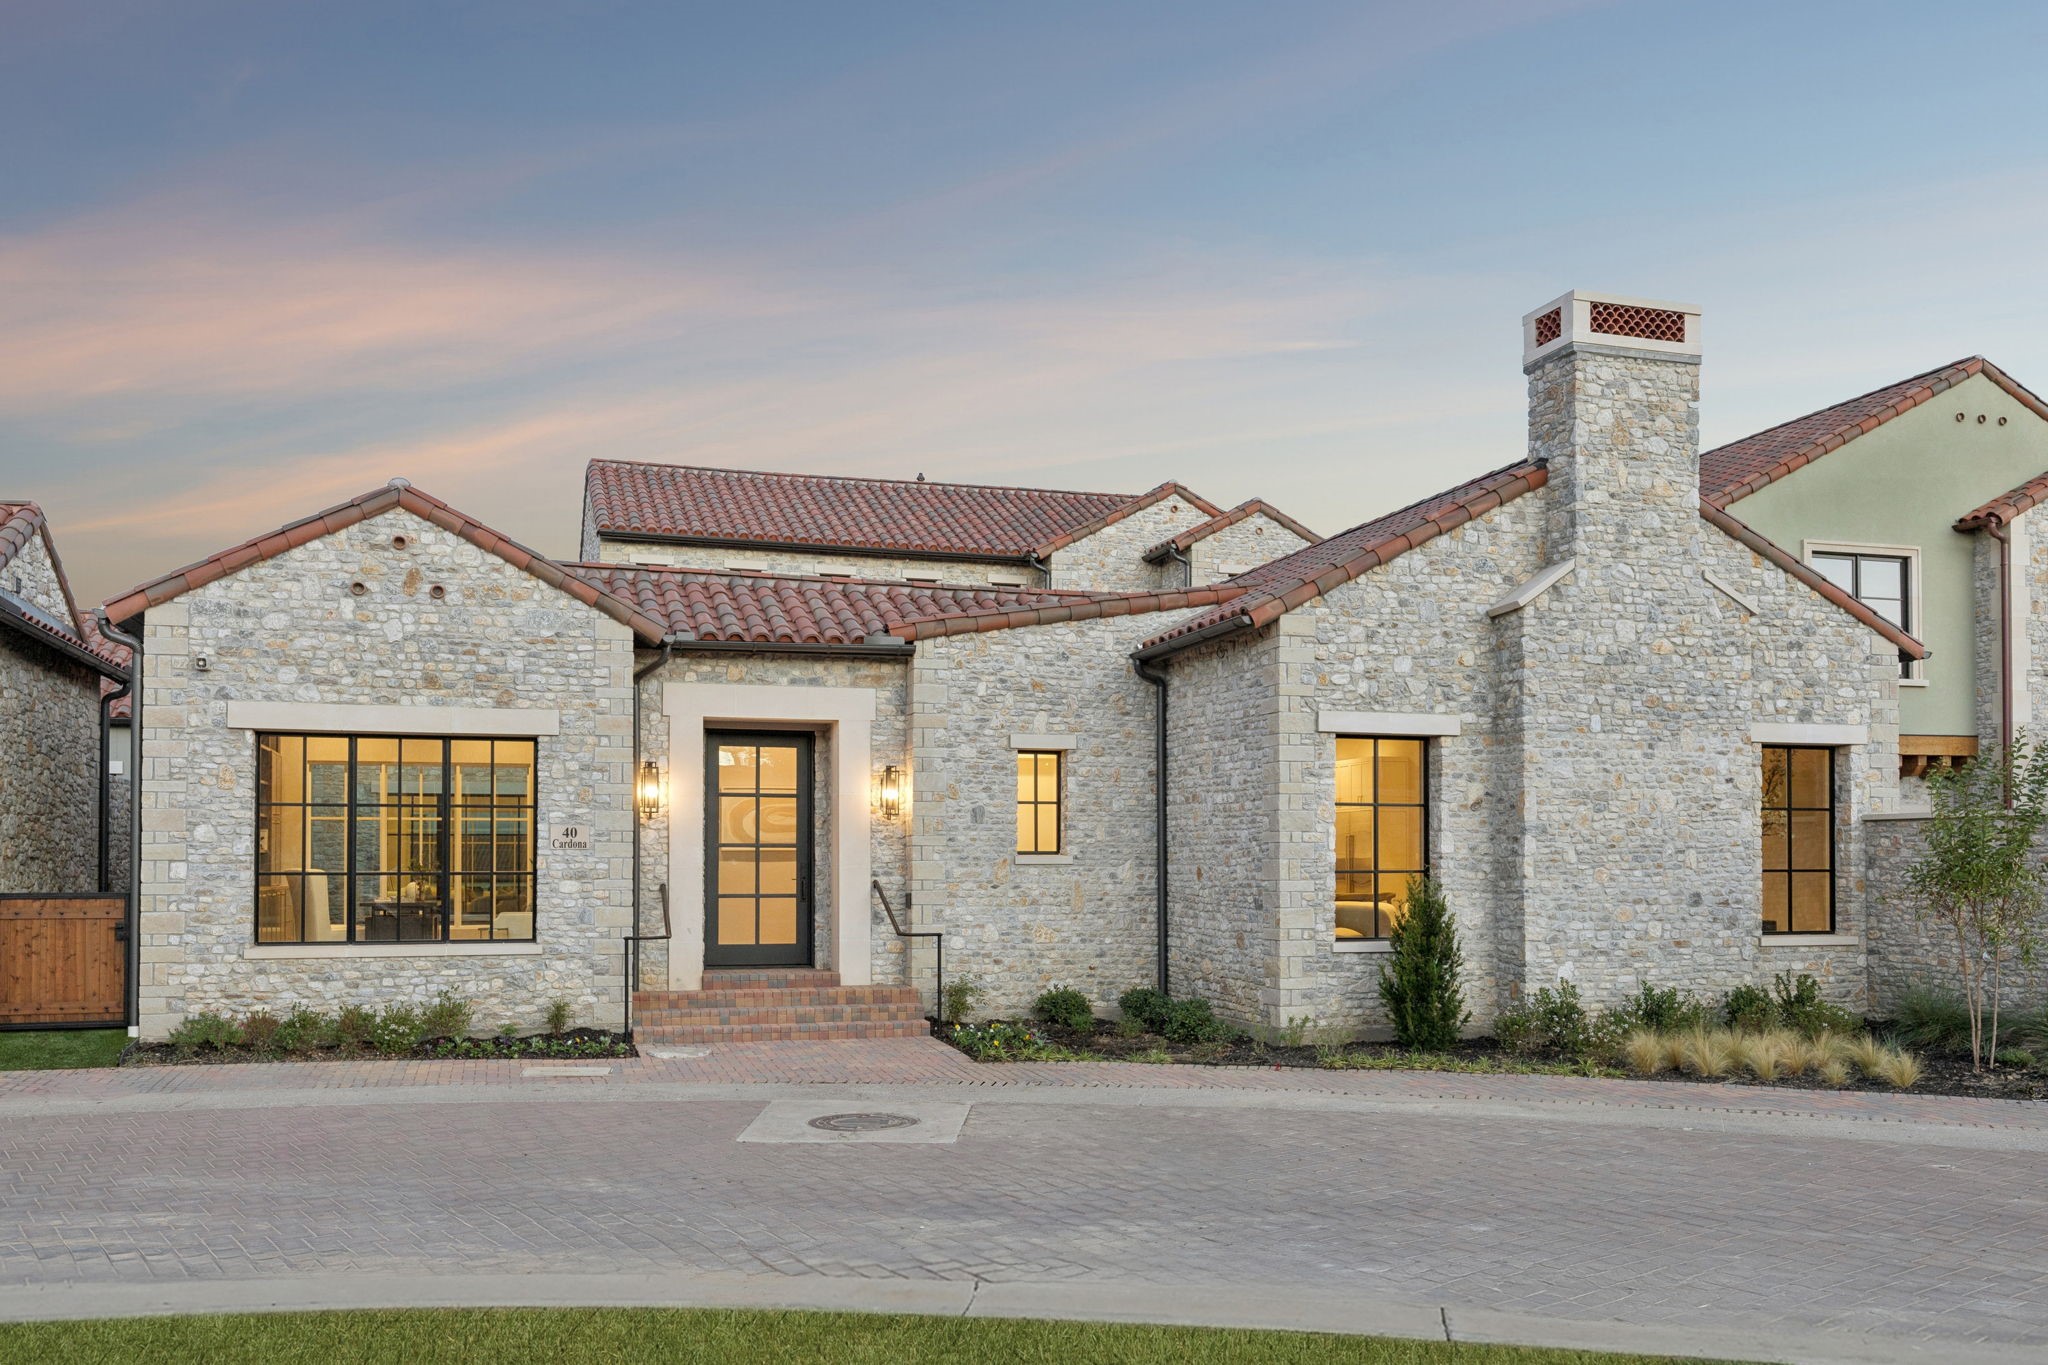
Stone residence with red tile roofs, an arched iron entry, and dark wooden gates.
Stone house with red tile roof, three arched garage doors, and a walled entry courtyard at dusk.
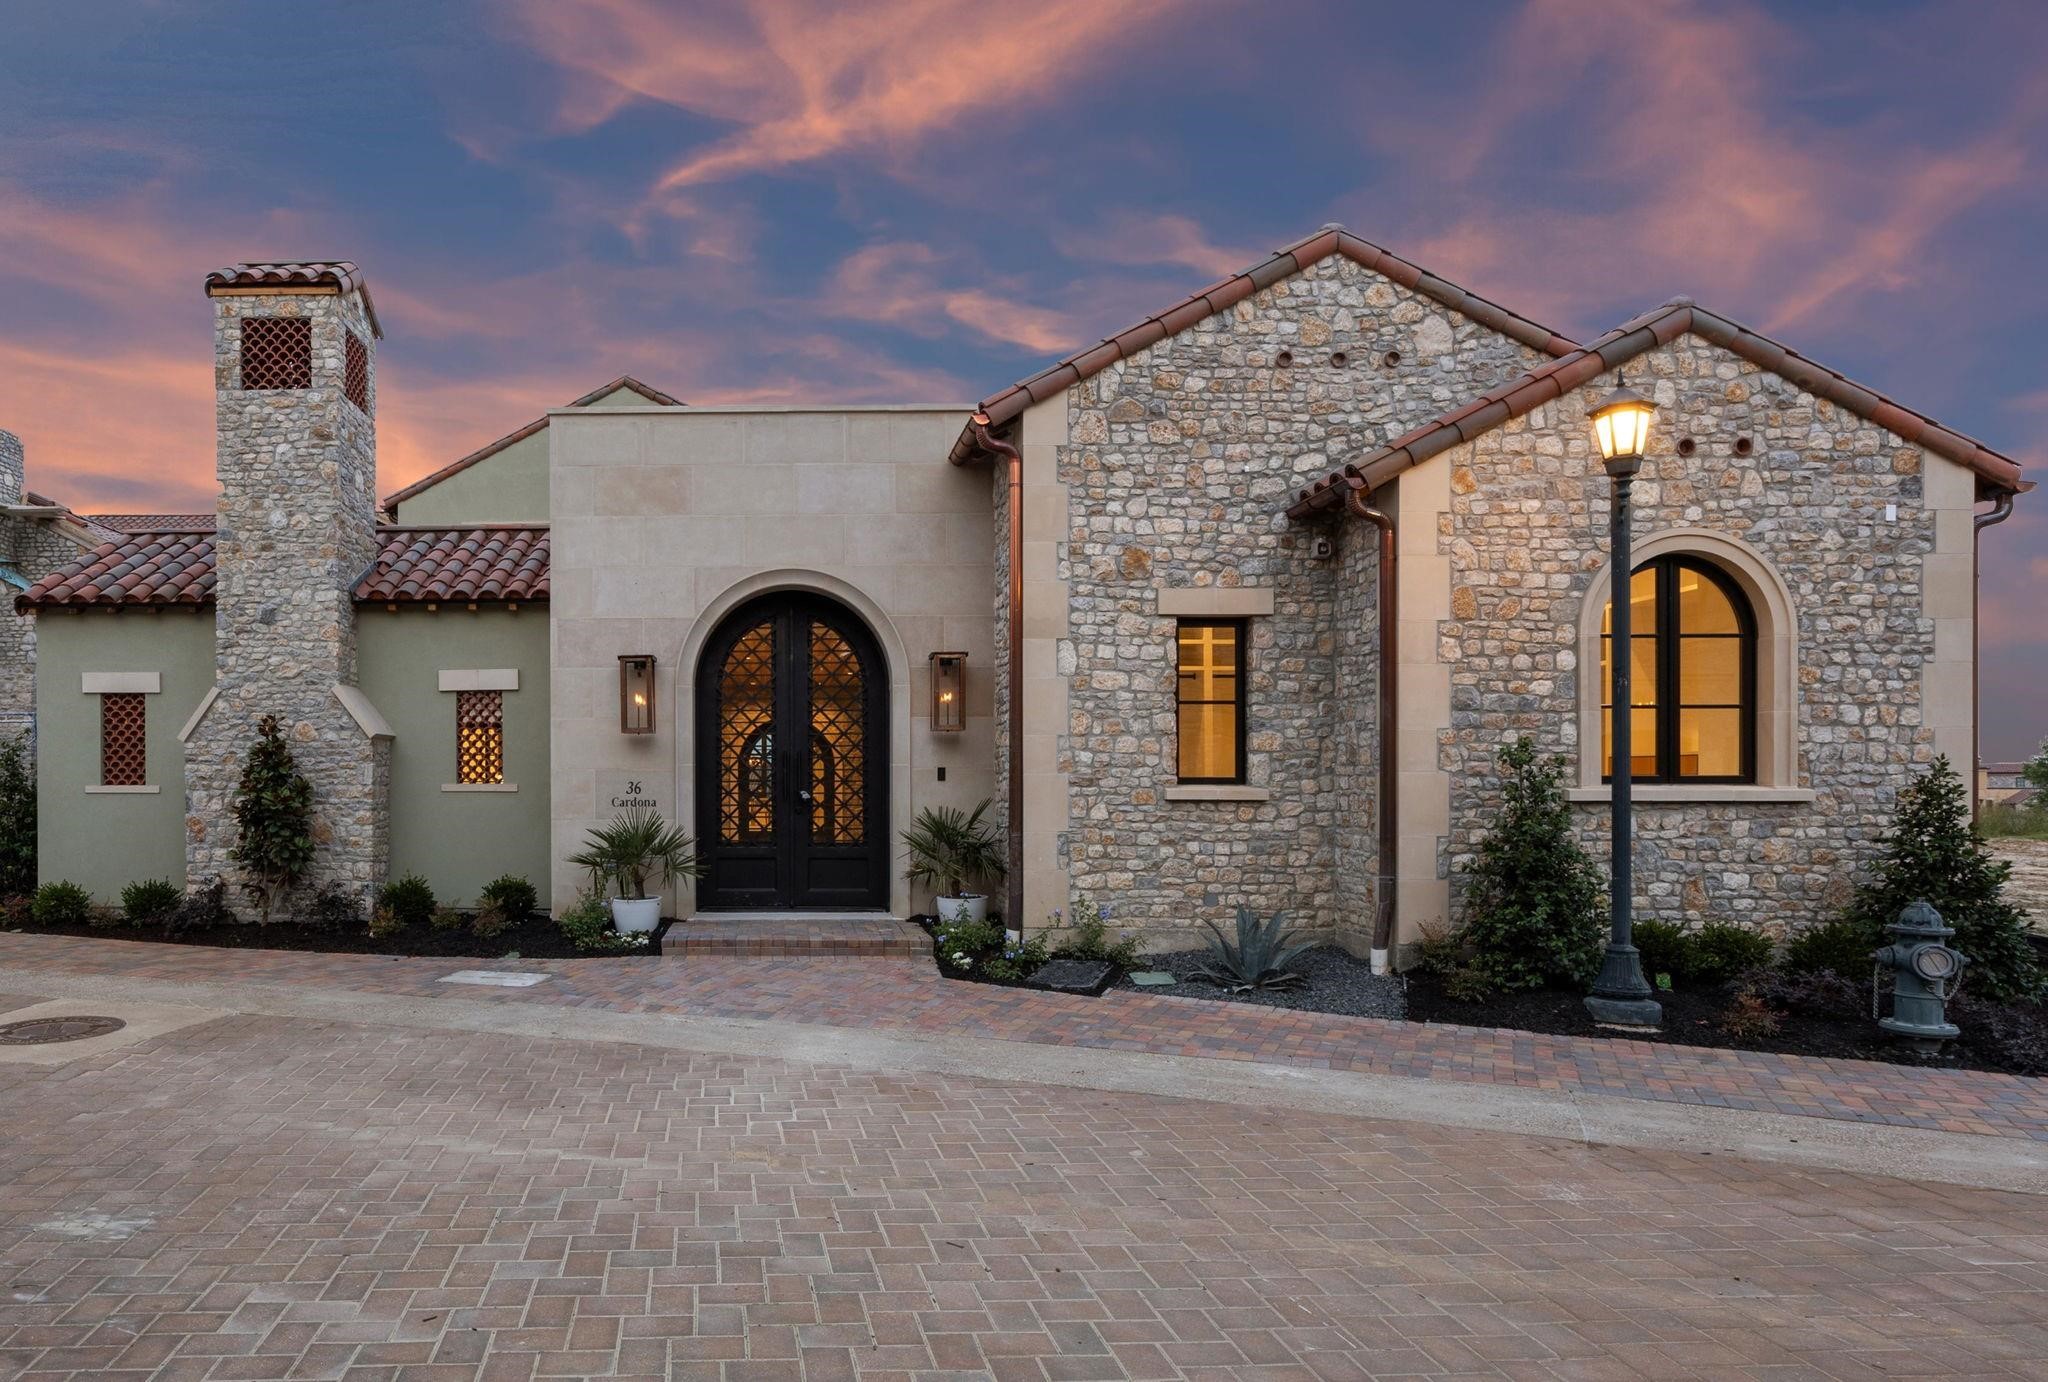
Stone home entrance with an arched wrought-iron gate and paneled front door.
Stone courtyard with a black arched entry door, potted plants, and two cushioned chairs.
Dining room with round table, cream chairs, tiered chandelier, and three windows.
Built-in wine storage with white bottle racks and a glass-front beverage refrigerator.
Staged dining room with a round table, amber chandelier, abstract art, and built-in wine storage.
Modern home bar with a glass-front wine refrigerator and white counter beside the dining area.
Bright white kitchen with a stainless steel range, red knobs, white tile backsplash, and dark wood floors.
Open-plan kitchen and living room with a white stone island, brass pendants, fireplace, and staircase.
Open-plan kitchen with a large marble island and adjoining furnished living area.
Modern kitchen with white cabinets, stainless French-door refrigerator, built-in oven, and dark wood floors.
Modern white kitchen with a large island, stainless steel range, glass pendants, and upholstered bar stools.
Kitchen with white cabinets, stainless steel appliances, and a wide gas range with red knobs.
Living room with a white fireplace, cream sofas, and a wood-slice coffee table.
Open-plan living room and kitchen with white sofas, a wood coffee table, and a kitchen island.
Bright living room with white seating, a sculptural wood coffee table, tall windows, and a staircase.
Laundry room with white cabinets, patterned tile flooring, and dark front-loading washer and dryer.
Bathroom with a dark vanity, marble countertop, and geometric tile accent wall behind the toilet.
Living room with cream leather seating, a wall-mounted television, and glass French doors.
Furnished living room with white leather seating, wall-mounted television, and open doors to a balcony.
Furnished bedroom with a gray upholstered bed, balcony doors, and a wall-mounted television.
Bedroom with a gray upholstered bed, woven rug, French doors, and wall-mounted television.
Bright bathroom with a dark double-sink vanity and glass-enclosed marble shower.
Bathroom with a marble-tiled glass shower, built-in bench, and white vanity.
Bathroom with a freestanding tub, marble-look tile, and glass-enclosed shower.
Bathroom vanity with white cabinetry, dark countertops, large mirrors, and a bedroom visible through the doorway.
Empty room with hardwood floors, two windows, a wall-mounted television, and a ceiling fan.
Bright bathroom with a glass walk-in shower and white vanity beneath a large mirror.
Bedroom with colorful floral bedding, two tall windows, and dark wood floors.
Bright bathroom with a long white vanity, large mirror, glass shower, and two windows.
Empty room with brown wood floors, a ceiling fan, and a window with a dark shade.
Modern bathroom with a spacious glass walk-in shower, white tile, built-in bench, and storage cabinet.
Modern bathroom with a long white vanity and a glass shower reflected in the mirror.
Empty bedroom with hardwood floors and double closet doors beside an open doorway to a bathroom.
Covered balcony with stone arch, wood ceiling, and lounge seating overlooking nearby buildings.
Covered patio with wooden lounge seating, a dark plank ceiling, and black-framed French doors.
VIEW PHOTOS
$2,150,000

24 Comillas Drive

4 Beds 5 Baths 4,199 Sq.Ft. 3,828.92 Sq.Ft.

Description

Exquisite, timeless elegance meets modern luxury in this custom waterfront townhouse, perfectly positioned with serene canal views in the coveted Westlake Entrada community. This European-inspired residence offers a lifestyle defined by beauty, comfort, and sophistication. Behind a private gated entrance, every detail has been thoughtfully considered. An arched iron gate opens to a peaceful courtyard, blending indoor elegance with outdoor charm. The entry flows effortlessly into bright living and dining spaces, where custom millwork creates understated grandeur. Wide-plank white oak floors, designer lighting, and curated finishes welcome you inside. A cast stone fireplace anchors the living area, complemented by calming water views. At the heart of the home is a chef's kitchen designed for daily life and entertaining. This open-concept space features custom cabinetry throughout, premium appliances, and generous counter space, seamlessly integrating with the living and dining areas to create an inviting atmosphere. Ample storage and thoughtful design make it perfect for culinary creativity and gathering with family and friends. A private elevator and staircase provide easy access to the upper level, where the primary suite and additional living spaces await. The primary suite features French doors opening to a spacious balcony shared with the adjacent loft-style game room, overlooking the canal and water features for tranquil views. The primary bath includes a soaking tub, dual vanities, a walk-in shower, and a spacious closet. Three guest bedrooms each feature en-suite baths, offering privacy and comfort. Additional highlights include two distinct living areas, a three-car climate controlled garage with epoxy floors, and a Savant AV system enhancing the living experience. Situated on a low-maintenance lot, with access to Carroll ISD and Westlake Academy (IB School), this home offers refined living minutes from Southlake Town Square, Lifetime Fitness and DFW Airport

Share Property

Location

24 Comillas Drive, Westlake, TX 76262

Status

For Sale
Rosie Smelcer

Rosie Smelcer

Property Amenities

Interior
Laundry room Washer Hookup, Electric Dryer Hookup
Fireplace Gas Starter, Stone
Appliances Some Gas Appliances, Built-In Refrigerator, Double Oven, Dishwasher, Electric Water Heater, Disposal, Gas Range, Microwave, Plumbed For Gas, Range, Some Commercial Grade, Vented Exhaust Fan, Wine Cooler
Flooring Tile, Wood
Total Bedrooms: 4
Half Bathrooms: 1
Full Bathrooms: 4
Other Interior Features Built-in Features, Decorative/Designer Lighting Fixtures, Eat-in Kitchen, Elevator, Kitchen Island, Open Floorplan, Pantry, Cable TV, Walk-In Closet(s), Wired for Sound
Area & Lot
Lot Area 3,828.92 Sq.Ft.
Living area 4,199 Sq.Ft.
MLS® ID 20983466
Year Built 2019
School District Carroll ISD
High School Carroll
Middle School Carroll
Elementary School Walnut Grove
Water Frontage Canal Access, Waterfront
Architecture Styles Mediterranean, Spanish
Type Townhouse
Status For Sale
Exterior
Stories 2
Pool None
Air conditioning Central Air, Electric, Zoned
Heat type Central, Natural Gas, Zoned
Disability Features Accessible Elevator Installed
Garage Space 3.0
Security Features Security System, Fire Sprinkler System, Smoke Detector(s), Security Lights
Sewer Public Sewer
Other Exterior Features Balcony, Courtyard, Lighting, Rain Gutters
Parking Additional Parking, Epoxy Flooring, Garage, Garage Door Opener
Lot Features Sprinkler System, Waterfront
Roof Spanish Tile
Utilities Natural Gas Available, Municipal Utilities, Sewer Available, Separate Meters, Underground Utilities, Water Available, Cable Available
Finance
Sales Price $2,150,000
HOA Fees $2,200 yearly
Download Property Information
Stone residence with balconies beside a pond, with a fountain spraying in the foreground.

360 Virtual Tour

Take a tour of this property
Stone residence with balconies beside a pond, with a fountain spraying in the foreground.

Schedule a Showing

We would love to show you our beautiful property. Please select your preferred date and time below. An agent will be in touch shortly to confirm your appointment.

Schedule a Showing

We would love to show you our beautiful property. Please select your preferred date and time below. An agent will be in touch shortly to confirm your appointment.

Thank you for your interest in 24 Comillas Drive, Westlake, TX 76262. We are reviewing your request and will be in touch shortly!

Mortgage Calculator

Estimate your monthly mortgage payment, including the principal and interest, property taxes, and HOA. Adjust the values to generate a more accurate rate.

All estimates are provided for informational purposes only. Actual amounts may vary.
$0,000 Your Payment 20 15 65
$0,000 Your Payment

Westlake Entrada

Entrada at Westlake is a luxury community inspired by European village charm, featuring Spanish-style architecture and scenic canals. Residents enjoy walkable streets, boutique shops, dining, and access to top schools like Westlake Academy. It offers a refined yet relaxed lifestyle in a vibrant, premier DFW location.

Work With Us

The Rosie Smelcer Group is committed to assisting you in the successful purchase or sale of luxury residential properties, land, and investment opportunities in and around the Southlake, Westlake, and Colleyville areas. Reach out to The Rosie Smelcer Group today with your real estate questions and needs.