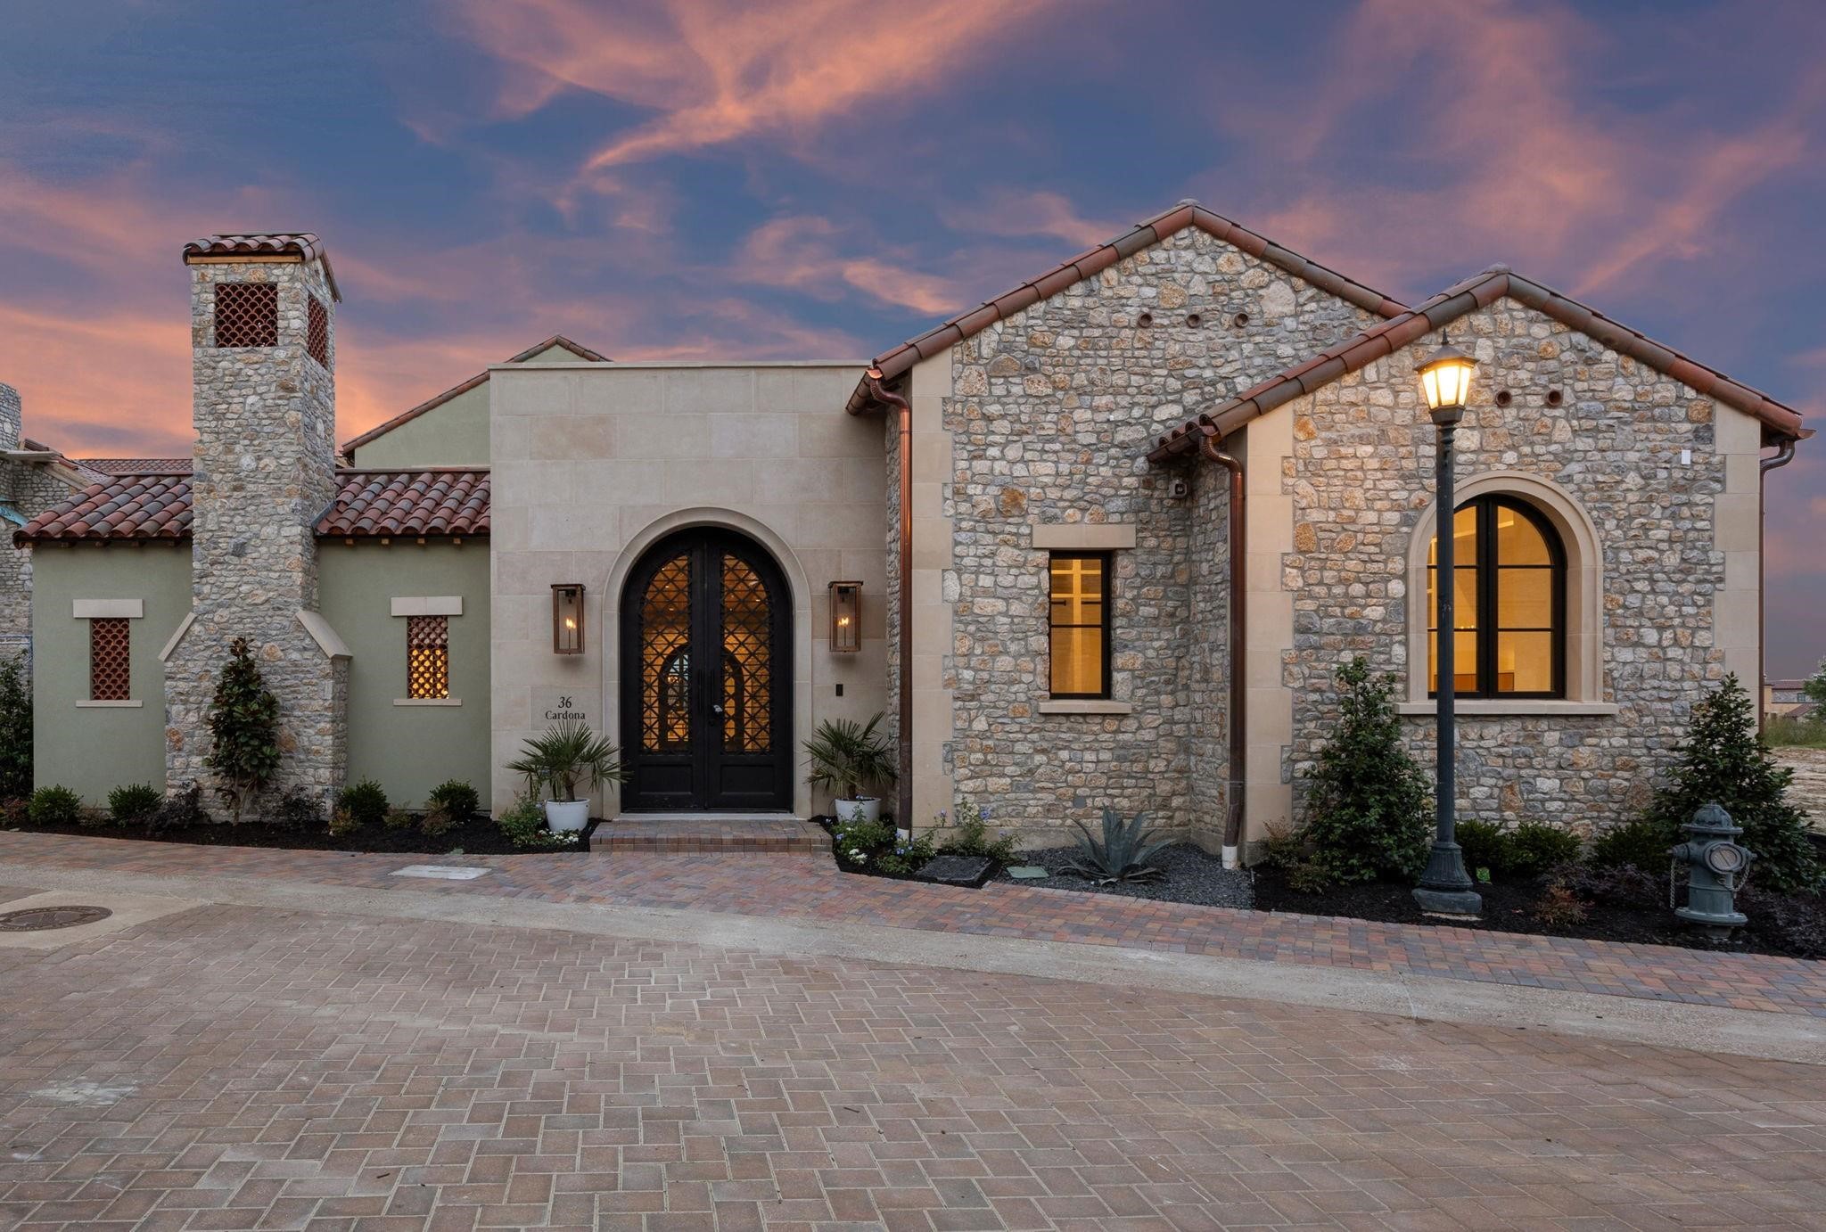
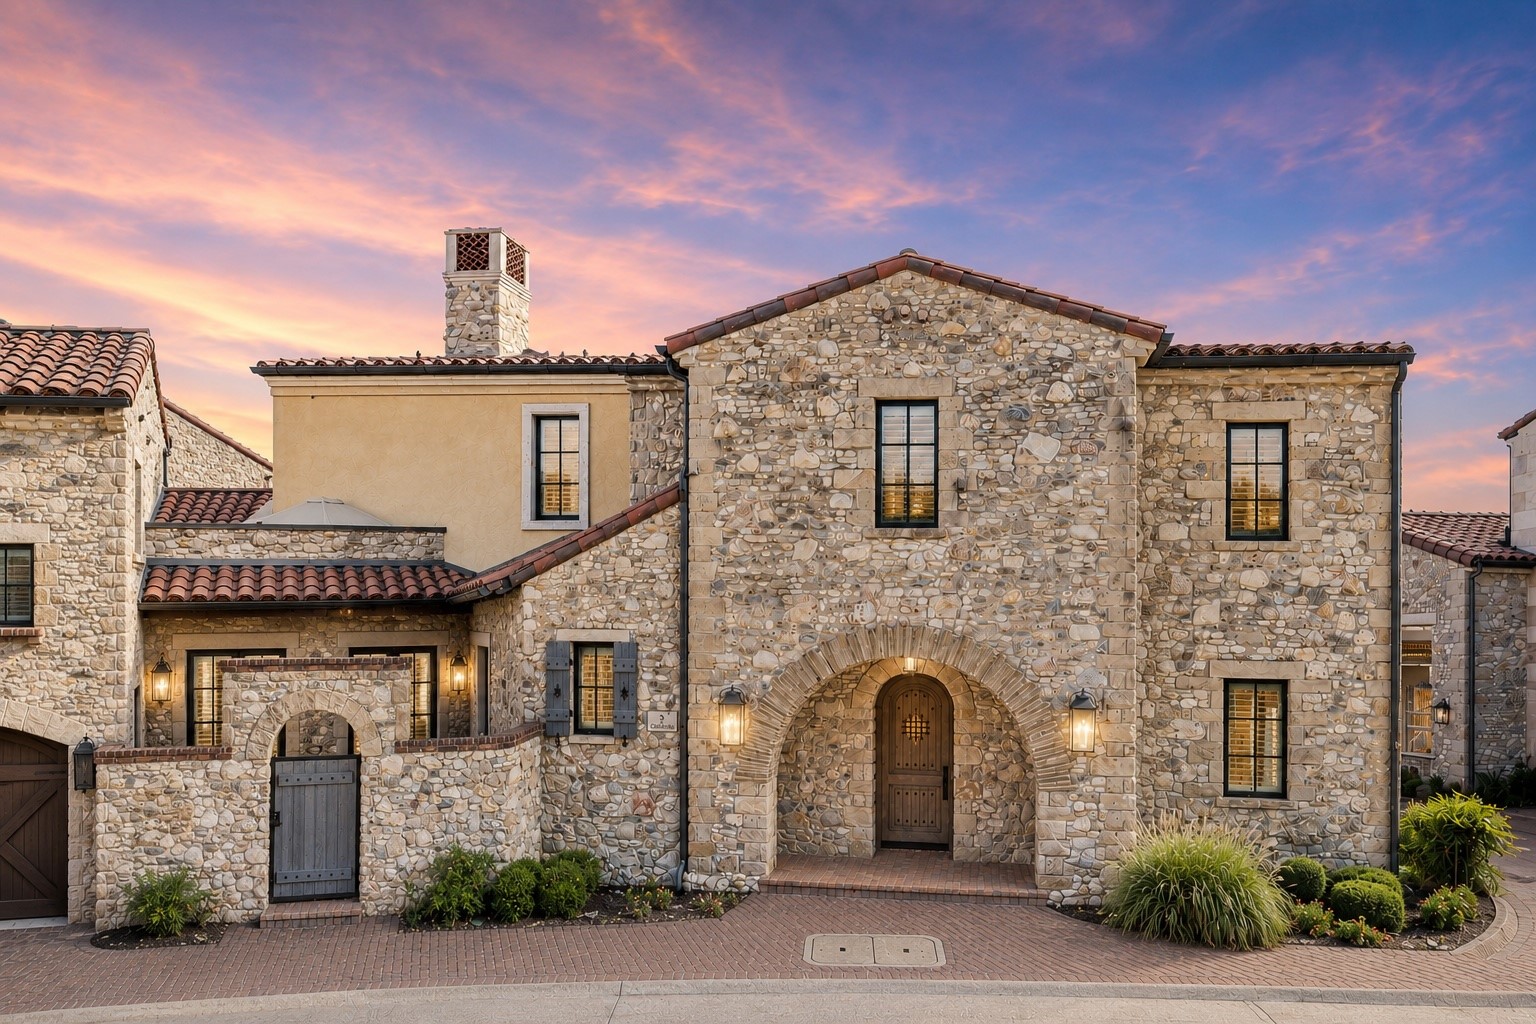
Stone house exterior with terracotta tile roofs and a brick-trimmed arched entrance.
Stone house with terracotta tile roofs, an arched entrance, and a low stone wall.
Stone house with terracotta roofs, an arched entrance, and low stone courtyard walls.
Stone house with terracotta-tiled roofs, an arched entry, and a walled courtyard, seen from above.
Home with terracotta tile roofs, three garage doors, and a broad brick-paver driveway.
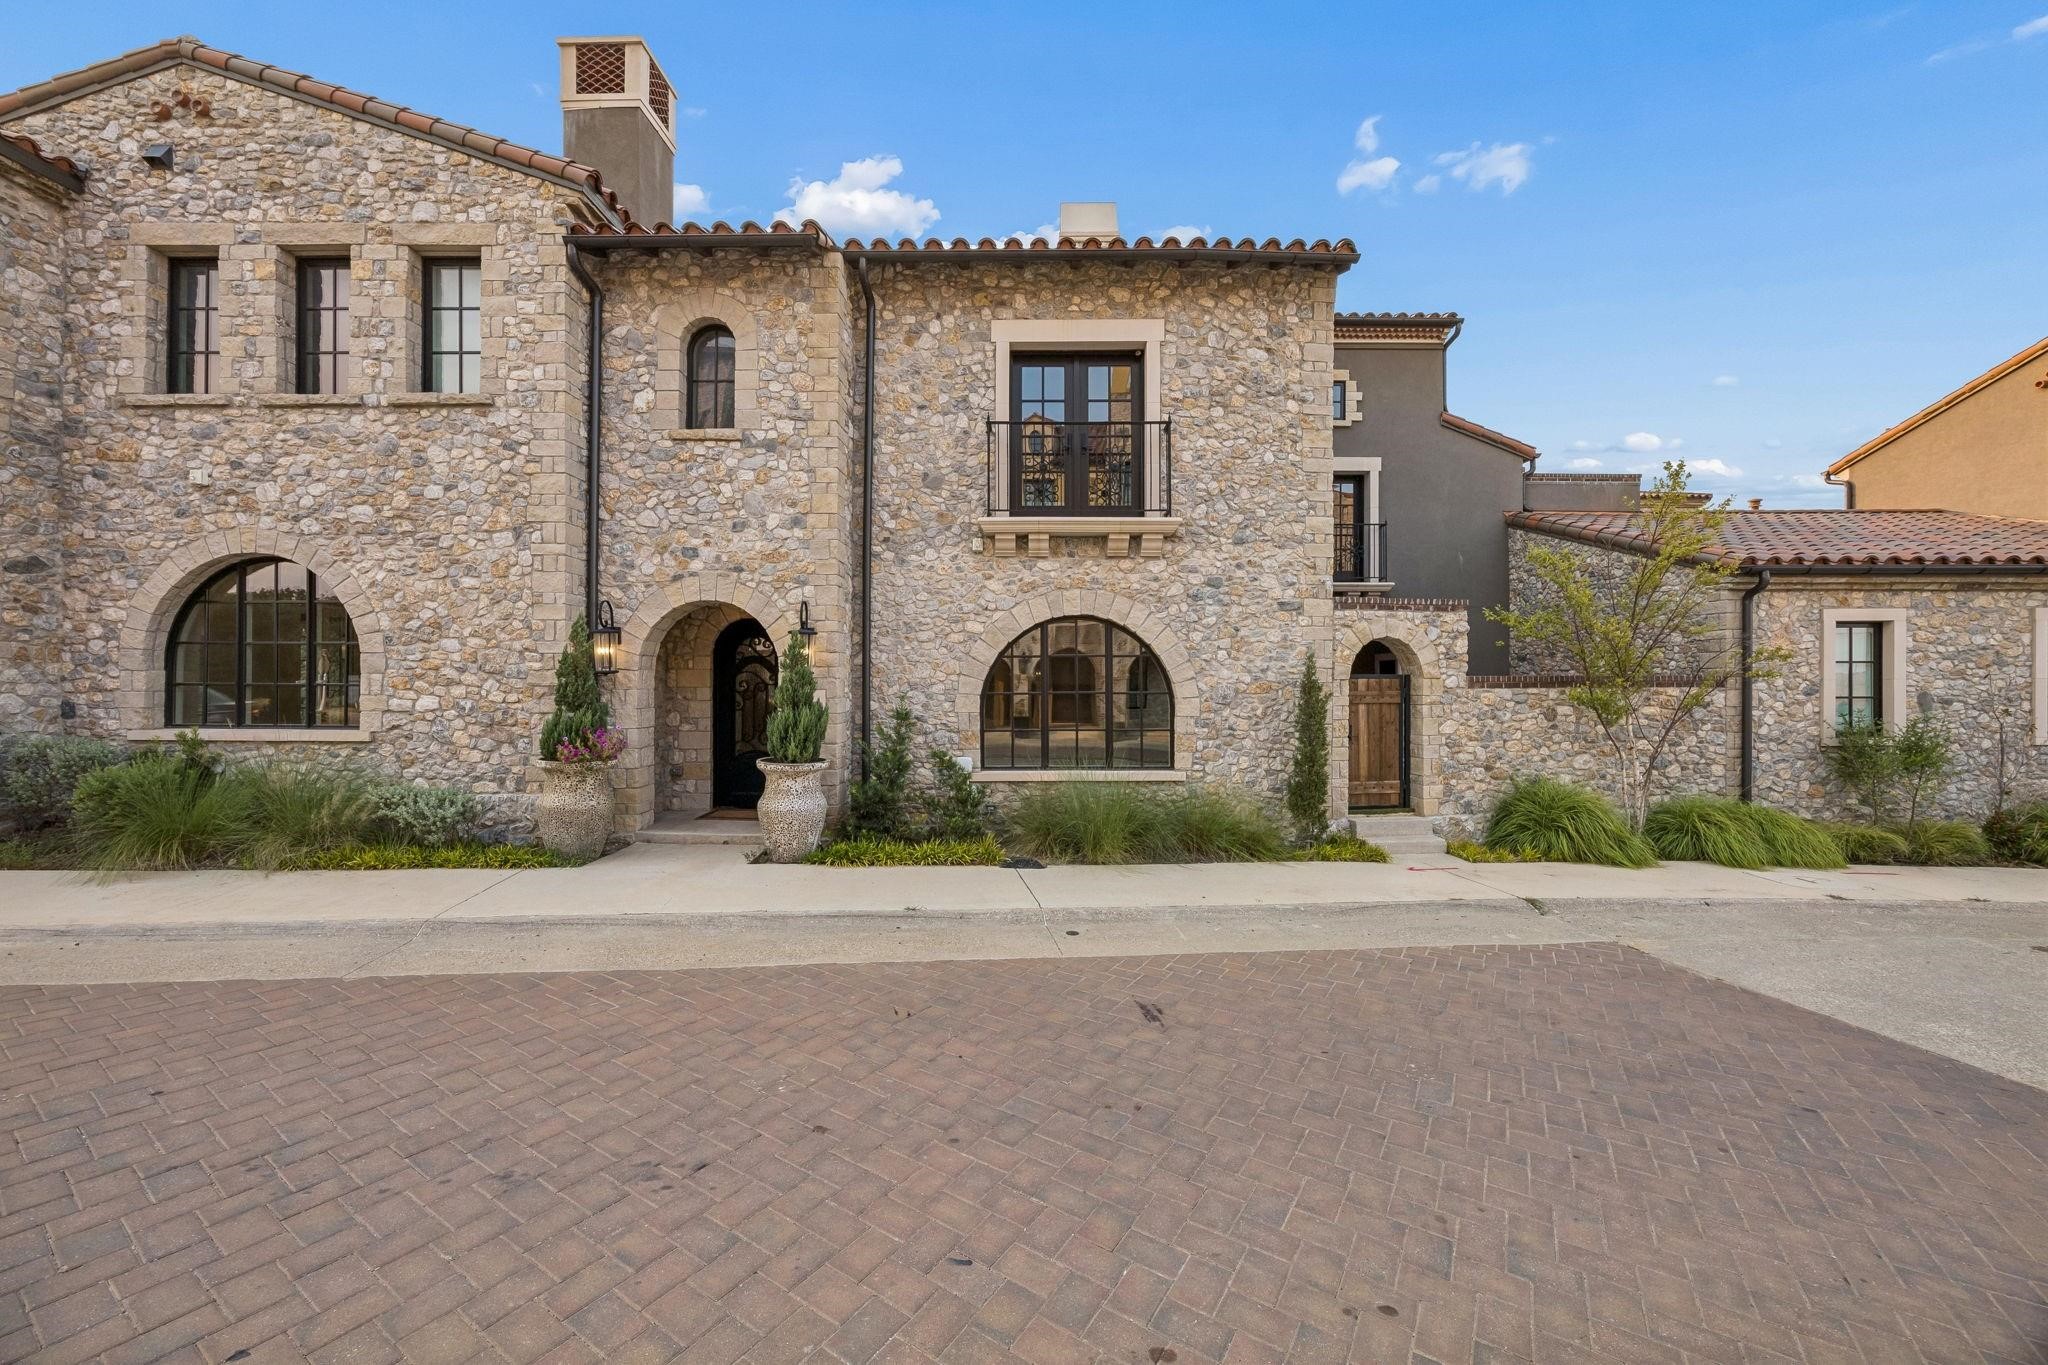
Stone home entry with an arched doorway, black-framed windows, and flower-filled planters.
Entry foyer with a marble floor inset bordered in dark stone, opening toward the kitchen and living area.
Vacant dining area with a glass globe chandelier, light wood floors, and tall windows beside the kitchen.
Empty dining room with pale wood floors, a glass globe chandelier, and three tall garden-facing windows.
Open kitchen with marble island, white cabinetry, stainless appliances, and pale wood floors
Vacant living room with pale wood floors, three large windows, and a marble-surround fireplace.
Open-plan kitchen with white cabinetry, a dark island, and light wood flooring.
Empty living room with pale hardwood floors, three windows facing a stone wall, and a white stone fireplace.
Empty living room with pale wood floors, three tall windows, and a marble fireplace.
Modern kitchen with a dark blue island, white cabinetry, marble-look counters, and stainless steel appliances.
Kitchen with a dark island, white veined stone counters, wine storage, and stainless steel appliances.
Modern kitchen with a marble island, stainless steel appliances, and a professional gas range with red knobs.
Empty room with pale wood floors, a white ceiling fan, and French doors.
Empty room with light wood floors, a ceiling fan, and sliding glass doors to a patio.
Empty room with light wood flooring, a ceiling fan, and sliding glass doors to a stone patio.
Bathroom with a wood vanity, round mirror, marble floors, and glass-enclosed shower
Primary bathroom with a freestanding tub, marble floors, and a wood vanity beneath a round mirror.
Bathroom with a marble shower, two wood vanities, and round mirrors.
Freestanding soaking tub beneath a large window overlooking neighboring homes.
Built-in white desk and cabinetry beneath a window, with open cubbies and a recessed knee space.
Laundry room with white cabinetry, utility sink, open shelves, and a hanging rod.
Bathroom vanity with a marble countertop, brass fixtures, and a large oval mirror.
Empty room with light wood floors and a window overlooking a stone wall and greenery.
Empty room with light wood floors, a large window, and a white ceiling fan.
Modern bathroom with a marble-look vanity, oval mirror, and window.
Empty room with pale wood flooring, a tall window, and a ceiling fan with light.
Bathroom vanity with geometric tile, round mirror, marble-look counter, and glass shower beside walk-in closet.
Covered stone patio with arched openings, a wood ceiling, and black-framed glass doors.
Stone patio with a built-in stainless steel grill beneath an arched covered outdoor kitchen.
Stone home exterior with a covered patio, black-grid windows, and a lawn at dusk.
Stone-paved patio walkway bordered by low stone walls, garden beds, and leafy trees.
Stone-fronted home with terracotta roof tiles, an arched entrance, and a low stone wall at dusk.
Two-story home with stone walls, red tile roof, three garage doors, and a broad paved driveway.
Stone house with red tile roof, arched entry, and brick-paved drive at dusk.
Aerial view of a large home with terracotta tile roofs, central lawn, and stone patios.
VIEW PHOTOS
$2,700,000

24 Catalonia

3 Beds 4 Baths 3,840 Sq.Ft. 8,886.24 Sq.Ft.

Description

This charming one-story detached home is located in Entrada at Westlake, a master-planned development emulating the architecture of Catalonia, Spain. Positioned at Entrada's highest point, 24 Catalonia offers rooftop views and 3,840 sq ft of luxury living. The home features a dedicated office, two en-suite guest rooms, a dining room, spacious living space with a gas fireplace, and an owner's suite with his and hers closets, a stand-alone tub with a large window, and double sliding glass iron doors overlooking the back patio. The outdoor grill and hilltop views from the backyard make this home ready for entertaining. The basement three-car garage has an elevator for convenience. Entrada's curvilinear roads and zero lot setbacks enhance its unique character. The community will include office spaces, retail, hotels, entertainment, a mix of single-family homes, townhomes, condos, a large canal and pedestrian trails. School options include Carroll ISD and the award-winning Westlake Academy!

Share Property

Location

24 Catalonia, Westlake 76262

Status

Sold

Date Sold

July 22, 2024
Rosie Smelcer

Rosie Smelcer

Property Amenities

Interior
Laundry room Laundry in Utility Room
Fireplace Gas
Appliances Some Gas Appliances, Double Oven, Dishwasher, Gas Cooktop, Disposal, Microwave, Plumbed For Gas, Refrigerator
Flooring Marble, Tile, Wood
Total Bedrooms: 3
Half Bathrooms: 1
Full Bathrooms: 3
Other Interior Features Dry Bar, Decorative/Designer Lighting Fixtures, Elevator, High Speed Internet, Kitchen Island, Pantry
Area & Lot
Lot Area 8,886.24 Sq.Ft.
Living area 3,840 Sq.Ft.
MLS® ID 20632814
Year Built 2023
School District Carroll ISD
High School Carroll
Middle School Carroll
Elementary School Walnut Grove
Architecture Styles Mediterranean, Spanish, Detached
Type Residential
Status Sold
Exterior
Stories 1
Pool None
Air conditioning Central Air, Ceiling Fan(s), Heat Pump
Heat type Central, Heat Pump
Garage Space 3.0
Security Features Security System, Carbon Monoxide Detector(s), Smoke Detector(s)
Sewer Public Sewer
Other Exterior Features Outdoor Grill, Rain Gutters
Parking Basement, Garage, Garage Door Opener, Garage Faces Rear
Lot Features Subdivision, Zero Lot Line
Roof Spanish Tile
Utilities Municipal Utilities, Sewer Available, Water Available
Finance
Sales Price $2,700,000
HOA Fees $2,100 yearly
Real Estate Tax $24,058 yearly
Stone house with terracotta tile roofs, an arched entrance, and a low stone wall.
Stone house with terracotta roofs, an arched entrance, and low stone courtyard walls.
Stone house with terracotta-tiled roofs, an arched entry, and a walled courtyard, seen from above.
"This charming one-story detached home is located in Entrada at Westlake."

— Rosie Smelcer

Westlake

Westlake, Texas, is an exclusive town known for its luxury homes, spacious green spaces, and strong community spirit. Featuring upscale neighborhoods like Entrada and Vaquero, it offers high-end amenities and prestigious education through Westlake Academy. With scenic trails, parks, and the Vaquero Golf Club, Westlake provides a peaceful yet convenient lifestyle between Dallas and Fort Worth.

Work With Us

The Rosie Smelcer Group is committed to assisting you in the successful purchase or sale of luxury residential properties, land, and investment opportunities in and around the Southlake, Westlake, and Colleyville areas. Reach out to The Rosie Smelcer Group today with your real estate questions and needs.